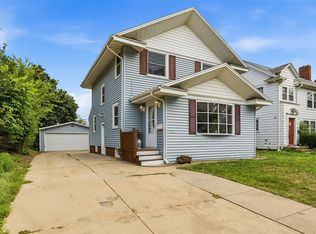
SALE PENDING - After nearly four decades of love, laughter, and cherished memories, this well-maintained home is ready to welcome its next family. Nestled on a unique pie-shaped lot in a desirable NE Cedar Rapids neighborhood, this 3-bedroom, 2-bath ranch offers over 1,700 square feet of finished living space, spacious gathering areas, and a backyard ready for new adventures. If you're looking for more than just a house—a place to create lasting memories and call home—this is it.
Pending
$229,000
1606 Maplewood Dr NE, Cedar Rapids, IA 52402
3beds
1,749sqft
:
Get pre-qualified$1,650/mo
Single Family Residence
Built in 1953
8,712 Square Feet Lot
$230,300 Zestimate®
$131/sqft
$-- HOA
What's special
Unique pie-shaped lotWell-maintained homeSpacious gathering areas
- 32 days |
- 132 |
- 2 |
Zillow last checked:
Listing updated:
Listed by:
Melissa Redinbaugh 319-550-5114,
Pinnacle Realty LLC
Source: CRAAR, CDRMLS,MLS#: 2604752 Originating MLS: Cedar Rapids Area Association Of Realtors
Originating MLS: Cedar Rapids Area Association Of RealtorsFacts & features
Interior
Bedrooms & bathrooms
- Bedrooms: 3
- Bathrooms: 2
- Full bathrooms: 2
Rooms
- Room types: Screened Porch
Other
- Level: First
Heating
- Forced Air, Gas
Cooling
- Central Air
Appliances
- Included: Dryer, Dishwasher, Disposal, Gas Water Heater, Range, Refrigerator, Washer
Features
- Eat-in Kitchen, Main Level Primary
- Basement: Full
Interior area
- Total interior livable area: 1,749 sqft
- Finished area above ground: 1,166
- Finished area below ground: 583
Video & virtual tour
Property
Parking
- Total spaces: 1
- Parking features: Attached, Garage, Off Street, On Street, Garage Door Opener
- Attached garage spaces: 1
- Has uncovered spaces: Yes
Features
- Stories: 1
- Exterior features: Fence
Lot
- Size: 8,712 Square Feet
- Dimensions: 8,755
Details
- Parcel number: 141522802700000
Construction
Type & style
- Home type: SingleFamily
- Architectural style: Ranch
- Property subtype: Single Family Residence
Materials
- Frame, Vinyl Siding
Condition
- New construction: No
- Year built: 1953
Utilities & green energy
- Sewer: Public Sewer
- Water: Public
Community & HOA
Location
- Region: Cedar Rapids
Financial & listing details
- Price per square foot: $131/sqft
- Tax assessed value: $222,700
- Annual tax amount: $3,787
- Date on market: 7/2/2026
- Listing terms: Cash,Conventional
Estimated market value
$230,300
$219,000 - $242,000
$1,959/mo
Price history
| Date | Event | Price |
|---|---|---|
| 7/3/2026 | Pending sale | $229,000$131/sqft |
Source:  CRAAR, CDRMLS #2604752 Report a problem CRAAR, CDRMLS #2604752 Report a problem | ||
| 7/3/2026 | Listed for sale | $229,000+193.6%$131/sqft |
Source: CRAAR, CDRMLS #2604752 Report a problem | ||
| 9/9/2014 | Sold | $78,000$45/sqft |
Source: Public Record Report a problem | ||
Public tax history
| Year | Property taxes | Tax assessment |
|---|---|---|
| 2025 | $2,842 -1.6% | $222,700 +17.6% |
| 2024 | $2,888 -22.1% | $189,300 |
| 2023 | $3,706 +10.4% | $189,300 +0.7% |
| 2022 | $3,358 +4.6% | $188,000 +7.7% |
| 2021 | $3,210 +2.9% | $174,500 +10.9% |
| 2020 | $3,120 -6.1% | $157,400 |
| 2019 | $3,322 +5.9% | $157,400 |
| 2018 | $3,138 +8.3% | $157,400 +7.4% |
| 2017 | $2,898 -1.2% | $146,500 -0.3% |
| 2016 | $2,934 +2.3% | $147,000 +4.9% |
| 2015 | $2,868 +5.2% | $140,113 -4.8% |
| 2014 | $2,726 -2.9% | $147,121 |
| 2013 | $2,806 +3% | $147,121 |
| 2012 | $2,724 | $147,121 -3.8% |
| 2011 | -- | $152,960 +4.9% |
| 2010 | $2,300 | $145,779 +3.7% |
| 2008 | -- | $140,548 0% |
| 2007 | -- | $140,549 +10.1% |
| 2005 | -- | $127,599 +14.5% |
| 2004 | -- | $111,419 |
| 2003 | -- | $111,419 +6% |
| 2002 | -- | $105,142 +14% |
| 2001 | -- | $92,230 |
| 2000 | -- | $92,230 |
Find assessor info on the county website
Monthly payment
Est. payment
Payment breakdown
Explore the cost of this home by adjusting the details. Changes won't be saved.Climate risks
Neighborhood: 52402
Nearby schools
GreatSchools rating
- 4/10Trailside Elementary SchoolGrades: K-5Distance: 0.9 mi
- 4/10Franklin Middle SchoolGrades: 6-8Distance: 0.9 mi
- 4/10George Washington High SchoolGrades: 9-12Distance: 1.4 mi
Schools provided by the listing agent
- Elementary: Kenwood
- Middle: Franklin
- High: Washington
Source: CRAAR, CDRMLS. This data may not be complete. We recommend contacting the local school district to confirm school assignments for this home.
- $216,6004 bd2 ba1.9k sqft1600 Maplewood Dr NE, Cedar Rapids, IA 52402Off Market
- $--4 bd2 ba1.9k sqft1600 Maplewood Dr NE, Cedar Rapids, IA 52402Off Market
- $197,0003 bd2 ba1.5k sqft1612 Maplewood Dr NE, Cedar Rapids, IA 52402Off Market
- $191,9003 bd3 ba1.3k sqft1616 Maplewood Dr NE, Cedar Rapids, IA 52402Off Market

- $222,3003 bd3 ba2.2k sqft1530 Maplewood Dr NE, Cedar Rapids, IA 52402Off Market
- $--3 bd2 ba2.2k sqft1530 Maplewood Dr NE, Cedar Rapids, IA 52402Off Market
- $178,1003 bd1 ba1.1k sqft1620 Maplewood Dr NE, Cedar Rapids, IA 52402Off Market
- $175,0003 bd2 ba1.3k sqft1440 Wildwood Dr NE, Cedar Rapids, IA 52402Sold
A local agent can set up tours, give advice and negotiate with sellers.
Similar homes
- $249,0003 bd3 ba1.5k sqft1610 Oakland Rd NE, Cedar Rapids, IA 52402For Sale
 MLS ID #2605449, Erin Allen, Realty87. CRAAR, CDRMLS
 - $269,9004 bd2 ba1.8k sqft1287 29th St NE, Cedar Rapids, IA 52402For Sale
 MLS ID #2604906, Jaclyn Neyens, Pinnacle Realty LLC. CRAAR, CDRMLS
 - $272,0004 bd3 ba1.9k sqft2023 Sandalwood Dr NE, Cedar Rapids, IA 52402For Sale
 MLS ID #2605404, Kat Richter, SKOGMAN REALTY. CRAAR, CDRMLS
 - $249,9003 bd2 ba1.4k sqft516 Forest Dr SE, Cedar Rapids, IA 52403For Sale
 MLS ID #2605469, Rachael Ray, SKOGMAN REALTY. CRAAR, CDRMLS
 - $249,9004 bd2 ba1.9k sqft4520 Navajo Dr NE, Cedar Rapids, IA 52402For SaleMLS ID #2604829, Nick Polum, Century 21 Signature Real Estate. CRAAR, CDRMLS
- $231,9003 bd2 ba1.6k sqft5101 1st Ave SW, Cedar Rapids, IA 52404For SaleMLS ID #2605440, Jennifer Foss, eXp Realty. CRAAR, CDRMLS
- $232,0004 bd2 ba1.4k sqft1633 23rd St NW, Cedar Rapids, IA 52405For SaleMLS ID #2604849, Kyle Steele, Pinnacle Realty LLC. CRAAR, CDRMLS
- $195,0003 bd2 ba1.4k sqft812 16th Ave SW, Cedar Rapids, IA 52404For SaleMLS ID #2605384, Jonathan Sladek, Realty87. CRAAR, CDRMLS
- $208,0003 bd2 ba1.1k sqft3330 Southland St SW, Cedar Rapids, IA 52404For SaleMLS ID #2605476, Jill Monnahan, SKOGMAN REALTY. CRAAR, CDRMLS
- $224,9003 bd2 ba2.1k sqft3633 Bel Air Dr SE, Cedar Rapids, IA 52403For SaleMLS ID #2604837, Amy Arrington, Keller Williams Legacy Group. CRAAR, CDRMLS
- $229,9003 bd2 ba2.1k sqft1215 Brockman Dr SE, Cedar Rapids, IA 52403For SaleMLS ID #2604729, Brooke Heins, Realty87. CRAAR, CDRMLS
- $189,0003 bd2 ba1.4k sqft229 28th Street Dr SE, Cedar Rapids, IA 52403For SaleMLS ID #2605106, Beth Mackey, Realty87. CRAAR, CDRMLS
- $209,0003 bd2 ba1.7k sqft1902 Johnson Ave NW, Cedar Rapids, IA 52405For SaleMLS ID #2605214, Jenna Miller, Keller Williams Legacy Group. CRAAR, CDRMLS
- $225,0003 bd3 ba2k sqft664 J Ave NE #A, Cedar Rapids, IA 52402For SaleMLS ID #2600954, Nic Gulick, Keller Williams Legacy Group. CRAAR, CDRMLS
- $256,5002 bd2 ba1.6k sqft1208 Litchfield Dr #C, Hiawatha, IA 52233For SaleMLS ID #2605188, Deb Witter, Realty87. CRAAR, CDRMLS
- $297,5003 bd4 ba2k sqft4625 Northwood Dr NE, Cedar Rapids, IA 52402For SaleMLS ID #2605310, Debra Callahan, RE/MAX CONCEPTS. CRAAR, CDRMLS
- $247,5003 bd1 ba1.7k sqft179 Alma Dr NW, Cedar Rapids, IA 52405For SaleMLS ID #2605345, Aaron Webber, Keller Williams Legacy Group. CRAAR, CDRMLS
- $265,0004 bd3 ba2.1k sqft327 Parkland Dr SE, Cedar Rapids, IA 52403For SaleMLS ID #2605336, Sarah Auman, Realty87. CRAAR, CDRMLS
- $234,9004 bd2 ba1.5k sqft5701 Gordon Ct NW, Cedar Rapids, IA 52405For SaleMLS ID #2604935, Ryan Eighme, Pinnacle Realty LLC. CRAAR, CDRMLS
- $225,0003 bd3 ba2k sqft664 J Ave NE, Cedar Rapids, IA 52402For SaleMLS ID #202601436, Nicholas Gulick. Iowa City Area AOR
