Welcome home to this spacious and inviting tri-level home in the desirable Hiland Park subdivision! Offering 3 bedrooms, 2.5 baths, and a two-car garage, this home provides the perfect blend of comfort, functionality, and style. The main level features beautiful hardwood and luxury vinyl plank flooring, creating a warm and welcoming atmosphere throughout. Enjoy the versatile living room and dining room combination, ideal for entertaining family and friends. The kitchen is appointed with painted cabinets and wainscoting on the walls. Just off the kitchen, you'll love the cozy hearth room with a fireplace—an inviting space to relax with your morning coffee or unwind after a long day. Primary suite offers 2 closets. The bathroom has been redone in subway tile and a barn door for privacy. Step outside to a newer deck overlooking the backyard, complete with a paver stone patio that's perfect for summer barbecues, outdoor dining, or simply enjoying the peaceful setting. The yard offers endless opportunities for gardening, play, pets, or creating your own outdoor retreat. The newly remodeled lower level adds even more living space with carpeted floors, making it the perfect location for a media room, game room, home office, workout area, or even a non-conforming fourth bedroom. The possibilities are truly endless! Conveniently located with easy access to major highways, shopping, grocery stores, restaurants, and everyday amenities, this home combines space, convenience, and versatility in one exceptional package. Don't miss your opportunity to make this Hiland Park gem your next home!
Pending
$295,000
1606 NE 48th Ter, Kansas City, MO 64118
3beds
2,064sqft
:
Get pre-qualified$1,922/mo
Single Family Residence
Built in 1960
8,276 Square Feet Lot
$-- Zestimate®
$143/sqft
$-- HOA
What's special
- 18 days |
- 858 |
- 92 |
Zillow last checked:
Listing updated:
Listed by:
Brett Wren 816-616-2586,
RE/MAX Heritage
Source: Heartland MLS as distributed by MLS GRID,MLS#: 2631415
Facts & features
Interior
Bedrooms & bathrooms
- Bedrooms: 3
- Bathrooms: 3
- Full bathrooms: 2
- 1/2 bathrooms: 1
Primary bedroom
- Features: Wood Floor
- Level: Second
- Dimensions: 13 x 12
Bedroom 2
- Features: Wood Floor
- Level: Second
- Dimensions: 12 x 12
Bedroom 3
- Features: Ceiling Fan(s), Wood Floor
- Level: Second
- Dimensions: 10 x 10
Primary bathroom
- Features: Shower Only
- Level: Second
Bathroom 2
- Features: Luxury Vinyl, Shower Over Tub
- Level: Second
- Dimensions: 9 x 6
Dining room
- Features: Wood Floor
- Level: First
- Dimensions: 12 x 10
Exercise room
- Features: Carpet
- Level: Lower
- Dimensions: 14 x 7
Family room
- Features: Carpet
- Level: Lower
- Dimensions: 22 x 13
Hearth room
- Features: Ceiling Fan(s), Fireplace, Luxury Vinyl
- Level: First
- Dimensions: 16 x 11
Kitchen
- Features: Luxury Vinyl
- Level: First
- Dimensions: 11 x 10
Living room
- Features: Wood Floor
- Level: First
- Dimensions: 13 x 12
Heating
- Forced Air
Cooling
- Electric
Appliances
- Included: Dishwasher, Microwave
- Laundry: Lower Level
Features
- Flooring: Luxury Vinyl, Wood
- Windows: Thermal Windows, Wood Frames
- Basement: Concrete
- Number of fireplaces: 1
- Fireplace features: Hearth Room
Interior area
- Total structure area: 2,064
- Total interior livable area: 2,064 sqft
- Finished area above ground: 1,320
- Finished area below ground: 744
Property
Parking
- Total spaces: 2
- Parking features: Built-In, Garage Door Opener, Garage Faces Front
- Attached garage spaces: 2
Features
- Patio & porch: Deck, Patio
- Fencing: Other,Privacy,Wood
Lot
- Size: 8,276 Square Feet
Details
- Parcel number: 139190017011.00
Construction
Type & style
- Home type: SingleFamily
- Architectural style: Traditional
- Property subtype: Single Family Residence
Materials
- Frame
- Roof: Composition
Condition
- Year built: 1960
Utilities & green energy
- Sewer: Public Sewer
- Water: Public
Community & HOA
Community
- Security: Smoke Detector(s)
- Subdivision: Hiland Park
HOA
- Has HOA: No
Location
- Region: Kansas City
Financial & listing details
- Price per square foot: $143/sqft
- Tax assessed value: $38,060
- Annual tax amount: $2,684
- Date on market: 7/17/2026
- Listing terms: Cash,Conventional,FHA,VA Loan
- Ownership: Private
- Road surface type: Paved
Estimated market value
Not available
Estimated sales range
Not available
Not available
Price history
| Date | Event | Price |
|---|---|---|
| 7/18/2026 | Pending sale | $295,000$143/sqft |
Source:  Heartland MLS as distributed by MLS GRID #2631415 Report a problem Heartland MLS as distributed by MLS GRID #2631415 Report a problem | ||
| 7/17/2026 | Listed for sale | $295,000+13.5%$143/sqft |
Source: Heartland MLS as distributed by MLS GRID #2631415 Report a problem | ||
| 8/7/2024 | Sold | -- |
Source: eXp Realty #142528987 Report a problem | ||
| 8/5/2024 | Pending sale | $260,000$126/sqft |
Source: Heartland MLS as distributed by MLS GRID #2496749 Report a problem | ||
| 7/10/2024 | Contingent | $260,000$126/sqft |
Source: Heartland MLS as distributed by MLS GRID #2496749 Report a problem | ||
| 7/5/2024 | Listed for sale | $260,000$126/sqft |
Source: Heartland MLS as distributed by MLS GRID #2496749 Report a problem | ||
Public tax history
| Year | Property taxes | Tax assessment |
|---|---|---|
| 2025 | $2,999 +11.7% | $38,060 +14.2% |
| 2024 | $2,685 +0.9% | $33,330 |
| 2023 | $2,661 +28.4% | $33,330 +34.4% |
| 2022 | $2,072 -0.1% | $24,800 |
| 2021 | $2,074 -2.3% | $24,800 +5.6% |
| 2020 | $2,123 | $23,480 |
| 2019 | $2,123 +1.9% | $23,480 +9.8% |
| 2018 | $2,084 +6.9% | $21,380 |
| 2017 | $1,950 | $21,380 |
| 2016 | $1,950 | $21,380 |
| 2015 | $1,950 +0% | $21,380 -6.3% |
| 2014 | $1,949 | $22,820 |
| 2013 | -- | $22,820 +4.7% |
| 2012 | -- | $21,790 |
| 2011 | -- | $21,790 -14.5% |
| 2010 | -- | $25,500 |
| 2009 | -- | $25,500 -1.2% |
| 2007 | -- | $25,800 +3% |
| 2006 | -- | $25,040 |
| 2005 | $1,641 | $25,040 +8.6% |
| 2004 | -- | $23,050 |
| 2003 | -- | $23,050 +9.4% |
| 2002 | -- | $21,070 +19.1% |
| 2001 | -- | $17,690 |
Find assessor info on the county website
Monthly payment
Est. payment
Payment breakdown
Explore the cost of this home by adjusting the details. Changes won't be saved.Climate risks
Neighborhood: Davidson
Nearby schools
GreatSchools rating
- 5/10Davidson Elementary SchoolGrades: PK-5Distance: 0.4 mi
- 3/10Northgate Middle SchoolGrades: 7-8Distance: 0.4 mi
- 5/10North Kansas City High SchoolGrades: 9-12Distance: 2.6 mi
Schools provided by the listing agent
- Middle: Northgate
- High: North Kansas City
Source: Heartland MLS as distributed by MLS GRID. This data may not be complete. We recommend contacting the local school district to confirm school assignments for this home.
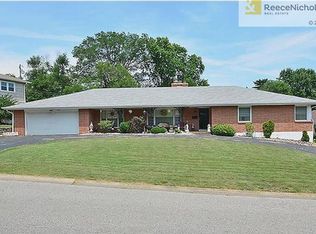
- $324,8003 bd3 ba2k sqft1612 NE 48th Ter, Kansas City, MO 64118Off Market
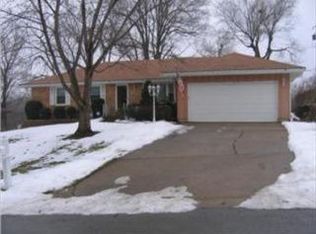
- $294,6003 bd2 ba1.6k sqft1501 NE 49th St, Kansas City, MO 64118Off Market
- $280,1003 bd3 ba1.4k sqft1505 NE 49th St, Kansas City, MO 64118Off Market
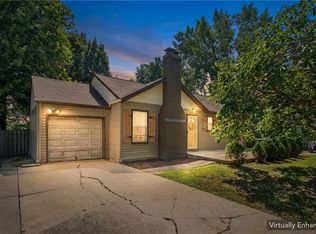
- $338,0003 bd2 ba2.3k sqft1616 NE 48th Ter, Kansas City, MO 64118Off Market
- $299,4003 bd3 ba1.5k sqft1607 NE 48th Ter, Kansas City, MO 64118Off Market
- $304,1003 bd2 ba2k sqft1515 NE 49th St, Kansas City, MO 64118Off Market
- $264,2003 bd2 ba1.4k sqft1605 NE 48th Ter, Kansas City, MO 64118Off Market
- $--3 bd3 ba1.9k sqft1611 NE 48th Ter, Kansas City, MO 64118Sold
A local agent can set up tours, give advice and negotiate with sellers.
Similar homes
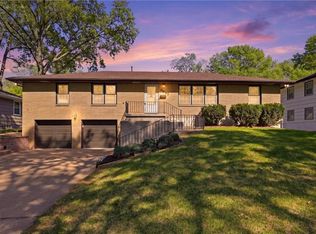
- $269,0003 bd2 ba1.5k sqft4917 NE Marvin Rd, Kansas City, MO 64118For Sale
 MLS ID #2634840, Melissa Fry, Re-Defining Realty L L C. Heartland MLS as distributed by MLS GRID
 - $320,0003 bd2 ba2.5k sqft5037 N Michigan Ave, Kansas City, MO 64118For Sale
 MLS ID #2616408, Sierra Dominiak, Platinum Realty LLC. Heartland MLS as distributed by MLS GRID
 - $255,0003 bd2 ba1.5k sqft4921 N Garfield Ave, Kansas City, MO 64118For Sale
 MLS ID #2628509, Jennifer Lund, Platinum Realty LLC. Heartland MLS as distributed by MLS GRID
 - $289,9003 bd2 ba1.6k sqft1710 NE 67th Ter, Gladstone, MO 64118For Sale
 MLS ID #2632644, Robert Salmons, Entera Realty. Heartland MLS as distributed by MLS GRID
 - $260,0003 bd2 ba1.3k sqft6600 NW Hamer Dr, Kansas City, MO 64118For SaleMLS ID #2633348, Eric Craig Team, ReeceNichols-KCN. Heartland MLS as distributed by MLS GRID
- $245,0003 bd2 ba2.1k sqft6104 N Garfield Ave, Kansas City, MO 64118For SaleMLS ID #2624324, Denise Schilling, Platinum Realty LLC. Heartland MLS as distributed by MLS GRID
- $332,5003 bd3 ba1.7k sqft4123 N Troost Ave, Kansas City, MO 64116For SaleMLS ID #2628981, KC Home Group, RE/MAX Heritage. Heartland MLS as distributed by MLS GRID
- $349,9004 bd3 ba2.4k sqft1605 NE 69th Ter, Gladstone, MO 64118For SaleMLS ID #2630112, Darnell Blacklock, ReeceNichols-KCN. Heartland MLS as distributed by MLS GRID
- $345,0004 bd3 ba2.7k sqft1609 NE 68th Ter, Gladstone, MO 64118For SaleMLS ID #2630817, Dani Beyer Team, Keller Williams KC North. Heartland MLS as distributed by MLS GRID
- $259,0004 bd1 ba2.3k sqft2505 NE 38th St, Kansas City, MO 64116For SaleMLS ID #2627543, Jeffrey Fielder, RE/MAX Elite, REALTORS. Heartland MLS as distributed by MLS GRID
- $335,0003 bd3 ba2.2k sqft5808 NW Hutson Rd, Kansas City, MO 64151For SaleMLS ID #2630372, Britany Goyen, Coldwell Banker Distinctive Pr. Heartland MLS as distributed by MLS GRID
- $218,9003 bd1 ba1k sqft1204 NE 62nd St, Kansas City, MO 64118For SaleMLS ID #2633090, Dianna Minor, Mother & Son Realty Group. Heartland MLS as distributed by MLS GRID
- $275,0004 bd3 ba2.3k sqft4952 N Brighton Ave, Kansas City, MO 64119For SaleMLS ID #2577371, Dani Beyer Team, Keller Williams KC North. Heartland MLS as distributed by MLS GRID
- $330,0004 bd3 ba2.4k sqft7213 N Bellefontaine Ave, Kansas City, MO 64119For SaleMLS ID #2631261, Lisa Ruben Team, ReeceNichols - Country Club Plaza. Heartland MLS as distributed by MLS GRID
- $350,0004 bd2 ba1.9k sqft2508 NW 86th St, Kansas City, MO 64154For SaleMLS ID #2633752, Kelli Becks, Keller Williams Realty Partners Inc.. Heartland MLS as distributed by MLS GRID
- $345,0004 bd3 ba1.7k sqft6301 N Quincy Ave, Gladstone, MO 64119For SaleMLS ID #2626771, Gabrieal Harper, Keller Williams KC North. Heartland MLS as distributed by MLS GRID
- $365,0004 bd3 ba2.4k sqft3706 N Grand Ave, Kansas City, MO 64116For SaleMLS ID #2623294, Michelle Harrington, RE/MAX Advantage. Heartland MLS as distributed by MLS GRID
- $230,0003 bd2 ba2.5k sqft339 Spruce Ave, Kansas City, MO 64124For SaleMLS ID #2634001, Claudia Mercado, Keller Williams Realty Partners Inc.. Heartland MLS as distributed by MLS GRID
- $389,5005 bd3 ba2.4k sqft226 NW 43rd St, Kansas City, MO 64116For SaleMLS ID #2629397, Paul Sidwell, RE/MAX Revolution. Heartland MLS as distributed by MLS GRID
- $325,0003 bd3 ba1.6k sqft8325 N Allenton Dr, Kansas City, MO 64151For SaleMLS ID #2630342, Aubrey Ziller, ReeceNichols-KCN. Heartland MLS as distributed by MLS GRID
