This freshly updated home offers the perfect blend of comfort and renewed charm! Situated on a well appointed .31-acre lot! Perfect front porch for decorating with seasonal flowers and decor! The freshly painted spaces enhance the home’s light and airy feel! Your living room space opens into the dining room on the front side of the home! Open kitchen with neutral painted cabinets and appliances remain for your convenience! Den offers a beautiful wood-burning fireplace! Sunroom off the den steps out to the large layered deck that has been freshly finished! The primary suite has a beautifully updated bathroom with neutral touches to easily flow with your vibe! The interior also holds 2 additional spacious bedrooms with remote ceiling fans and an updated full hall bathroom! The backyard space is waiting for the new owner to leave their creative mark! This warm, cozy home will have you falling in love the moment you walk in. Conveniently located near shopping, dining, parks, and more!
Pending
$299,900
1606 W Cone Blvd, Greensboro, NC 27408
3beds
1,707sqft
:
Get pre-qualified$1,795/mo
Stick/Site Built, Residential, Single Family Residence
Built in 1961
0.31 Acres Lot
$291,200 Zestimate®
$--/sqft
$-- HOA
What's special
Backyard spaceUpdated full hall bathroomSunroom off the den
- 66 days |
- 59 |
- 1 |
Likely to sell faster than
Zillow last checked:
Listing updated:
Listed by:
Nicole Rafferty 336-402-2066,
RE/MAX Realty Consultants
Source: Triad MLS,MLS#: 1221948 Originating MLS: Greensboro
Originating MLS: GreensboroFacts & features
Interior
Bedrooms & bathrooms
- Bedrooms: 3
- Bathrooms: 2
- Full bathrooms: 2
- Main level bathrooms: 2
Primary bedroom
- Level: Main
- Dimensions: 12.5 x 11.92
Bedroom 2
- Level: Main
- Dimensions: 12.75 x 11.5
Bedroom 3
- Level: Main
- Dimensions: 11.5 x 9.5
Den
- Level: Main
- Dimensions: 17 x 11.92
Dining room
- Level: Main
- Dimensions: 11.42 x 8.58
Kitchen
- Level: Main
- Dimensions: 11.92 x 11.75
Living room
- Level: Main
- Dimensions: 15.58 x 11.42
Sunroom
- Level: Main
- Dimensions: 22.33 x 8.25
Heating
- Forced Air, Natural Gas
Cooling
- Central Air
Appliances
- Included: Dishwasher, Free-Standing Range, Gas Water Heater
- Laundry: Dryer Connection, Main Level, Washer Hookup
Features
- Ceiling Fan(s), Dead Bolt(s)
- Flooring: Laminate, Tile, Wood
- Basement: Crawl Space
- Number of fireplaces: 1
- Fireplace features: Den
Interior area
- Total structure area: 1,707
- Total interior livable area: 1,707 sqft
- Finished area above ground: 1,707
Property
Parking
- Total spaces: 1
- Parking features: Carport, Driveway, Detached Carport
- Garage spaces: 1
- Has carport: Yes
- Has uncovered spaces: Yes
Features
- Levels: One
- Stories: 1
- Patio & porch: Porch
- Exterior features: Lighting, Garden
- Pool features: None
- Fencing: None
Lot
- Size: 0.31 Acres
- Dimensions: 94' x 144' x 90' x 144'
- Features: Cleared
Details
- Additional structures: Storage
- Parcel number: 0031788
- Zoning: RS-12
- Special conditions: Owner Sale
Construction
Type & style
- Home type: SingleFamily
- Property subtype: Stick/Site Built, Residential, Single Family Residence
Materials
- Brick
Condition
- Year built: 1961
Utilities & green energy
- Sewer: Public Sewer
- Water: Public
Community & HOA
Community
- Security: Smoke Detector(s)
- Subdivision: Irving Park West
HOA
- Has HOA: No
Location
- Region: Greensboro
Financial & listing details
- Tax assessed value: $173,600
- Annual tax amount: $2,411
- Date on market: 5/22/2026
- Cumulative days on market: 55 days
- Listing agreement: Exclusive Right To Sell
- Listing terms: Cash,Conventional,FHA,VA Loan
Estimated market value
$291,200
$277,000 - $306,000
$2,369/mo
Price history
| Date | Event | Price |
|---|---|---|
| 6/23/2026 | Pending sale | $299,900 |
Source:  Triad MLS #1221948 Report a problem Triad MLS #1221948 Report a problem | ||
| 5/22/2026 | Listed for sale | $299,900+114.4% |
Source: Triad MLS #1221948 Report a problem | ||
| 4/8/2014 | Listing removed | $1,100$1/sqft |
Source: iHOUSEWeb Solutions, Inc Report a problem | ||
| 2/5/2014 | Listed for rent | $1,100$1/sqft |
Source: VIP Realty NC LLC #692689 Report a problem | ||
| 1/30/2014 | Listing removed | $139,900$82/sqft |
Source: Power Team Realty #689592 Report a problem | ||
| 11/7/2013 | Listed for sale | $139,900+8.4%$82/sqft |
Source: Power Team Realty #689592 Report a problem | ||
| 11/7/2013 | Listing removed | $1,100$1/sqft |
Source: iHOUSEWeb Solutions, Inc Report a problem | ||
| 10/8/2013 | Listed for rent | $1,100$1/sqft |
Source: iHOUSEWeb Solutions, Inc Report a problem | ||
| 7/31/2009 | Sold | $129,000-6.2% |
Source: Triad MLS #515499 Report a problem | ||
| 3/18/2009 | Listing removed | $137,500$81/sqft |
Source: Listhub #515499 Report a problem | ||
| 1/27/2009 | Listed for sale | $137,500$81/sqft |
Source: Listhub #515499 Report a problem | ||
Public tax history
| Year | Property taxes | Tax assessment |
|---|---|---|
| 2025 | $2,436 | $173,600 |
| 2024 | $2,436 | $173,600 |
| 2023 | $2,436 +2.9% | $173,600 |
| 2022 | $2,366 +24.6% | $173,600 +27.4% |
| 2021 | $1,899 +2.2% | $136,300 |
| 2018 | $1,858 +1.6% | $136,300 |
| 2017 | $1,828 | $136,300 +2.7% |
| 2016 | $1,828 | $132,700 |
| 2015 | $1,828 -1.8% | $132,700 |
| 2014 | $1,861 | $132,700 |
| 2013 | -- | $132,700 |
| 2012 | -- | $132,700 +8.8% |
| 2011 | -- | $122,000 |
| 2010 | -- | $122,000 |
| 2008 | -- | $122,000 |
| 2007 | -- | $122,000 |
| 2006 | -- | $122,000 |
| 2005 | -- | $122,000 |
| 2004 | -- | $122,000 +36.6% |
| 2002 | -- | $89,300 |
| 2001 | -- | $89,300 |
Find assessor info on the county website
Monthly payment
Est. payment
Payment breakdown
Explore the cost of this home by adjusting the details. Changes won't be saved.Climate risks
Neighborhood: 27408
Nearby schools
GreatSchools rating
- 6/10James Y Joyner Elementary SchoolGrades: PK-5Distance: 0.4 mi
- 5/10Mendenhall Middle SchoolGrades: 6-8Distance: 0.7 mi
- 5/10Page High SchoolGrades: 9-12Distance: 1.6 mi
Schools provided by the listing agent
- Elementary: Irving Park
- Middle: Mendenhall
- High: Page
Source: Triad MLS. This data may not be complete. We recommend contacting the local school district to confirm school assignments for this home.
- $212,1003 bd1 ba1.1k sqft1808 W Cone Blvd, Greensboro, NC 27408Off Market
- $265,4003 bd1 ba1.3k sqft1810 W Cone Blvd, Greensboro, NC 27408Off Market
- $207,3002 bd1 ba1k sqft1806 W Cone Blvd, Greensboro, NC 27408Off Market
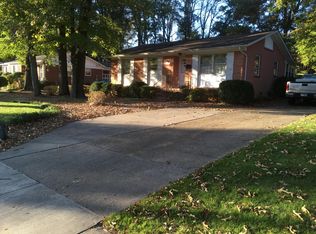
- $254,7003 bd2 ba1.1k sqft1812 W Cone Blvd, Greensboro, NC 27408Off Market

- $278,7003 bd2 ba1.2k sqft1717 Dublin Dr, Greensboro, NC 27408Off Market
- $279,7003 bd2 ba1.3k sqft1804 W Cone Blvd, Greensboro, NC 27408Off Market
- $256,0003 bd1 ba1.2k sqft1719 Dublin Dr, Greensboro, NC 27408Sold
- $274,5004 bd2 ba1.9k sqft1815 W Cone Blvd, Greensboro, NC 27408Sold
A local agent can set up tours, give advice and negotiate with sellers.
Similar homes
- $265,0003 bd1 ba1k sqft2814 Dellwood Dr, Greensboro, NC 27408For Sale

 MLS ID #1224361, Matthew Kiser. Triad MLS
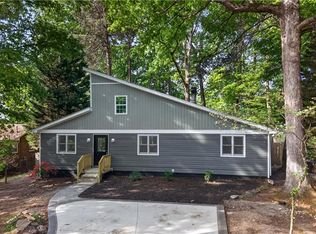
 - $271,0004 bd2 ba1.3k sqft2913 Marthas Pl, Greensboro, NC 27408For Sale
 MLS ID #1216561, Karla Coral Perez Avila. Triad MLS
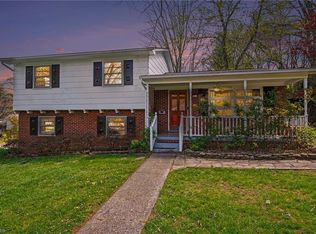
 - $260,0003 bd2 ba1.7k sqft3410 Fern Pl, Greensboro, NC 27408For Sale
 MLS ID #1213091, Shaunna Overman. Triad MLS
 - $365,0004 bd3 ba2.1k sqft2627 Stratford Dr, Greensboro, NC 27408For Sale
 MLS ID #1219604, Pilar D. Powell. Triad MLS
 - $235,0002 bd2 ba1.4k sqft3105 Branchwood Dr, Greensboro, NC 27408For SaleMLS ID #1225996, Sharon Canovali. Triad MLS
- $315,0003 bd2 ba1.7k sqft3547 Cherry Ln, Greensboro, NC 27405For SaleMLS ID #1213685, Karla Coral Perez Avila. Triad MLS
- $319,9003 bd2 ba2.1k sqft5700 Northlake Dr, Greensboro, NC 27410For SaleMLS ID #1225805, Ed Purgason. Triad MLS
- $299,9003 bd2 ba1.9k sqft3611 Esterwood Rd, Greensboro, NC 27405For SaleMLS ID #1222594, Julie Essex. Triad MLS
- $374,9003 bd2 ba1.9k sqft5 Harrow Pl, Greensboro, NC 27455For SaleMLS ID #1228759, Zachary Ingram. Triad MLS
- $289,9003 bd3 ba1.5k sqft5404 N Oaks Dr, Greensboro, NC 27455For SaleMLS ID #1221918, Amber N. Honeycutt. Triad MLS
- $330,0004 bd2 ba1.7k sqft4302 Lawndale Dr, Greensboro, NC 27455For SaleMLS ID #1226615, Erin Sikes. Triad MLS
- $335,0003 bd2 ba1.4k sqft1802 Norwich Dr, Greensboro, NC 27410For SaleMLS ID #1226502, Erin Sikes. Triad MLS
- $265,0003 bd2 ba1.6k sqft606 Leawood Dr, Greensboro, NC 27410For SaleMLS ID #1219436, Christopher Pappalardo. Triad MLS
- $315,0004 bd3 ba2k sqft4419 Forest Walk Dr, Greensboro, NC 27455For SaleMLS ID #1223174, Ramilya Siegel. Triad MLS
- $276,0003 bd2 ba1.6k sqft2507 Dumfries Rd, Greensboro, NC 27407For SaleMLS ID #1225191, Laura McKenzie. Triad MLS
- $274,9003 bd2 ba1.6k sqft3902 Gentry St, Greensboro, NC 27407For SaleMLS ID #1217245, Andrew Jones. Triad MLS
- $250,0003 bd2 ba1.2k sqft506 Rosebriar Ct, Greensboro, NC 27407For SaleMLS ID #1218460, Chidi Akwari. Triad MLS
- $259,5003 bd2 ba1.4k sqft16 Spring Chapel Ct, Greensboro, NC 27455For SaleMLS ID #1225591, Maxine Nelson. Triad MLS
- $445,0003 bd3 ba1.8k sqft1001 Pamlico Dr, Greensboro, NC 27408For SaleMLS ID #1222028, Leslie Wales Hecht. Triad MLS
- $349,9003 bd2 ba1.1k sqft110 Mayflower Dr, Greensboro, NC 27403For SaleMLS ID #1221975, Zachary Ingram. Triad MLS
