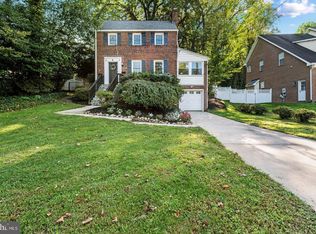
Welcome to 1607 Ballard Street, a beautifully maintained brick Colonial set on a picturesque, tree-lined street in the beloved Woodside community. Thoughtfully cared for and improved over the years, this home offers a wonderful blend of classic charm, modern comfort, functional living, and inviting outdoor areas designed for everyday enjoyment and easy entertaining. A generous foyer welcomes you inside and opens to a bright, connected main level with comfortable living space and a kitchen that feels central to the home. With views of both the front and rear yards, the layout is ideal for gathering with friends and family. Custom Okna windows, installed throughout the home in 2020, provide exceptional insulation, improved comfort, reduced outside noise, and enhanced energy efficiency, along with a lifetime transferable limited warranty. Also on the main level is a versatile den that can function beautifully as a home office, dining room, guest space, or bonus room, complete with a full bathroom nearby. A generously sized utility room with laundry and additional storage rounds out the main floor. Upstairs, the home continues to impress with a spacious primary bedroom that offers a comfortable retreat at the end of the day. The second bedroom is well-proportioned, ideal for family, or guests, while the third bedroom is perfectly suited for a nursery, additional guest room, or work-from-home office. A second full bathroom conveniently serves the upper level, and a hall linen closet adds everyday functionality. Completing the upper level is a well-lit and easily accessible attic providing generous storage for seasonal items, keepsakes, and anything you want tucked neatly out of sight. The outdoor spaces are a true extension of the home. The landscaped front and rear yards have been carefully maintained and enhanced, including professionally assessed and pruned trees (2024), six tiered vegetable and flower garden beds along the side of the home, and new river stone landscaping with lawn restoration as part of a thoughtful water management and French drain system installed in 2025. The rear deck was expanded and updated with replaced deck boards in 2021, creating a comfortable setting for outdoor dining, relaxing, and entertaining. An outdoor television and custom-built wood TV cabinet, added in 2020, make the backyard an especially unique space for movie nights, sports, and gatherings, while a large outdoor shed provides excellent storage for gardening tools, outdoor equipment, and seasonal items. A brand-new fence was installed in fall 2025 and professionally sealed and stained in 2026, adding privacy and polish to the outdoor setting. Additional improvements include a new Bosch dishwasher installed in March 2021, replacement roofing on the rear house extension, updated recessed lighting and fresh paint throughout. Beyond the home itself, Woodside offers a warm and active neighborhood setting with year-round community events, including the April plant swap, June neighborhood picnic, Halloween trick-or-treating, and the Woodside Waddle 5K each November. The location is exceptionally convenient, just half a mile to the Silver Spring Metro, approximately .4 miles to the new Silver Spring Recreation and Aquatic Center, and close to everyday favorites including Giant, Whole Foods, and some of the area’s most celebrated restaurants. With the future Purple Line Woodside station planned nearby and the Capital Crescent Trail expected following completion of the Spring Street bridge, this already convenient location is poised to become even more connected.
For sale
$699,900
1607 Ballard St, Silver Spring, MD 20910
3beds
1,356sqft
Single Family Residence
Built in 1946
5,005 Square Feet Lot
$-- Zestimate®
$516/sqft
$-- HOA
What's special
Beautifully maintained brick colonialExceptional insulationPicturesque tree-lined streetGenerous foyerHall linen closetBright connected main levelEnhanced energy efficiency
- 3 days
- 337
- 43
Likely to sell faster than
Zillow last checked:
Listing updated:
Listed by:
David Getson 202-557-5411,
Compass (202) 386-6330
Source: Bright MLS,MLS#: MDMC2257316
Facts & features
Interior
Bedrooms & bathrooms
- Bedrooms: 3
- Bathrooms: 2
- Full bathrooms: 2
- Main level bathrooms: 1
Basement
- Area: 0
Heating
- Forced Air, Natural Gas
Cooling
- Central Air, Electric
Appliances
- Included: Stainless Steel Appliance(s), Gas Water Heater
- Laundry: Dryer In Unit, Washer In Unit
Features
- Attic, Built-in Features, Ceiling Fan(s), Kitchen - Galley, Recessed Lighting
- Flooring: Wood
- Windows: Energy Efficient
- Has basement: No
- Has fireplace: No
Interior area
- Total structure area: 1,356
- Total interior livable area: 1,356 sqft
- Finished area above ground: 1,356
- Finished area below ground: 0
Property
Parking
- Parking features: On Street
- Has uncovered spaces: Yes
Accessibility
- Accessibility features: Grip-Accessible Features
Features
- Levels: Two
- Stories: 2
- Patio & porch: Deck
- Exterior features: Storage, Sidewalks, Other
- Pool features: None
- Fencing: Full,Wood
- Has view: Yes
- View description: Garden, Trees/Woods
Lot
- Size: 5,005 Square Feet
- Features: Landscaped
Details
- Additional structures: Above Grade, Below Grade
- Parcel number: 161301411682
- Zoning: R60
- Special conditions: Standard
Construction
Type & style
- Home type: SingleFamily
- Architectural style: Colonial
- Property subtype: Single Family Residence
Materials
- Brick
- Foundation: Slab
Condition
- New construction: No
- Year built: 1946
Utilities & green energy
- Sewer: Public Sewer
- Water: Public
Community & HOA
Community
- Subdivision: Woodside
HOA
- Has HOA: No
Location
- Region: Silver Spring
Financial & listing details
- Price per square foot: $516/sqft
- Tax assessed value: $687,867
- Annual tax amount: $8,696
- Date on market: 9/24/2026
- Listing agreement: Exclusive Agency
- Ownership: Fee Simple
Estimated market value
Not available
Estimated sales range
Not available
Not available
Price history
| Date | Event | Price |
|---|---|---|
| 9/24/2026 | Listed for sale | $699,900+30.6%$516/sqft |
Source:  Bright MLS #MDMC2257316 Report a problem Bright MLS #MDMC2257316 Report a problem | ||
| 7/18/2017 | Sold | $535,775+1.1%$395/sqft |
Source: Public Record Report a problem | ||
| 6/15/2017 | Pending sale | $529,900$391/sqft |
Source: Keller Williams Capital Properties #MC9963999 Report a problem | ||
| 6/6/2017 | Listed for sale | $529,900+25.9%$391/sqft |
Source: Keller Williams Capital Properties #MC9963999 Report a problem | ||
| 1/1/2015 | Sold | $421,000+16746.7%$310/sqft |
Source:  Long & Foster Broker Feed #1004426722_100 Report a problem Long & Foster Broker Feed #1004426722_100 Report a problem | ||
| 6/7/2012 | Listing removed | $2,499$2/sqft |
Source: Long And Foster Report a problem | ||
| 6/1/2012 | Sold | $2,499-99.4%$2/sqft |
Source: Agent Provided Report a problem | ||
| 5/9/2012 | Listed for rent | $2,499$2/sqft |
Source: Long And Foster Report a problem | ||
| 10/5/2011 | Sold | $421,000+35.8%$310/sqft |
Source: Public Record Report a problem | ||
| 9/20/2004 | Sold | $310,000$229/sqft |
Source: Public Record Report a problem | ||
Public tax history
| Year | Property taxes | Tax assessment |
|---|---|---|
| 2025 | $7,550 +6.7% | $651,233 +6% |
| 2024 | $7,075 +7.2% | $614,600 +7.3% |
| 2023 | $6,599 +12.7% | $572,700 +7.9% |
| 2022 | $5,857 +8.7% | $530,800 +8.6% |
| 2021 | $5,390 +8.1% | $488,900 +8.2% |
| 2020 | $4,984 +19.7% | $451,800 +19.7% |
| 2019 | $4,164 -0.2% | $377,600 |
| 2018 | $4,171 -2.5% | $377,600 +0.7% |
| 2017 | $4,277 -6.2% | $374,867 +0.7% |
| 2016 | $4,558 | $372,133 +0.7% |
| 2015 | $4,558 | $369,400 |
| 2014 | $4,558 | $369,400 |
| 2013 | -- | $369,400 -3.9% |
| 2012 | -- | $384,200 |
| 2011 | -- | $384,200 |
| 2010 | -- | $384,200 -13.7% |
| 2009 | -- | $445,340 +15.9% |
| 2008 | -- | $384,150 +18.9% |
| 2007 | -- | $322,960 +23.4% |
| 2006 | -- | $261,770 +15.4% |
| 2005 | -- | $226,906 +18.2% |
| 2004 | -- | $192,043 +22.2% |
| 2003 | -- | $157,180 +3.6% |
| 2002 | -- | $151,732 |
| 2001 | -- | $151,732 |
Find assessor info on the county website
Monthly payment
Est. payment
Payment breakdown
Explore the cost of this home by adjusting the details. Changes won't be saved.Climate risks
Neighborhood: Woodside
Nearby schools
Schools provided by the listing agent
- District: Montgomery County Public Schools
Source: Bright MLS. This data may not be complete. We recommend contacting the local school district to confirm school assignments for this home.
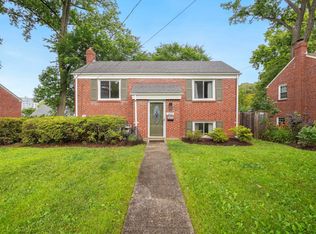
- $533,7002 bd1 ba-- sqft1609 Ballard St, Silver Spring, MD 20910Off Market
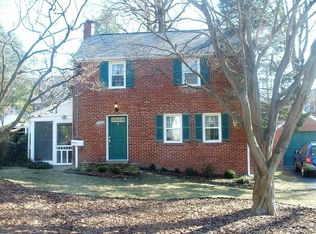
- $793,5004 bd3 ba2.7k sqft1605 Ballard St, Silver Spring, MD 20910Off Market
- $582,7003 bd2 ba936 sqft1608 S Springwood Dr, Silver Spring, MD 20910Off Market
- $512,000-- bd1 ba1.1k sqft1606 S Springwood Dr, Silver Spring, MD 20910Off Market
Similar homes
- $689,9005 bd3 ba1.8k sqft8808 Leonard Dr, Silver Spring, MD 20910For Sale
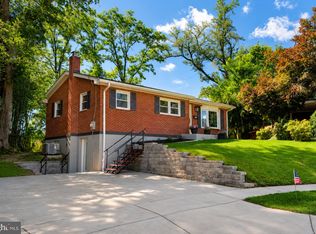
 MLS ID #MDMC2249476, Matt Rodgers, Taylor Properties. Bright MLS
 - $825,0003 bd3 ba1.6k sqft8410 Cedar St, Silver Spring, MD 20910For Sale
 MLS ID #MDMC2257464, Mandy Mills, Compass. Bright MLS
 - $674,9003 bd3 ba1.8k sqft415 Schuyler Rd, Silver Spring, MD 20910For Sale
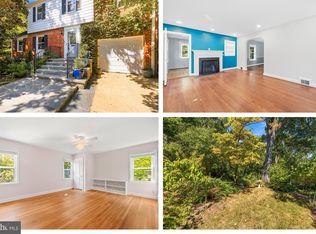 MLS ID #MDMC2255912, John Young, RE/MAX Excellence Realty. Bright MLS
 - $725,0003 bd2 ba2k sqft2504 Seminary Rd, Silver Spring, MD 20910For Sale
 MLS ID #MDMC2256504, Bob Lucido, Keller Williams Lucido Agency. Bright MLS
 - $699,0004 bd3 ba1.3k sqft303 Leighton Ave, Silver Spring, MD 20901For SaleMLS ID #MDMC2257230, Jose Rivera-Deleon, EXIT Realty Center. Bright MLS
- $659,9003 bd1 ba1.7k sqft1613 N Springwood Dr, Silver Spring, MD 20910For SaleMLS ID #MDMC2229054, Mr. Tom S Hennerty, NetRealtyNow.com, LLC. Bright MLS
- $624,7003 bd3 ba1.5k sqft2813 Beechbank Rd, Silver Spring, MD 20910For SaleMLS ID #MDMC2251064, Kate Christofides, CENTURY 21 New Millennium. Bright MLS
- $699,0004 bd2 ba2k sqft156 Fleetwood Ter, Silver Spring, MD 20910For SaleMLS ID #MDMC2250474, Debbie Gerald, Compass. Bright MLS
- $740,0003 bd2 ba1.2k sqft8306 Queen Annes Dr, Silver Spring, MD 20910For SaleMLS ID #MDMC2224644, Chris Brown, Long & Foster Real Estate, Inc.. Bright MLS
- $615,0003 bd2 ba1.5k sqft19 Indian Spring Dr, Silver Spring, MD 20901For SaleMLS ID #MDMC2256470, Cari Jordan, RLAH @properties. Bright MLS
- $650,0003 bd2 ba1.8k sqft505 Thayer Ave, Silver Spring, MD 20910For SaleMLS ID #MDMC2247212, Debbie Gerald, Compass. Bright MLS
- $649,9003 bd2 ba1.6k sqft9406 Hale Pl, Silver Spring, MD 20910For SaleMLS ID #MDMC2250418, Charles Gilroy, Redfin Corp. Bright MLS
- $719,0003 bd2 ba1.7k sqft143 Ritchie Ave, Silver Spring, MD 20910For SaleMLS ID #MDMC2252730, Dan Metcalf, Perennial Real Estate. Bright MLS
- $495,0003 bd2 ba1.4k sqft2005 Dennis Ave, Silver Spring, MD 20902For SaleMLS ID #MDMC2253974, Rachel Miller, Redfin Corporation. Bright MLS
- $575,0003 bd2 ba1.1k sqft10401 Meredith Ave, Kensington, MD 20895For SaleMLS ID #MDMC2257594, Nader Bagheri, Weichert, REALTORS. Bright MLS
- $659,0003 bd2 ba1.9k sqft1623 Belvedere Blvd, Silver Spring, MD 20902For SaleMLS ID #MDMC2255882, Jane McGuire, Long & Foster Real Estate, Inc.. Bright MLS
- $649,9004 bd2 ba1.2k sqft2516 Jennings Rd, Silver Spring, MD 20902For SaleMLS ID #MDMC2243216, Caterina S Watson, Weichert, REALTORS. Bright MLS
- $535,0002 bd2 ba1.2k sqft9807 Gardiner Ave, Silver Spring, MD 20902For SaleMLS ID #MDMC2253418, Donna Pina, Long & Foster Real Estate, Inc.. Bright MLS
- $689,0003 bd4 ba1.6k sqft7556 8th St NW, Washington, DC 20012For SaleMLS ID #DCDC2251040, Kira Epstein Begal, Washington Fine Properties, LLC. Bright MLS
- $725,0003 bd2 ba1.7k sqft9129 Walden Rd, Silver Spring, MD 20901For SaleMLS ID #MDMC2252638, Donna Kerr, Donna Kerr Group. Bright MLS
