This stunning custom home is loaded with thoughtful upgrades and luxury finishes throughout. Situated on a private open lot with wooded views, the backyard is a true retreat featuring a beautiful pool and spa with waterfall feature, landscape lighting, outdoor fire pit, and fencing already in place for added peace of mind. Inside, you’ll love the open-concept layout with a spacious master suite on the main level featuring trey ceilings, custom shelving and cabinetry in the walk-in closet, and zero-entry showers in the downstairs bathrooms. The gourmet kitchen is designed for both everyday living and entertaining, complete with a large island, double ovens, gas stove, built-in bookshelves, and a walk-in pantry. Additional highlights include coffered ceilings, crown molding throughout, plantation shutters, a large laundry room with utility sink, and a three-car garage. Enjoy year-round outdoor living on the screened porch with a fireplace and adjustable screens, plus a dedicated outdoor grilling space. With two fireplaces (including an easy-switch gas fireplace), custom details at every turn, and a whole-home drinking water filtration system, this one-of-a-kind home offers comfort, elegance, and privacy in every space.
Pending
$750,000
1607 Muscadine Drive, Hoschton, GA 30548
4beds
3,598sqft
Single Family Residence
Built in 2020
0.59 Acres Lot
$758,600 Zestimate®
$208/sqft
$-- HOA
What's special
Three-car garageCrown molding throughoutLarge islandOpen-concept layoutWalk-in pantryPlantation shuttersLandscape lighting
- 30 days
- 75
- 2
Zillow last checked:
Listing updated:
Listed by:
Stacy McCullers 678-859-6336,
Malcom & Malcom
Source: Hive MLS,MLS#: CL354299 Originating MLS: Athens Area Association of REALTORS
Originating MLS: Athens Area Association of REALTORSFacts & features
Interior
Bedrooms & bathrooms
- Bedrooms: 4
- Bathrooms: 4
- Full bathrooms: 3
- 1/2 bathrooms: 1
- Main level bathrooms: 3
- Main level bedrooms: 2
Heating
- Central, Forced Air, Natural Gas, Heat Pump
Cooling
- Central Air, Electric
Appliances
- Included: Some Gas Appliances, Double Oven, Dryer, Dishwasher, Disposal, Gas Water Heater, Oven, Range, Refrigerator, Washer
- Laundry: Laundry Room
Features
- Breakfast Bar, Built-in Features, Breakfast Area, Bathtub, Double Vanity, High Ceilings, Main Level Primary, Other, Pantry, Separate Shower, Fireplace
- Number of fireplaces: 2
- Fireplace features: Family Room, Gas, Other
- Common walls with other units/homes: No Common Walls
Interior area
- Total interior livable area: 3,598 sqft
Video & virtual tour
Property
Parking
- Total spaces: 2
- Parking features: Attached
- Garage spaces: 2
Features
- Pool features: In Ground
- Has spa: Yes
- Spa features: Hot Tub
- Fencing: Split Rail,Wood
- Has view: Yes
- View description: Panoramic
Lot
- Size: 0.59 Acres
- Features: Level, Open Lot
Details
- Parcel number: XX026G012
- Zoning: 004
- Zoning description: Single Family
- Special conditions: Standard
Construction
Type & style
- Home type: SingleFamily
- Architectural style: Traditional
- Property subtype: Single Family Residence
- Attached to another structure: Yes
Materials
- Brick, Wood Siding
- Foundation: Slab
- Roof: Composition
Condition
- Year built: 2020
Utilities & green energy
- Sewer: Septic Tank
- Water: Public
- Utilities for property: Underground Utilities
Community & HOA
Community
- Subdivision: The Spgs Of Chateau Blk A Ph I
HOA
- Has HOA: No
Location
- Region: Hoschton
Financial & listing details
- Price per square foot: $208/sqft
- Tax assessed value: $758,396
- Annual tax amount: $7,199
- Date on market: 4/23/2026
- Cumulative days on market: 30 days
- Listing agreement: Exclusive Right To Sell
- Listing terms: Cash,Conventional,1031 Exchange,FHA,VA Loan
- Ownership type: Homeowner/Owner
- Road surface type: Asphalt
Estimated market value
$758,600
$675,000 - $850,000
$3,739/mo
Price history
| Date | Event | Price |
|---|---|---|
| 5/4/2026 | Pending sale | $750,000$208/sqft |
Source:  GAMLS #10739151 Report a problem GAMLS #10739151 Report a problem | ||
| 4/23/2026 | Listed for sale | $750,000+61.7%$208/sqft |
Source:  Hive MLS #CL354299 Report a problem Hive MLS #CL354299 Report a problem | ||
| 3/12/2021 | Sold | $463,908$129/sqft |
Source: Public Record Report a problem | ||
Public tax history
| Year | Property taxes | Tax assessment |
|---|---|---|
| 2025 | $7,115 -1.6% | $303,358 +2.4% |
| 2024 | $7,229 +11.8% | $296,300 +11.1% |
| 2023 | $6,467 +21.7% | $266,800 +23.2% |
| 2022 | $5,315 +127.1% | $216,598 +142.6% |
| 2021 | $2,340 +296.9% | $89,300 +439.3% |
| 2020 | $590 +61.8% | $16,560 +80% |
| 2019 | $364 +38.6% | $9,200 +51.5% |
| 2018 | $263 +0.4% | $6,072 |
| 2017 | $262 +0% | $6,072 |
| 2016 | $262 | $6,072 |
| 2015 | $262 -0.3% | $6,072 +9.9% |
| 2014 | $263 +4.3% | $5,526 +0% |
| 2013 | $252 | $5,525 |
| 2012 | -- | -- |
| 2011 | -- | -- |
| 2010 | -- | -- |
| 2009 | -- | -- |
| 2008 | -- | -- |
| 2007 | -- | -- |
Find assessor info on the county website
Monthly payment
Est. payment
Payment breakdown
Explore the cost of this home by adjusting the details. Changes won't be saved.Climate risks
Neighborhood: 30548
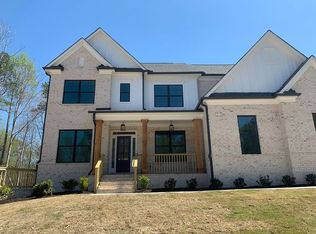

Similar homes
- $850,0004 bd4 ba3.6k sqft2442 Sunflower Dr, Hoschton, GA 30548Active

 MLS ID #10823333, Regan Maki Team, Ansley RE | Christie's Int'l RE. GAMLS
 - $775,0003 bd4 ba4k sqft5952 Ventura Pl, Hoschton, GA 30548Active
 MLS ID #10873738, Lisa Santa Ana, Virtual Properties Realty.com. GAMLS
 - $799,0005 bd5 ba4.5k sqft617 Skyland Dr, Hoschton, GA 30548Active
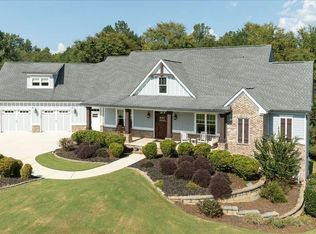 MLS ID #10852766, Barbie Pierce Eisenberg, Coldwell Banker Upchurch Realty. GAMLS
 - $798,0003 bd4 ba3k sqft522 Ontario Ln, Hoschton, GA 30548Active
 MLS ID #10786389, Ben Harrison, Sun Realty Group LLC. GAMLS
 - $659,9005 bd4 ba3.3k sqft7310 Hedgewood Way, Hoschton, GA 30548ActiveMLS ID #10768437, The Rains Team, PEND Realty, LLC. GAMLS
- $563,9005 bd3 ba3.1k sqft572 Redfish Way, Hoschton, GA 30548ActiveMLS ID #10870335, Holly McCoy, Reliant Realty Inc.. GAMLS
- $789,9005 bd4 ba3.7k sqft959 Old Forge Ln, Jefferson, GA 30549ActiveMLS ID #10852122, Whitney Hardigree, Keller Williams Realty Atl. Partners. GAMLS
- $499,9005 bd4 ba2.8k sqft1826 Holman Forest Dr, Hoschton, GA 30548ActiveMLS ID #10874704, Ashley Walter, Coldwell Banker Realty. GAMLS
- $749,9006 bd5 ba4.6k sqft1710 Winter Jasmine Dr, Dacula, GA 30019ActiveMLS ID #10840510, Isla Mills, Re/Max Tru, Inc.. GAMLS
- $397,0004 bd3 ba2.6k sqft42 Sinclair Cir, Hoschton, GA 30548ActiveMLS ID #10856617, Crystal Cooper, Keller Williams Realty Atl. Partners. GAMLS
- $599,0003 bd3 ba2.5k sqft6286 Cedar Springs Ln, Hoschton, GA 30548ActiveMLS ID #10858305, Karen M Tatro, Coldwell Banker Realty. GAMLS
- $699,9995 bd4 ba3.6k sqft2012 Democracy Dr, Buford, GA 30519ActiveMLS ID #10840668, Laura Gray, Chapman Hall Realtors Professionals. GAMLS
- $675,0004 bd4 ba3.1k sqft3458 Crayton Glen Way, Buford, GA 30519ActiveMLS ID #10870619, Brooke Buffum, BHHS Georgia Properties. GAMLS
- $699,0004 bd4 ba3.2k sqft3930 Ivy Lawn Ct, Buford, GA 30519ActiveMLS ID #10846864, Susan H Ayers, Clickit Realty Inc.. GAMLS
- $649,0006 bd3 ba3k sqft2991 Rice Creek Ct, Jefferson, GA 30549ActiveMLS ID #10842509, Ricki Shaw, Keller Williams Realty Atl. Partners. GAMLS
- $749,0005 bd4 ba3.6k sqft3094 Rambling Rill Dr, Statham, GA 30666ActiveMLS ID #10847617, Hank Bailey, RE/MAX Center. GAMLS
- $624,9005 bd3 ba3.1k sqft2373 Oak Falls Ln, Buford, GA 30519ActiveMLS ID #10867914, Lorine R Rogers, LIVE Property Group Real Estate. GAMLS
- $583,0005 bd3 ba3.5k sqft4419 Sierra Creek Dr, Hoschton, GA 30548ActiveMLS ID #10715049, Stacy Sugarman, RE/MAX Center. GAMLS
- $589,0006 bd4 ba3.7k sqft914 Rainsong Ct, Braselton, GA 30517For Sale
 MLS ID #7835329, Stanley Nweke, Otentic Properties Realty, LLC. FMLS GA
 - $560,0005 bd4 ba3.7k sqft4208 Sierra Creek Ct, Hoschton, GA 30548Active Under ContractMLS ID #10820711, EmpowerHome Team Atlanta, Keller Williams Realty First Atlanta. GAMLS
