Redefine luxury living in this stunning two-story estate offering over 5,000 square feet of impeccably designed living space, complemented by a resort-style pool and pool house, all set on a private 3+ acre lot within the highly sought-after Weddington school district. Every element of this home has been architecturally curated with intentional design, creating a natural flow that elevates everyday living.
The timeless exterior is perfectly positioned in a prime location, blending sophistication with privacy. Inside, the chef’s kitchen is a true showpiece, featuring top-of-the-line appliances, an expansive island, custom cabinetry, a scullery, and exceptional attention to detail throughout.
A private office with French doors provides the ideal work-from-home retreat. White oak flooring, custom moldings, tray and vaulted ceilings, and a striking fireplace add warmth and elegance across the main living spaces.
The serene primary suite offers a tray ceiling, spa-inspired bathroom, and a spectacular custom closet designed for both beauty and function.
Upstairs, you’ll find three expansive en-suite bedrooms, along with a bonus and recreation room—perfect for family living or entertaining guests.
Step outside to experience outdoor living at its finest. The spectacular in-ground pool, covered porch, and fully equipped outdoor kitchen create an entertainer’s paradise, ideal for gatherings or quiet evenings at home.
Just minutes from major highways, shopping, and dining, this exceptional estate delivers the best of Weddington living—peaceful, private surroundings paired with everyday convenience. Don’t miss your opportunity to own in one of the area’s most desirable communities. This home is to be thoughtfully designed and built in partnership with the builder. Schedule your private lot walk today.
Under contract-show
$2,500,000
1609 Beulah Church Rd, Matthews, NC 28104
5beds
5,700sqft
Single Family Residence
Built in 2026
3.29 Acres Lot
$2,412,600 Zestimate®
$439/sqft
$-- HOA
What's special
Spectacular in-ground poolPool houseCustom moldingsStriking fireplaceSpectacular custom closetTray and vaulted ceilingsThree expansive en-suite bedrooms
- 98 days
- 53
- 1
Zillow last checked:
Listing updated:
Listed by:
Rachel Cost 704-900-4992,
Corcoran HM Properties
Source: Canopy MLS as distributed by MLS GRID,MLS#: 4333866
Facts & features
Interior
Bedrooms & bathrooms
- Bedrooms: 5
- Bathrooms: 6
- Full bathrooms: 5
- 1/2 bathrooms: 1
- Main level bedrooms: 1
Primary bedroom
- Level: Main
Bedroom s
- Level: Upper
Bedroom s
- Level: Upper
Bedroom s
- Level: Upper
Bedroom s
- Level: Upper
Bathroom full
- Level: Main
Bathroom half
- Level: Main
Dining room
- Level: Main
Kitchen
- Level: Main
Laundry
- Level: Main
Living room
- Level: Main
Office
- Level: Main
Heating
- Forced Air
Cooling
- Central Air
Appliances
- Included: Other
- Laundry: Laundry Room
Features
- Total Primary Heated Living Area: 5000
- Has basement: No
Interior area
- Total structure area: 5,000
- Total interior livable area: 5,700 sqft
- Finished area above ground: 5,000
- Finished area below ground: 0
Property
Parking
- Total spaces: 3
- Parking features: Attached Garage, Garage on Main Level
- Attached garage spaces: 3
Features
- Levels: Two
- Stories: 2
Lot
- Size: 3.29 Acres
- Dimensions: 355 x 385 x 318 x 368
- Features: Open Lot, Private, Wooded
Living quarters
- Secondary living space: 700 sqft
- Secondary features: Exterior Not Connected,Guest House,Separate Entrance
Details
- Parcel number: 06042014
- Zoning: AJ0
- Special conditions: Standard
Construction
Type & style
- Home type: SingleFamily
- Architectural style: Transitional
- Property subtype: Single Family Residence
Materials
- Brick Partial
- Foundation: Crawl Space
Condition
- New construction: Yes
- Year built: 2026
Details
- Builder name: Deep Roots
Utilities & green energy
- Sewer: Septic Needed
- Water: Tap Fee Required
Community & HOA
Community
- Subdivision: none
Location
- Region: Matthews
Financial & listing details
- Price per square foot: $439/sqft
- Tax assessed value: $497,800
- Date on market: 1/16/2026
- Cumulative days on market: 64 days
- Listing terms: Cash,Construction Perm Loan
- Road surface type: Concrete
Estimated market value
$2,412,600
$2.29M - $2.53M
$6,397/mo
Price history
| Date | Event | Price |
|---|---|---|
| 3/2/2026 | Contingent | $2,500,000$439/sqft |
Source: eXp Realty #4333866 Report a problem | ||
| 1/16/2026 | Price change | $2,500,000+270.4%$439/sqft |
Source: eXp Realty #4333866 Report a problem | ||
| 1/16/2026 | Price change | $675,000-73%$118/sqft |
Source:  Canopy MLS as distributed by MLS GRID #4333875 Report a problem Canopy MLS as distributed by MLS GRID #4333875 Report a problem | ||
| 1/16/2026 | Listed for sale | $2,500,000+861.5%$439/sqft |
Source: Canopy MLS as distributed by MLS GRID #4333866 Report a problem | ||
| 10/31/2025 | Sold | $260,000$46/sqft |
Source: Public Record Report a problem | ||
Public tax history
| Year | Property taxes | Tax assessment |
|---|---|---|
| 2025 | -- | $497,800 +138.8% |
| 2024 | $1,309 +0.4% | $208,500 |
| 2023 | $1,304 | $208,500 |
| 2022 | $1,304 +0.2% | $208,500 |
| 2021 | $1,301 +48.6% | $208,500 +83.4% |
| 2020 | $876 +0.5% | $113,700 |
| 2019 | $871 | $113,700 0% |
| 2018 | $871 | $113,730 +0% |
| 2017 | $871 -3.7% | $113,700 0% |
| 2016 | $905 | $113,730 |
| 2015 | $905 -6.2% | $113,730 -18% |
| 2014 | $965 | $138,740 |
| 2013 | -- | $138,740 |
| 2012 | -- | $138,740 -1.2% |
| 2011 | -- | $140,440 |
| 2010 | -- | $140,440 |
| 2009 | $961 | $140,440 |
| 2008 | $961 +28.1% | $140,440 +36.3% |
| 2007 | $750 +11.6% | $103,020 |
| 2006 | $672 | $103,020 |
| 2005 | -- | $103,020 |
| 2004 | -- | $103,020 +15.8% |
| 2003 | -- | $88,990 |
| 2002 | -- | $88,990 |
| 2001 | -- | $88,990 |
| 2000 | -- | $88,990 |
Find assessor info on the county website
Monthly payment
Est. payment
Payment breakdown
Explore the cost of this home by adjusting the details. Changes won't be saved.Climate risks
Neighborhood: 28104
Nearby schools
Schools provided by the listing agent
- Elementary: Wesley Chapel
- Middle: Weddington
- High: Weddington
Source: Canopy MLS as distributed by MLS GRID. This data may not be complete. We recommend contacting the local school district to confirm school assignments for this home.
Similar homes
- $2,849,0005 bd7 ba5.6k sqft303 River Birch Ln, Matthews, NC 28104New Construction
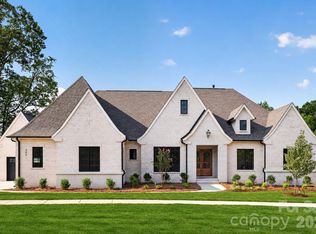
 MLS ID #4312159, Mackenzie Moser, The Moser Group Residential Inc. Canopy MLS as distributed by MLS GRID
 - $1,550,0006 bd5 ba5.3k sqft3003 Ocaso Ct, Matthews, NC 28104For Sale
 MLS ID #4401210, PJ Kennedy, Keller Williams Ballantyne Area. Canopy MLS as distributed by MLS GRID
 - $2,299,0005 bd5 ba6.7k sqft6052 Oxfordshire Rd, Waxhaw, NC 28173For Sale
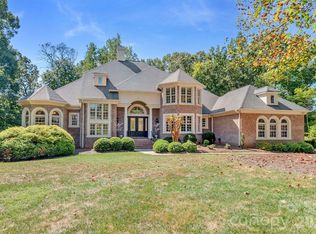 MLS ID #4426444, Stephanie Smith, Select Premium Properties Inc. Canopy MLS as distributed by MLS GRID
 - $2,145,0004 bd5 ba4.1k sqft1064 Greylyn Dr, Matthews, NC 28104For Sale
 MLS ID #4399475, Mitch Boraski, EXP Realty LLC Ballantyne. Canopy MLS as distributed by MLS GRID
 - $2,900,0005 bd7 ba6k sqft509 Sugar Maple Ln, Matthews, NC 28104New ConstructionMLS ID #4336695, Mackenzie Moser, The Moser Group Residential Inc. Canopy MLS as distributed by MLS GRID
- $1,600,0004 bd4 ba5.1k sqft1206 Delaney Dr, Weddington, NC 28104For SaleMLS ID #4421166, David Wishon, Keller Williams Premier. Canopy MLS as distributed by MLS GRID
- $1,499,0005 bd7 ba5.5k sqft1504 Waybridge Way, Matthews, NC 28104For SaleMLS ID #4411452, Jesse Samples, Howard Hanna Allen Tate Charlotte South. Canopy MLS as distributed by MLS GRID
- $1,250,0005 bd5 ba4.8k sqft6041 Bluebird Hill Ln, Matthews, NC 28104For SaleMLS ID #4413086, Peggy Washko, Coldwell Banker Realty. Canopy MLS as distributed by MLS GRID
- $1,575,0005 bd7 ba5.6k sqft1104 Longwood Ct, Matthews, NC 28104For SaleMLS ID #4424764, Ashley Nearby, Keller Williams Ballantyne Area. Canopy MLS as distributed by MLS GRID
- $2,095,0005 bd5 ba4k sqft1120 Baron Rd, Waxhaw, NC 28173For SaleMLS ID #4394050, Ben Bowen, Premier Sotheby's International Realty. Canopy MLS as distributed by MLS GRID
- $1,525,0006 bd6 ba6.4k sqft1126 Bromley Dr, Matthews, NC 28104For SaleMLS ID #4379610, Christy Lewis, NextHome Paramount. Canopy MLS as distributed by MLS GRID
- $3,100,0005 bd8 ba7.3k sqft213 Crest Ct, Weddington, NC 28104New ConstructionMLS ID #4411059, Gina Lorenzo, COMPASS. Canopy MLS as distributed by MLS GRID
- $1,700,0005 bd4 ba4.8k sqft459 Valley Run Dr, Waxhaw, NC 28173For SaleMLS ID #4420885, Jenn Davis, Real Broker, LLC. Canopy MLS as distributed by MLS GRID
- $2,150,0005 bd6 ba5.7k sqft1016 Ladera Dr, Waxhaw, NC 28173For SaleMLS ID #4398888, Joshua Alvarez, Coldwell Banker Realty. Canopy MLS as distributed by MLS GRID
- $2,499,0004 bd5 ba4.6k sqft2545 N Rocky River Rd, Lancaster, SC 29720For SaleMLS ID #4394722, Julie Breedlove, Premier Sotheby's International Realty. Canopy MLS as distributed by MLS GRID
- $2,550,0006 bd6 ba5.8k sqft14747 Rudolph Dadey Dr, Charlotte, NC 28277For SaleMLS ID #4400505, Trevor Taefi, RE/MAX Executive. Canopy MLS as distributed by MLS GRID
- $1,550,0005 bd4 ba5.5k sqft611 Pacer Ln, Waxhaw, NC 28173For SaleMLS ID #4420787, Gina Lorenzo, COMPASS. Canopy MLS as distributed by MLS GRID
- $1,490,0005 bd5 ba4.6k sqft2300 S Potter Rd, Waxhaw, NC 28173For SaleMLS ID #4424737, Ali Katzbach, Keller Williams South Park. Canopy MLS as distributed by MLS GRID
- $2,200,0004 bd5 ba5.3k sqft3747 Moorland Dr, Charlotte, NC 28226For SaleMLS ID #4424515, Anne Stuart Mitchener, Dickens Mitchener & Associates Inc. Canopy MLS as distributed by MLS GRID
- $1,400,0005 bd4 ba5.2k sqft409 Running Horse Ln, Waxhaw, NC 28173For SaleMLS ID #4425368, Denise Gordon, COMPASS. Canopy MLS as distributed by MLS GRID
