Desirable Ranch Style Large Home on a Spacious Lot in Country Place
Beautifully landscaped with a lush backyard and sparkling pool, this meticulously maintained custom built home offers generous living spaces on a large lot.
Step inside to discover thoughtful details and TLC throughout the years. Enjoy a versatile family room alongside a formal living and dining area combo, highlighted by a large brick fireplace, brick-accented walls, and elegant arches. A standout sunken bar adds the perfect custom touch for entertaining and celebrations.
The kitchen features a built-in buffet, a central breakfast nook, custom cabinets, a gas cooktop, and abundant counter space ideal for daily meals and gatherings.
This split floorplan provides excellent privacy with one wing offering a flexible bedroom or office with a full bathroom. The primary wing boasts an unusually large primary suite with a massive primary closet, ensuite bath, and direct access to the patio and pool, plus two additional bedrooms and another full bathroom.
Perfect for entertaining, the spread-out one-story layout flows seamlessly to expansive outdoor spaces. An electric-gated entry to the back driveway maximizes usable space with no wasted areas.
Solid construction, custom features, and a prime location near the clubhouse, community pool, lake, playground, and walking trails makes this home a true gem in Country Place.
Pending
$699,900
1609 Lake Hill Ln, Plano, TX 75023
4beds
3,179sqft
:
Get pre-qualified$4,927/mo
Single Family Residence
Built in 1973
0.3 Acres Lot
$695,900 Zestimate®
$220/sqft
$58/mo HOA
What's special
Sparkling poolLarge brick fireplaceSpacious lotGenerous living spacesBuilt-in buffetSpread-out one-story layoutMassive primary closet
- 18 days |
- 492 |
- 22 |
Likely to sell faster than
Zillow last checked:
Listing updated:
Listed by:
Suzanne Koonce 0683025 214-502-7901,
Compass RE Texas, LLC 469-210-8288,
Marla Gober 0495638 214-282-3110,
Compass RE Texas, LLC
Source: NTREIS,MLS#: 21336571
Facts & features
Interior
Bedrooms & bathrooms
- Bedrooms: 4
- Bathrooms: 3
- Full bathrooms: 3
Primary bedroom
- Level: First
- Dimensions: 27 x 15
Bedroom
- Level: First
- Dimensions: 17 x 16
Bedroom
- Level: First
- Dimensions: 13 x 12
Bedroom
- Level: First
- Dimensions: 12 x 13
Primary bathroom
- Features: Built-in Features, Closet Cabinetry, Dual Sinks, Double Vanity, Garden Tub/Roman Tub
- Level: First
- Dimensions: 18 x 10
Breakfast room nook
- Level: First
- Dimensions: 9 x 16
Dining room
- Level: First
- Dimensions: 9 x 15
Family room
- Features: Built-in Features
- Level: First
- Dimensions: 16 x 14
Kitchen
- Features: Built-in Features, Butler's Pantry, Eat-in Kitchen, Solid Surface Counters
- Level: First
- Dimensions: 16 x 9
Laundry
- Features: Built-in Features
- Level: First
- Dimensions: 10 x 9
Living room
- Features: Built-in Features, Fireplace
- Level: First
- Dimensions: 15 x 22
Other
- Features: Built-in Features
- Level: First
- Dimensions: 9 x 7
Heating
- Central, Fireplace(s), Natural Gas, Zoned
Cooling
- Central Air, Ceiling Fan(s), Electric, Zoned
Appliances
- Included: Some Gas Appliances, Double Oven, Dishwasher, Gas Cooktop, Plumbed For Gas
- Laundry: Washer Hookup, Dryer Hookup, Laundry in Utility Room
Features
- Built-in Features, Chandelier, Dry Bar, Decorative/Designer Lighting Fixtures, Double Vanity, Eat-in Kitchen, High Speed Internet, In-Law Floorplan, Open Floorplan, Pantry, Cable TV, Vaulted Ceiling(s), Walk-In Closet(s)
- Flooring: Carpet, Engineered Hardwood, Tile
- Windows: Shutters
- Has basement: No
- Number of fireplaces: 1
- Fireplace features: Gas, Gas Log, Living Room, Masonry
Interior area
- Total interior livable area: 3,179 sqft
Video & virtual tour
Property
Parking
- Total spaces: 2
- Parking features: Alley Access, Asphalt, Door-Multi, Driveway, Electric Gate, Garage, Garage Door Opener, Gated, Garage Faces Rear
- Attached garage spaces: 2
Features
- Levels: One
- Stories: 1
- Patio & porch: Rear Porch, Deck, Patio, Covered
- Exterior features: Private Yard, Rain Gutters
- Pool features: Fenced, In Ground, Outdoor Pool, Pool, Pool Sweep, Community
- Fencing: Wood
Lot
- Size: 0.3 Acres
- Features: Interior Lot, Landscaped, Subdivision, Sprinkler System, Few Trees
Details
- Parcel number: R012900901401
Construction
Type & style
- Home type: SingleFamily
- Architectural style: Traditional,Detached
- Property subtype: Single Family Residence
Materials
- Brick, Wood Siding
- Foundation: Slab
- Roof: Composition
Condition
- Year built: 1973
Utilities & green energy
- Sewer: Public Sewer
- Water: Public
- Utilities for property: Electricity Connected, Natural Gas Available, Sewer Available, Separate Meters, Water Available, Cable Available
Community & HOA
Community
- Features: Clubhouse, Fishing, Lake, Pool, Tennis Court(s), Trails/Paths, Curbs, Sidewalks
- Subdivision: Country Place - Plano Sec One
HOA
- Has HOA: Yes
- Services included: All Facilities
- HOA fee: $700 annually
- HOA name: Country Place Plano, Inc
- HOA phone: 972-985-8855
Location
- Region: Plano
Financial & listing details
- Price per square foot: $220/sqft
- Tax assessed value: $662,125
- Annual tax amount: $9,862
- Date on market: 7/23/2026
- Cumulative days on market: 11 days
- Listing terms: Cash,Conventional,FHA,VA Loan
Estimated market value
$695,900
$661,000 - $731,000
$3,824/mo
Price history
| Date | Event | Price |
|---|---|---|
| 8/2/2026 | Pending sale | $699,900$220/sqft |
Source: NTREIS #21336571 Report a problem | ||
| 7/30/2026 | Contingent | $699,900$220/sqft |
Source: NTREIS #21336571 Report a problem | ||
| 7/23/2026 | Listed for sale | $699,900$220/sqft |
Source: NTREIS #21336571 Report a problem | ||
Public tax history
| Year | Property taxes | Tax assessment |
|---|---|---|
| 2025 | $1,151 | $577,520 +10% |
| 2024 | -- | $525,018 +10% |
| 2023 | $1,250 -61.8% | $477,289 +10% |
| 2022 | $3,269 | $433,899 +10% |
| 2021 | $3,269 | $394,454 +1.6% |
| 2020 | $3,269 | $388,300 +10% |
| 2019 | $3,269 | $353,000 +4.5% |
| 2018 | $3,269 | $337,830 +3.2% |
| 2017 | $3,269 | $327,209 +10% |
| 2016 | $3,269 -4.2% | $297,431 +7.4% |
| 2015 | $3,413 | $276,914 +20% |
| 2014 | $3,413 | $230,742 +6.2% |
| 2013 | -- | $217,339 +0.6% |
| 2012 | -- | $215,955 -5% |
| 2011 | -- | $227,212 -1.6% |
| 2010 | -- | $230,818 +4.1% |
| 2009 | -- | $221,822 -1.6% |
| 2008 | -- | $225,360 +3.1% |
| 2007 | -- | $218,562 +6% |
| 2006 | -- | $206,277 +0.9% |
| 2005 | -- | $204,368 +0.2% |
| 2004 | -- | $203,895 +0.3% |
| 2003 | -- | $203,383 +4.7% |
| 2002 | -- | $194,196 -2% |
| 2001 | -- | $198,256 +9.6% |
| 2000 | -- | $180,967 |
Find assessor info on the county website
Monthly payment
Est. payment
Payment breakdown
Explore the cost of this home by adjusting the details. Changes won't be saved.Climate risks
Neighborhood: Country Place
Nearby schools
GreatSchools rating
- 4/10Christie Elementary SchoolGrades: PK-5Distance: 0.2 mi
- 10/10Schimelpfenig Middle SchoolGrades: 6-8Distance: 1.8 mi
- 5/10Clark High SchoolGrades: 9-10Distance: 1.6 mi
Schools provided by the listing agent
- Elementary: Christie
- Middle: Schimelpfenig
- High: Clark,Plano Senior
- District: Plano ISD
Source: NTREIS. This data may not be complete. We recommend contacting the local school district to confirm school assignments for this home.
- $792,1004 bd7 ba4.5k sqft1613 Lake Hill Ln, Plano, TX 75023Off Market
- $679,9004 bd4 ba3k sqft1605 Lake Hill Ln, Plano, TX 75023Off Market
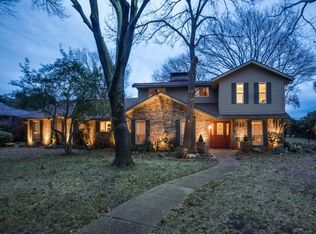
- $535,100-- bd3 ba2.4k sqft1608 Lake Shore Ln, Plano, TX 75023Off Market
- $498,1004 bd3 ba2.5k sqft1604 Lake Shore Ln, Plano, TX 75023Off Market
- $--4 bd4 ba3.3k sqft1608 Lake Hill Ln, Plano, TX 75023Sold
- $510,0004 bd3 ba2.4k sqft1612 Lake Shore Ln, Plano, TX 75023Off Market
- $--4 bd3 ba2.7k sqft1617 Lake Hill Ln, Plano, TX 75023Sold
- $543,400-- bd3 ba2.8k sqft1612 Lake Hill Ln, Plano, TX 75023Off Market
A local agent can set up tours, give advice and negotiate with sellers.
Similar homes
- $699,9504 bd3 ba2.9k sqft1916 Lake Hill Ln, Plano, TX 75023For Sale
 MLS ID #21340275, Jory Walker. NTREIS
 - $649,9004 bd3 ba2.5k sqft3904 Covinton Ln, Plano, TX 75023For Sale
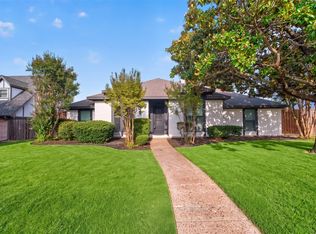 MLS ID #21344234, Aaron Shockey. NTREIS
 - $665,0004 bd4 ba3.5k sqft2116 Glendale Dr, Plano, TX 75023For Sale
 MLS ID #21343963, Diane Sherman. NTREIS
 - $650,0004 bd3 ba3.3k sqft2112 Glendale Dr, Plano, TX 75023For Sale
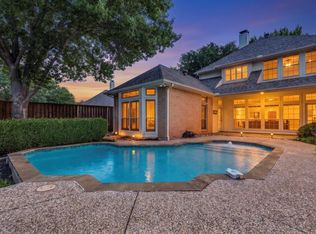 MLS ID #21348132, Bryan Fuentes. NTREIS
 - $655,0003 bd3 ba2.5k sqft3001 Malibu Pl, Plano, TX 75023For SaleMLS ID #21349657, Patty Woessner. NTREIS
- $539,0004 bd3 ba2.7k sqft2801 Cobre Valle Ln, Plano, TX 75023For SaleMLS ID #21263463, Cindy De la Garza. NTREIS
- $699,0005 bd4 ba3.7k sqft2120 Argyle Dr, Plano, TX 75023For SaleMLS ID #21259998, Logan Walter. NTREIS
- $575,0004 bd3 ba3k sqft5024 Norfolk Dr, Plano, TX 75023For SaleMLS ID #21307447, Sharon Bartlett. NTREIS
- $719,9004 bd3 ba2.9k sqft920 Raywood Cir, Plano, TX 75075For SaleMLS ID #21319428, Roxanne DeBerry. NTREIS
- $559,0003 bd2 ba2.1k sqft5021 Norfolk Dr, Plano, TX 75023For SaleMLS ID #21236861, Laurens Wiseman. NTREIS
- $539,9903 bd3 ba2.3k sqft4005 Hatherly Dr, Plano, TX 75023For SaleMLS ID #21344971, Alicia Underwood. NTREIS
- $540,0004 bd3 ba2k sqft2605 Downing Dr, Plano, TX 75023For SaleMLS ID #21345123, Nicolas Liberatore. NTREIS
- $371,3004 bd2 ba2.1k sqft2705 Las Palmas Ln, Plano, TX 75075Off Market
- $439,9004 bd2 ba2.1k sqft2115 Bengal Ln, Plano, TX 75023For SaleMLS ID #21351104, Tony Salinas. NTREIS
- $489,0003 bd2 ba2k sqft1520 Throwbridge Ln, Plano, TX 75023For SaleMLS ID #21302952, Renie Masi. NTREIS
- $449,9003 bd2 ba1.9k sqft909 Stone Trail Dr, Plano, TX 75023For SaleMLS ID #21355155, Yiru Li. NTREIS
- $480,0003 bd3 ba2k sqft5012 Hatherly Dr, Plano, TX 75023For SaleMLS ID #21347439, Chevonne Marie. NTREIS
- $530,0004 bd2 ba2.1k sqft2404 Deep Valley Trl, Plano, TX 75023For SaleMLS ID #21211020, Josue Chaires. NTREIS
- $775,0004 bd4 ba3.8k sqft2524 Hayloft Way, Plano, TX 75075For SaleMLS ID #21344999, Susan Georgeson. NTREIS
- $425,0004 bd2 ba1.7k sqft2012 Apple Valley Rd, Plano, TX 75023For SaleMLS ID #21351971, Karrie Johnston. NTREIS
