Welcome to your dream home in Wilton for under 500K! This stunning Contemporary Cape offers a private yard and some major recent updates! Inside, you'll find soaring cathedral ceilings, exposed beams, and skylights that flood the space with natural light, creating a bright and airy atmosphere. The home feels much newer than its age, thanks to many recent updates including new windows, new front and garage doors, a modern hybrid electric heat pump/propane heating system with central air, updated vinyl siding, and stainless steel appliances in the kitchen. Enjoy the perfect blend of contemporary style and comfort, with large windows that bring the outdoors in. The open-concept living area is ideal for entertaining, and there's a great bath on each floor. The first-floor bath has been beautifully renovated with a custom shower. The primary bedroom boasts a spacious custom walk-in closet with built-in drawers. You'll love the oversized two-car garage with extra space for motorcycles, a riding mower, or additional storage, all set on over an acre of land. With a first-floor bedroom and two upstairs, this home offers flexibility for any lifestyle. Plus, it’s just down the street from the renowned Wilton Waldorf Schools and under 5 minutes to the highway for easy commuting and all that downtown Wilton has to offer. Don't miss the opportunity to make this exceptional property your own! Easy to show and a quick closing would be OK!
Active
Listed by: Coldwell Banker Realty Nashua • William Goddard
$489,900
161 Abbot Hill Road, Wilton, NH 03086
3beds
1,793sqft
Single Family Residence
Built in 1981
1.1 Acres Lot
$488,700 Zestimate®
$273/sqft
$-- HOA
What's special
Updated vinyl sidingNew windowsPrivate yardSoaring cathedral ceilingsExposed beams
- 5 days
- 946
- 122
Zillow last checked:
Listing updated:
Listed by:
William Goddard,
Coldwell Banker Realty Nashua Cell:603-566-4316
Source: PrimeMLS,MLS#: 5111166
Facts & features
Interior
Bedrooms & bathrooms
- Bedrooms: 3
- Bathrooms: 2
- Full bathrooms: 1
- 3/4 bathrooms: 1
Heating
- Propane, Hot Air
Cooling
- Central Air
Appliances
- Included: Dishwasher, Dryer, Refrigerator, Washer, Electric Water Heater
Features
- Ceiling Fan(s)
- Flooring: Carpet, Tile, Wood
- Basement: Bulkhead,Unfinished,Interior Entry
Interior area
- Total structure area: 3,052
- Total interior livable area: 1,793 sqft
- Finished area above ground: 1,793
- Finished area below ground: 0
Property
Parking
- Total spaces: 2
- Parking features: Paved, Off Street
- Garage spaces: 2
Accessibility
- Accessibility features: 1st Floor 3/4 Bathroom, 1st Floor Bedroom, 1st Floor Hrd Surfce Flr, 1st Floor Laundry
Features
- Levels: Two
- Stories: 2
- Exterior features: Deck, Shed
- Frontage length: Road frontage: 249
Lot
- Size: 1.1 Acres
- Features: Country Setting
Details
- Parcel number: WLTNM000ML0058U
- Zoning description: RD
- Special conditions: Standard
Construction
Type & style
- Home type: SingleFamily
- Architectural style: Cape,Contemporary
- Property subtype: Single Family Residence
Materials
- Vinyl Siding
- Foundation: Concrete
- Roof: Asphalt Shingle
Condition
- New construction: No
- Year built: 1981
Utilities & green energy
- Electric: Circuit Breakers
- Sewer: Private Sewer
- Utilities for property: Cable Available
Community & HOA
Location
- Region: Wilton
Financial & listing details
- Price per square foot: $273/sqft
- Tax assessed value: $483,000
- Annual tax amount: $8,787
- Date on market: 9/23/2026
- Road surface type: Paved
Estimated market value
$488,700
$464,000 - $513,000
$2,786/mo
Price history
| Date | Event | Price |
|---|---|---|
| 9/23/2026 | Listed for sale | $489,900+127.9%$273/sqft |
Source:  PrimeMLS #5111166 Report a problem PrimeMLS #5111166 Report a problem | ||
| 12/22/2015 | Sold | $215,000-4.4%$120/sqft |
Source: Public Record Report a problem | ||
| 9/29/2015 | Pending sale | $224,900$125/sqft |
Source: Coldwell Banker Residential Brokerage - Amherst #4445701 Report a problem | ||
| 9/19/2015 | Price change | $224,900-2.2%$125/sqft |
Source: Coldwell Banker Residential Brokerage - Amherst #4445701 Report a problem | ||
| 8/19/2015 | Listed for sale | $229,900-2.1%$128/sqft |
Source: Coldwell Banker RB/Amherst #4445701 Report a problem | ||
| 6/9/2015 | Listing removed | $234,900$131/sqft |
Source: Keller Williams Realty-Metropolitan #4412516 Report a problem | ||
| 4/18/2015 | Price change | $234,900-3.3%$131/sqft |
Source: Keller Williams Realty-Metropolitan #4412516 Report a problem | ||
| 4/10/2015 | Listed for sale | $243,000-0.8%$136/sqft |
Source: Keller Williams Realty-Metropolitan #4412516 Report a problem | ||
| 9/30/2003 | Sold | $245,000+88.5%$137/sqft |
Source: Public Record Report a problem | ||
| 10/19/1999 | Sold | $130,000$73/sqft |
Source: Public Record Report a problem | ||
Public tax history
| Year | Property taxes | Tax assessment |
|---|---|---|
| 2024 | $7,926 +12% | $318,700 |
| 2023 | $7,075 +7.5% | $318,700 |
| 2022 | $6,584 +7.5% | $318,700 |
| 2021 | $6,125 -9.5% | $318,700 +38.3% |
| 2020 | $6,771 +1.2% | $230,400 |
| 2019 | $6,691 +1% | $230,400 |
| 2018 | $6,626 +5.8% | $230,400 |
| 2017 | $6,260 +3.1% | $230,400 |
| 2016 | $6,069 +1.1% | $230,400 +1.1% |
| 2015 | $6,003 +2.1% | $227,900 |
| 2014 | $5,880 -0.6% | $227,900 +0.2% |
| 2013 | $5,917 +4.9% | $227,400 +2.3% |
| 2012 | $5,640 | $222,300 |
| 2011 | -- | $222,300 -20.3% |
| 2010 | -- | $278,800 |
| 2009 | -- | $278,800 |
| 2008 | -- | $278,800 +48.3% |
| 2004 | $11 -99.7% | $188,000 |
| 2003 | $3,881 +8.9% | -- |
| 2002 | $3,564 +2.3% | -- |
| 2001 | $3,485 | $79,200 |
Find assessor info on the county website
Monthly payment
Est. payment
Payment breakdown
Explore the cost of this home by adjusting the details. Changes won't be saved.Climate risks
Neighborhood: 03086
Nearby schools
Schools provided by the listing agent
- Elementary: Florence Rideout Elementary
- Middle: Wilton-Lyndeboro Cooperative
- High: Wilton-Lyndeboro Sr. High
- District: Wilton-Lyndeborough
Source: PrimeMLS. This data may not be complete. We recommend contacting the local school district to confirm school assignments for this home.
Similar homes
- $559,9003 bd2 ba1.8k sqft74 Robbins Road, Wilton, NH 03086Active
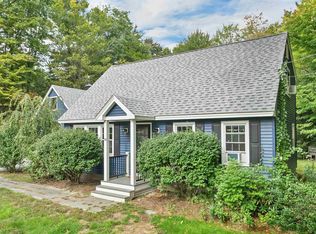 MLS ID #5109559, DJ Garcia. PrimeMLS
 - $424,9994 bd2 ba1.6k sqft62 Intervale Road, Wilton, NH 03086Active
 MLS ID #5110103, Samuel P Schwanke. PrimeMLS
 - $465,0004 bd2 ba1.8k sqft19 Intervale Road, Wilton, NH 03086Active
 MLS ID #5091443, Joan Lemire. PrimeMLS
 - $499,9003 bd2 ba1.7k sqft3 Gilson Street, Milford, NH 03055Active
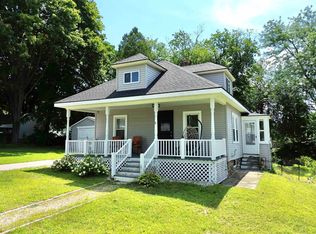 MLS ID #5111215, Brad Bosse. PrimeMLS
