About this home. A 1940s Charmer Across from Rivercrest Park. Some homes are built to last, and some are built with a little extra room for life to happen. This Oregon City home is both. You’ll feel the character that only a home from this era has. The living room is the heart of the main level, with room to gather, and a slider opening to a deck where you can have morning coffee and evening unwinding. Just beyond is the dining room, ready for holiday dinners. Upstairs and throughout, four bedrooms and three full bathrooms give everyone their own space. The primary suite has a private deck of its own, a quiet spot to start the day. And then there’s the big bonus room, ready to become whatever you need: a family room, game room, studio, home office. The unique floor plan, works well for entertaining, gardening, or keeping an eye on the kids and pets. With multiple living areas, plenty of bathrooms, and separation between spaces, it’s a flexible floor plan that suits a large or multigenerational household, and it may also be a fit for a group home or foster care home. (Buyers should verify licensing and zoning requirements. All appliances stay, including the washer and dryer, so you can move in and get settled right away. Across the street is Rivercrest Park, with green space, fresh air, tennis courts, and room to play, all in a great neighborhood. This is a light fixer that needs some tlc, your vision and a little sweat equity. Do not forget the beautiful landscaped yard that leads to the Shop, that you can enter from Charman or RV parking in the back.
Pending
$589,000
161 Barclay Ave, Oregon City, OR 97045
4beds
2,804sqft
Residential, Single Family Residence
Built in 1940
-- sqft lot
$-- Zestimate®
$210/sqft
$-- HOA
What's special
Beautiful landscaped yardAcross from rivercrest parkPlenty of bathrooms
- 25 days
- 1,036
- 49
Likely to sell faster than
Zillow last checked:
Listing updated:
Listed by:
Linda Burns 503-422-0734,
Pete Anderson Realty Assoc,Inc
Source: RMLS (OR),MLS#: 171486971
Facts & features
Interior
Bedrooms & bathrooms
- Bedrooms: 4
- Bathrooms: 3
- Full bathrooms: 3
- Main level bathrooms: 1
Rooms
- Room types: Entry, Bedroom 4, Bedroom 2, Bedroom 3, Dining Room, Family Room, Kitchen, Living Room, Primary Bedroom
Primary bedroom
- Features: Bathroom, Ceiling Fan, Closet, Jetted Tub
- Level: Upper
- Area: 221
- Dimensions: 13 x 17
Bedroom 2
- Features: Ceiling Fan, Closet, Wallto Wall Carpet
- Level: Lower
- Area: 169
- Dimensions: 13 x 13
Bedroom 3
- Features: Ceiling Fan, Closet
- Level: Lower
- Area: 169
- Dimensions: 13 x 13
Bedroom 4
- Features: Ceiling Fan, Closet
- Level: Upper
- Area: 208
- Dimensions: 13 x 16
Dining room
- Level: Main
- Area: 140
- Dimensions: 10 x 14
Family room
- Features: Sliding Doors
- Level: Main
- Area: 364
- Dimensions: 13 x 28
Living room
- Features: Sliding Doors, Wood Stove
- Level: Main
- Area: 476
- Dimensions: 14 x 34
Heating
- Forced Air
Appliances
- Included: Cooktop, Dishwasher, Free-Standing Refrigerator, Microwave, Washer/Dryer, Electric Water Heater
Features
- Ceiling Fan(s), Closet, Bathroom, Pantry
- Flooring: Wall to Wall Carpet
- Doors: Sliding Doors
- Windows: Aluminum Frames, Vinyl Frames
- Basement: Finished
- Fireplace features: Wood Burning, Wood Burning Stove
Interior area
- Total structure area: 2,804
- Total interior livable area: 2,804 sqft
Property
Parking
- Parking features: Carport, Driveway, RV Access/Parking
- Has carport: Yes
- Has uncovered spaces: Yes
Features
- Levels: Tri Level
- Stories: 2
- Patio & porch: Deck
- Exterior features: Garden, Yard
- Has spa: Yes
- Spa features: Bath
- Fencing: Fenced
- Has view: Yes
- View description: Park/Greenbelt
- Waterfront features: Other
Lot
- Features: Level, Sprinkler, SqFt 10000 to 14999
Details
- Additional structures: RVParking, ToolShed
- Parcel number: 00581828
Construction
Type & style
- Home type: SingleFamily
- Property subtype: Residential, Single Family Residence
Materials
- Wood Siding
- Foundation: Concrete Perimeter
- Roof: Composition
Condition
- Fixer
- New construction: No
- Year built: 1940
Utilities & green energy
- Gas: Gas
- Sewer: Public Sewer
- Water: Public
Community & HOA
HOA
- Has HOA: No
Location
- Region: Oregon City
Financial & listing details
- Price per square foot: $210/sqft
- Tax assessed value: $658,414
- Annual tax amount: $6,894
- Date on market: 10/9/2026
- Cumulative days on market: 26 days
- Listing terms: Cash,Conventional,FHA,VA Loan
- Road surface type: Paved
Estimated market value
Not available
Estimated sales range
Not available
Not available
Price history
| Date | Event | Price |
|---|---|---|
| 10/17/2026 | Pending sale | $589,000$210/sqft |
Source:  RMLS (OR) #171486971 Report a problem | ||
| 10/10/2026 | Listed for sale | $589,000+554.4%$210/sqft |
Source: RMLS (OR) #171486971 Report a problem | ||
| 6/26/1991 | Sold | $90,000$32/sqft |
Source: Agent Provided Report a problem | ||
Public tax history
| Year | Property taxes | Tax assessment |
|---|---|---|
| 2025 | $6,894 +10.2% | $344,118 +3% |
| 2024 | $6,254 +2.5% | $334,096 +3% |
| 2023 | $6,101 +6% | $324,366 +3% |
| 2022 | $5,754 +4.2% | $314,919 +3% |
| 2021 | $5,523 +2.9% | $305,747 +3% |
| 2020 | $5,365 +2.2% | $296,842 +3% |
| 2019 | $5,251 +5.2% | $288,197 +3% |
| 2018 | $4,990 | $279,803 +3% |
| 2017 | $4,990 +4.6% | $271,653 +3% |
| 2016 | $4,773 | $263,741 +3% |
| 2015 | $4,773 +2.6% | $256,059 +3% |
| 2014 | $4,652 +6% | $248,601 +3% |
| 2013 | $4,387 +5% | $241,360 +3% |
| 2012 | $4,177 +2.5% | $234,330 +3% |
| 2011 | $4,074 +2.1% | $227,505 +3% |
| 2010 | $3,991 +2.3% | $220,879 +3% |
| 2009 | $3,900 +5.7% | $214,446 +3% |
| 2008 | $3,689 +8.7% | $208,200 +3% |
| 2007 | $3,394 +6.2% | $202,136 +3% |
| 2006 | $3,194 +2.1% | $196,249 +3% |
| 2005 | $3,130 +8.7% | $190,533 +9.4% |
| 2004 | $2,879 -7.1% | $174,190 -5.7% |
| 2003 | $3,098 +3% | $184,809 +3% |
| 2002 | $3,008 -0.2% | $179,426 +3% |
| 2001 | $3,014 -0.5% | $174,200 +3% |
| 2000 | $3,028 | $169,126 |
Find assessor info on the county website
Monthly payment
Est. payment
Payment breakdown
Explore the cost of this home by adjusting the details. Changes won't be saved.Climate risks
Neighborhood: Rivercrest
Nearby schools
Schools provided by the listing agent
- Elementary: Holcomb
- Middle: Gardiner
- High: Oregon City
Source: RMLS (OR). This data may not be complete. We recommend contacting the local school district to confirm school assignments for this home.
Similar homes
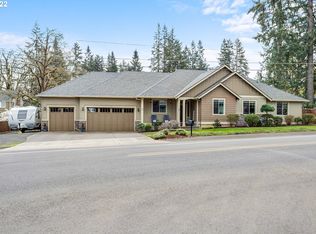
- $595,0003 bd2 ba1.8k sqft402 Warner Parrott Rd, Oregon City, OR 97045Active

 MLS ID #777894443, Jennifer Schurter, Real Broker. RMLS (OR)
- $629,9004 bd2 ba2.2k sqft150 Narain Ct, Oregon City, OR 97045Active
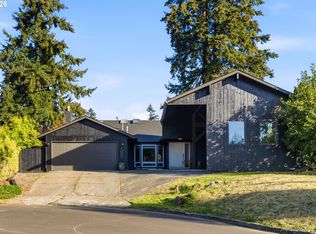 MLS ID #102893498, Brittany Gibbs, Move Real Estate Inc. RMLS (OR)
- $575,0004 bd3 ba2.3k sqft19321 Auburn Dr, Oregon City, OR 97045Active
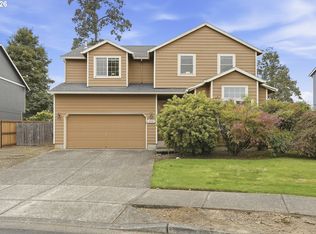 MLS ID #192630968, Krystal Rollins, Nova Realty NW, LLC. RMLS (OR)
- $629,9003 bd3 ba2.3k sqft14533 Walnut Grove Way, Oregon City, OR 97045Active
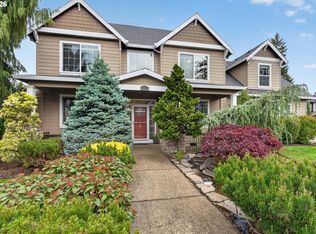 MLS ID #306870368, Stella Radkevitch, Opt. RMLS (OR)
- $585,0003 bd3 ba2.2k sqft12613 Ross St, Oregon City, OR 97045ActiveMLS ID #120924281, Robert Young, Legacy Realty Group. RMLS (OR)
- $539,0004 bd3 ba1.9k sqft13230 Andrea St, Oregon City, OR 97045ActiveMLS ID #488067909, Stephanie Peck, eXp Realty, LLC. RMLS (OR)
- $599,0003 bd3 ba1.5k sqft11720 Partlow Rd, Oregon City, OR 97045ActiveMLS ID #774515680, Kelsie Hopkins Pfeif, Premiere Property Group, LLC. RMLS (OR)
- $599,0004 bd3 ba2.4k sqft13177 Moccasin Way, Oregon City, OR 97045ActiveMLS ID #102866979, Troy Wilkerson, The Broker Network, LLC. RMLS (OR)
- $539,0004 bd2 ba2.2k sqft1102 Center St, Oregon City, OR 97045ActiveMLS ID #396646725, Stephanie Peck, eXp Realty, LLC. RMLS (OR)
- $595,0005 bd3 ba2.5k sqft19449 Prospector Ter, Oregon City, OR 97045ActiveMLS ID #367520476, Katharine Granum, Real Broker. RMLS (OR)
- $595,0005 bd3 ba2.7k sqft19607 Central Point Rd, Oregon City, OR 97045ActiveMLS ID #651806637, Amit Amshalom, The A Realty LLC. RMLS (OR)
- $574,9007 bd3 ba3.1k sqft308 High St, Oregon City, OR 97045ActiveMLS ID #158853599, Darryl Bodle, Keller Williams Realty Portland Premiere. RMLS (OR)
- $634,9004 bd3 ba2.3k sqft11466 Brandow St, Oregon City, OR 97045ActiveMLS ID #446270469, Kayley Anderson, MORE Realty. RMLS (OR)
- $549,9004 bd2 ba1.8k sqft518 2nd St, Oregon City, OR 97045ActiveMLS ID #162374553, Dorinda Marlatt, Epique Realty. RMLS (OR)
- $550,0004 bd3 ba2.5k sqft711 Jackson St, Oregon City, OR 97045ActiveMLS ID #451578555, Justine Syck, Move Real Estate Inc. RMLS (OR)
- $620,0002 bd2 ba1.9k sqft19301 S Sunnyridge Ct, Oregon City, OR 97045ActiveMLS ID #565620219, Mia McCormick, Redfin. RMLS (OR)
- $580,0003 bd3 ba1.6k sqft16159 Front Ave, Oregon City, OR 97045ActiveMLS ID #267777739, Mike Day, HomeSource. RMLS (OR)
- $635,0003 bd2 ba2k sqft19404 Vincent Dr, Oregon City, OR 97045ActiveMLS ID #618040157, Stephanie Peck, eXp Realty, LLC. RMLS (OR)
- $550,0004 bd3 ba2k sqft12656 Ross St, Oregon City, OR 97045ActiveMLS ID #752340225, Nick Shivers, eXp Realty, LLC. RMLS (OR)
