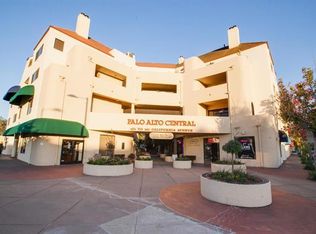
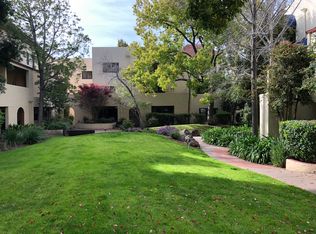
Experience the pinnacle of urban convenience in this stunning, fully transformed residence at Palo Alto Central. Set inside a highly desirable gated community at 161 California Avenue, this turn-key home has been meticulously reimagined from the flooring up with flawless modern design. The light-filled, open floor plan flows seamlessly, anchored by a striking custom nickel-gap siding accent wall that frames the fireplace. Every inch is completely updated, featuring beautiful new floors, premium designer lighting, a sleek gourmet kitchen, and spa-like luxury bathrooms with high-end fixtures and contemporary hardware. The infrastructure is equally pristine, boasting brand-new heating and cooling systems for year-round comfort. Perfect for indoor-outdoor entertaining, the living space extends out to large patio spaces ideal for relaxing or al fresco dining. Beyond your front door, an unparalleled walkable lifestyle awaits. You are steps from the California Avenue Caltrain station, Mollie Stones Market, excellent dining, outdoor cafes, and the popular Sunday Farmers Market, with seamless access to Stanford University and Silicon Valley tech hubs. Complete with secure underground parking and resort-style community pool and spa amenities. Secure parking - space 175 + guest parking
Pending
$928,000
161 California Ave #K104, Palo Alto, CA 94306
2beds
1,117sqft
Condominium, Residential
Built in 1982
-- sqft lot
$917,900 Zestimate®
$831/sqft
$981/mo HOA
What's special
- 80 days |
- 1,007 |
- 36 |
Zillow last checked:
Listing updated:
Listed by:
Nicholas French 01350085 650-773-8000,
Christie's International Real Estate Sereno 650-947-2900
Source: MLSListings Inc,MLS#: ML82050185
Facts & features
Interior
Bedrooms & bathrooms
- Bedrooms: 2
- Bathrooms: 2
- Full bathrooms: 2
Bedroom
- Features: PrimarySuiteRetreat2plus, PrimaryBedroom2plus
Bathroom
- Features: PrimaryStallShowers, ShoweroverTub1, Tile, Tub, UpdatedBaths
Dining room
- Features: BreakfastBar, DiningAreainLivingRoom
Family room
- Features: NoFamilyRoom
Heating
- Central Forced Air, Electric, Heat Pump
Cooling
- Other
Appliances
- Included: Dishwasher, Disposal, Electric Oven/Range, Refrigerator, Washer/Dryer
- Laundry: Inside
Features
- Flooring: Laminate
- Number of fireplaces: 1
- Fireplace features: Wood Burning
Interior area
- Total structure area: 1,117
- Total interior livable area: 1,117 sqft
Property
Parking
- Total spaces: 2
- Parking features: Assigned, Guest
- Garage spaces: 1
- Carport spaces: 1
- Covered spaces: 2
Features
- Stories: 1
- Patio & porch: Balcony/Patio
- Pool features: Community, In Ground
- Spa features: Other, Spa/HotTub
Details
- Parcel number: 12437080
- Zoning: PA
- Special conditions: Standard
Construction
Type & style
- Home type: Condo
- Property subtype: Condominium, Residential
Materials
- Foundation: Slab
- Roof: Elastomeric, Clay
Condition
- New construction: No
- Year built: 1982
Utilities & green energy
- Gas: PublicUtilities
- Sewer: Public Sewer
- Water: Public
- Utilities for property: Public Utilities, Water Public
Community & HOA
HOA
- Has HOA: Yes
- Amenities included: Community Pool, Elevator, Garden Greenbelt Trails
- Services included: Water
- HOA fee: $981 monthly
Location
- Region: Palo Alto
Financial & listing details
- Price per square foot: $831/sqft
- Tax assessed value: $667,086
- Date on market: 6/8/2026
- Listing agreement: ExclusiveRightToSell
Estimated market value
$917,900
$872,000 - $964,000
$4,501/mo
Price history
| Date | Event | Price |
|---|---|---|
| 8/12/2026 | Pending sale | $928,000$831/sqft |
Source:  MLSListings Inc #ML82050185 Report a problem MLSListings Inc #ML82050185 Report a problem | ||
| 6/8/2026 | Listed for sale | $928,000+101.7%$831/sqft |
Source: MLSListings Inc #ML82050185 Report a problem | ||
| 10/7/2003 | Sold | $460,000$412/sqft |
Source: Public Record Report a problem | ||
Public tax history
| Year | Property taxes | Tax assessment |
|---|---|---|
| 2026 | -- | $667,086 +2% |
| 2025 | $8,850 +4.1% | $654,006 +2% |
| 2024 | $8,504 +1.5% | $641,183 +2% |
| 2023 | $8,376 +1.2% | $628,612 +2% |
| 2022 | $8,274 +2% | $616,287 +2% |
| 2021 | $8,111 +1.9% | $604,204 +1% |
| 2020 | $7,957 | $598,010 +2% |
| 2019 | $7,957 +3.8% | $586,285 +2% |
| 2018 | $7,665 | $574,790 +2% |
| 2017 | $7,665 +1.8% | $563,521 +2% |
| 2016 | $7,530 +3.8% | $552,472 +1.5% |
| 2015 | $7,252 +3.1% | $544,174 +2% |
| 2014 | $7,031 | $533,516 +0.5% |
| 2013 | -- | $531,105 +2% |
| 2012 | -- | $520,692 +2% |
| 2011 | -- | $510,483 +0.8% |
| 2010 | -- | $506,669 -0.2% |
| 2009 | -- | $507,874 +2% |
| 2008 | -- | $497,916 +2% |
| 2007 | -- | $488,154 +2% |
| 2006 | -- | $478,583 +2% |
| 2005 | -- | $469,200 +7.4% |
| 2004 | -- | $436,900 +40.4% |
| 2003 | -- | $311,210 +2% |
| 2002 | -- | $305,109 +2% |
| 2001 | -- | $299,128 |
Find assessor info on the county website
Monthly payment
Est. payment
Payment breakdown
Explore the cost of this home by adjusting the details. Changes won't be saved.Climate risks
Neighborhood: Evergreen Park
Nearby schools
GreatSchools rating
- 10/10Escondido Elementary SchoolGrades: K-5Distance: 0.9 mi
- 9/10Frank S. Greene Jr. MiddleGrades: 6-8Distance: 0.8 mi
- 10/10Palo Alto High SchoolGrades: 9-12Distance: 1.1 mi
Schools provided by the listing agent
- Elementary: EscondidoElementary
- Middle: DavidStarrJordanMiddle_1
- High: PaloAltoHigh
- District: PaloAltoUnified
Source: MLSListings Inc. This data may not be complete. We recommend contacting the local school district to confirm school assignments for this home.
- $1,118,1002 bd2 ba1.1k sqft161 California Ave #K100, Palo Alto, CA 94306Off Market
- $1,109,3002 bd2 ba1.2k sqft161 California Ave #K200, Palo Alto, CA 94306Off Market
- $1,038,3002 bd1 ba1.2k sqft161 California Ave #K202, Palo Alto, CA 94306Off Market
- $994,4002 bd1 ba1.2k sqft161 California Ave #K204, Palo Alto, CA 94306Off Market
- $1,111,0002 bd2 ba1.2k sqft161 California Ave #K206, Palo Alto, CA 94306Sold
- $1,037,0002 bd1 ba1.2k sqft161 California Ave #K208, Palo Alto, CA 94306Off Market
- $900,0002 bd2 ba1.2k sqft161 California Ave #K210, Palo Alto, CA 94306Sold
- $--2 bd1 ba1.2k sqft161 S California Ave UNIT K, Palo Alto, CA 94306Off Market
A local agent can set up tours, give advice and negotiate with sellers.
Similar homes
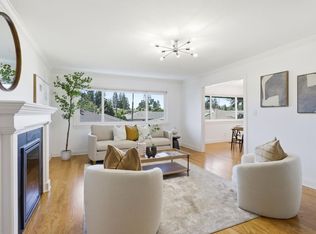
- $948,0002 bd2 ba1.4k sqft1540 San Antonio Ave, Menlo Park, CA 94025For Sale
 MLS ID #ML82059165, Chao Wen. MLSListings Inc
 - $1,320,0003 bd2 ba1.2k sqft455 Grant Ave APT 10, Palo Alto, CA 94306For Sale
 MLS ID #ML82056072, Jennifer Yiu. MLSListings Inc
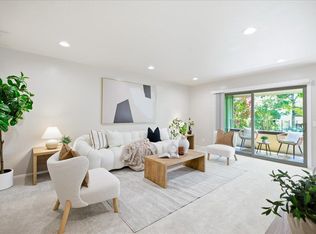
 - $998,0002 bd2 ba1k sqft777 San Antonio Rd APT 108, Palo Alto, CA 94303For Sale
 MLS ID #ML82057548, Sharon Wang. MLSListings Inc
 - $929,0002 bd2 ba998 sqft905 W Middlefield Rd APT 972, Mountain View, CA 94043For Sale
 MLS ID #ML82052085, Kelly Radetich. MLSListings Inc
 - $924,8882 bd3 ba1.5k sqft117 Mission Dr, East Palo Alto, CA 94303For SaleMLS ID #ML82053565, Graeham Watts. MLSListings Inc
- $899,9392 bd2 ba1k sqft10939 Northshore Sq, Cupertino, CA 95014For SaleMLS ID #ML82059179, Sean Chen. MLSListings Inc
- $900,0002 bd2 ba1.1k sqft153 N North Rd, San Mateo, CA 94403For SaleMLS ID #ML82058638, Alex Sobieski. MLSListings Inc
- $948,8002 bd2 ba1.2k sqft14351 Saratoga Ave APT B, Saratoga, CA 95070For SaleMLS ID #ML82058533, Dan Wu. MLSListings Inc
- $899,0003 bd2 ba1.5k sqft601 Leahy St APT 306, Redwood City, CA 94061For SaleMLS ID #ML82054002, Moe Arshad. MLSListings Inc
- $1,050,0002 bd2 ba1.2k sqft14666 Big Basin Way APT A, Saratoga, CA 95070For SaleMLS ID #ML82058909, Joseph Yen. MLSListings Inc
- $789,0002 bd2 ba1k sqft716 San Conrado Ter Unit 8, Sunnyvale, CA 94085For SaleMLS ID #ML82058531, Sharon Chen. MLSListings Inc
- $899,0002 bd2 ba1.3k sqft1115 Continentals Way APT 203, Belmont, CA 94002For SaleMLS ID #ML82053660, Sternsmith Group. MLSListings Inc
- $969,0002 bd2 ba1.1k sqft453 Cork Harbour Cir APT F, Redwood City, CA 94065For SaleMLS ID #ML82057570, Kate Cao. MLSListings Inc
- $799,0002 bd2 ba950 sqft445 Oak Ave, Redwood City, CA 94061For SaleMLS ID #ML82055318, Alicia Nardini. MLSListings Inc
- $786,0002 bd2 ba1.1k sqft1033 Crestview Dr APT 110, Mountain View, CA 94040For SaleMLS ID #ML82050563, Mahin Motlagh. MLSListings Inc
- $998,0003 bd3 ba1.1k sqftNot Listed, San Jose, CA 95134For SaleMLS ID #41139017, Matthew Wilhite. Bay East AOR
- $988,0002 bd2 ba1.1k sqft18899 Sara Park Cir, Saratoga, CA 95070For SaleMLS ID #ML82053908, Andy Tse. MLSListings Inc
- $788,0002 bd2 ba1k sqft714 San Conrado Ter Unit 5, Sunnyvale, CA 94085For SaleMLS ID #ML82051280, Sharon Wang. MLSListings Inc
- $1,299,0002 bd2 ba1.1k sqft226 W Edith Ave APT 33, Los Altos, CA 94022For SaleMLS ID #ML82051498, Christopher Fling. MLSListings Inc
- $1,250,0003 bd2 ba1.4k sqft928 Wright Ave APT 1103, Mountain View, CA 94043For SaleMLS ID #ML82056919, Angie Wolff. MLSListings Inc
Local buyer's agents are ready to help
