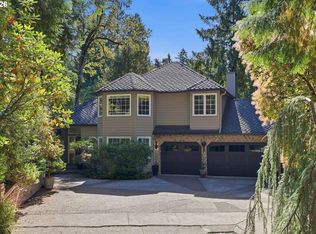
Beautifully maintained and thoughtfully updated, this Lake Oswego home offers spacious living, a flexible three-level floor plan, and an exceptional location. Brand-new floors extend throughout the open main level, complemented by high ceilings, abundant natural light, and custom plantation shutters. Beautiful custom millwork and built-ins throughout the home add character and functionality. The inviting living room features a gas fireplace, while the updated kitchen offers generous cabinetry, peninsula seating, and a sunlit breakfast nook. Upstairs, the spacious primary suite includes an updated marble bathroom and walk-in closet. Two additional bedrooms share a Jack-and-Jill bathroom, while the third-floor bonus room provides flexible space for a home office, media room, or playroom. Nearly 350 square feet of attic storage adds even more functionality. Outside, enjoy a fully fenced backyard with an expansive patio, built-in outdoor kitchen, and garden. Ideally located just blocks from Cathedral Coffee and New Seasons Market, with Old Town and downtown Lake Oswego's restaurants, shops, parks, and farmers market all within walking distance.
Active
$1,050,000
1610 Oak St, Lake Oswego, OR 97034
4beds
2,366sqft
Residential, Single Family Residence
Built in 1998
-- sqft lot
$1,021,300 Zestimate®
$444/sqft
$-- HOA
What's special
Gas fireplaceSpacious livingFully fenced backyardUpdated kitchenWalk-in closetJack-and-jill bathroomSunlit breakfast nook
- 3 days
- 843
- 50
Likely to sell faster than
Zillow last checked:
Listing updated:
Listed by:
Jenna Hasson 503-680-1920,
Cascade Hasson Sotheby's International Realty
Source: RMLS (OR),MLS#: 291129705
Facts & features
Interior
Bedrooms & bathrooms
- Bedrooms: 4
- Bathrooms: 3
- Full bathrooms: 2
- Partial bathrooms: 1
- Main level bathrooms: 1
Rooms
- Room types: Bonus Room, Bedroom 2, Bedroom 3, Dining Room, Family Room, Kitchen, Living Room, Primary Bedroom
Primary bedroom
- Features: Builtin Features, Engineered Hardwood, Marble, Suite, Walkin Closet, Walkin Shower
- Level: Upper
- Area: 304
- Dimensions: 19 x 16
Bedroom 2
- Features: Builtin Features, Suite, Walkin Closet, Wallto Wall Carpet
- Level: Upper
- Area: 143
- Dimensions: 13 x 11
Bedroom 3
- Features: Builtin Features, Suite, Wallto Wall Carpet
- Level: Upper
- Area: 143
- Dimensions: 13 x 11
Dining room
- Features: Bookcases, Builtin Features, Vinyl Floor
- Level: Main
- Area: 90
- Dimensions: 10 x 9
Kitchen
- Features: Builtin Refrigerator, Dishwasher, Gas Appliances, Gourmet Kitchen, Free Standing Range, Vinyl Floor
- Level: Main
Living room
- Features: Bookcases, Builtin Features, Fireplace, Patio, Vinyl Floor
- Level: Main
Heating
- Forced Air, Fireplace(s)
Cooling
- Central Air
Appliances
- Included: Dishwasher, Disposal, Free-Standing Gas Range, Free-Standing Refrigerator, Microwave, Stainless Steel Appliance(s), Washer/Dryer, Built-In Refrigerator, Gas Appliances, Free-Standing Range, Gas Water Heater
Features
- Floor 3rd, Ceiling Fan(s), Central Vacuum, Marble, Built-in Features, Suite, Walk-In Closet(s), Bookcases, Gourmet Kitchen, Walkin Shower, Pantry, Tile
- Flooring: Engineered Hardwood, Luxury Vinyl Plank, Wall to Wall Carpet, Vinyl
- Windows: Double Pane Windows, Vinyl Frames
- Basement: Crawl Space
- Number of fireplaces: 1
- Fireplace features: Gas
Interior area
- Total structure area: 2,366
- Total interior livable area: 2,366 sqft
Property
Parking
- Total spaces: 2
- Parking features: Driveway, Garage Door Opener, Attached
- Attached garage spaces: 2
- Has uncovered spaces: Yes
Features
- Stories: 3
- Patio & porch: Patio, Porch
- Exterior features: Built-in Barbecue, Garden
- Fencing: Fenced
Lot
- Features: Private, Trees, Sprinkler, SqFt 5000 to 6999
Details
- Parcel number: 01742243
Construction
Type & style
- Home type: SingleFamily
- Architectural style: Craftsman
- Property subtype: Residential, Single Family Residence
Materials
- Cedar
- Foundation: Concrete Perimeter
- Roof: Composition
Condition
- Resale
- New construction: No
- Year built: 1998
Utilities & green energy
- Gas: Gas
- Sewer: Public Sewer
- Water: Public
Community & HOA
HOA
- Has HOA: No
Location
- Region: Lake Oswego
Financial & listing details
- Price per square foot: $444/sqft
- Tax assessed value: $764,838
- Annual tax amount: $8,107
- Date on market: 10/22/2026
- Listing terms: Cash,Conventional,FHA
- Road surface type: Paved
Estimated market value
$1,021,300
$970,000 - $1.07M
$3,842/mo
Price history
| Date | Event | Price |
|---|---|---|
| 10/22/2026 | Listed for sale | $1,050,000+123.4%$444/sqft |
Source:  RMLS (OR) #291129705 Report a problem | ||
| 7/15/2004 | Sold | $470,000+25.3%$199/sqft |
Source: Public Record Report a problem | ||
| 3/8/1999 | Sold | $375,000$158/sqft |
Source: Public Record Report a problem | ||
Public tax history
| Year | Property taxes | Tax assessment |
|---|---|---|
| 2025 | $8,107 +2.7% | $423,091 +3% |
| 2024 | $7,891 +3% | $410,768 +3% |
| 2023 | $7,659 +3.1% | $398,804 +3% |
| 2022 | $7,432 +8.3% | $387,189 +3% |
| 2021 | $6,864 +2.6% | $375,912 +3% |
| 2020 | $6,691 +2.5% | $364,964 +3% |
| 2019 | $6,527 +5.2% | $354,334 +3% |
| 2018 | $6,206 | $344,014 +3% |
| 2017 | $6,206 +13.9% | $333,994 +3% |
| 2016 | $5,451 | $324,266 +3% |
| 2015 | $5,451 +3.5% | $314,821 +3% |
| 2014 | $5,266 +4.8% | $305,651 +3% |
| 2013 | $5,027 +3.1% | $296,749 +3% |
| 2012 | $4,874 +1.8% | $288,106 +3% |
| 2011 | $4,790 +1.7% | $279,715 +3% |
| 2010 | $4,709 +1% | $271,568 +3% |
| 2009 | $4,661 +6.7% | $263,658 +3% |
| 2008 | $4,368 +4.6% | $255,979 +3% |
| 2007 | $4,175 +4.3% | $248,523 +3% |
| 2006 | $4,002 +0.3% | $241,284 +3% |
| 2005 | $3,990 +10.4% | $234,256 +9.3% |
| 2004 | $3,613 +4.9% | $214,304 +3% |
| 2003 | $3,445 +4.4% | $208,062 +3% |
| 2002 | $3,300 +1.9% | $202,002 +3% |
| 2001 | $3,239 +10.5% | $196,118 +3% |
| 2000 | $2,932 | $190,406 |
Find assessor info on the county website
Monthly payment
Est. payment
Payment breakdown
Explore the cost of this home by adjusting the details. Changes won't be saved.Climate risks
Neighborhood: McVey-South Shore
Nearby schools
Schools provided by the listing agent
- Elementary: Hallinan
- Middle: Lakeridge
- High: Lakeridge
Source: RMLS (OR). This data may not be complete. We recommend contacting the local school district to confirm school assignments for this home.
Similar homes
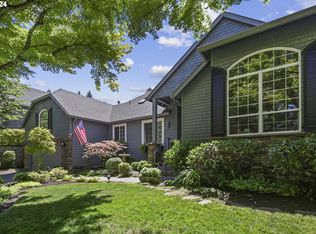
- $1,049,0003 bd2 ba2.2k sqft324 Laurel St, Lake Oswego, OR 97034Active
 MLS ID #125060759, Drew McCulloch, Windermere Realty Trust. RMLS (OR)
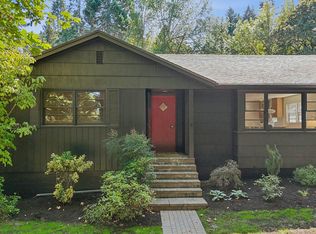
- $1,049,0004 bd3 ba2.7k sqft1432 Greentree Cir, Lake Oswego, OR 97034Active
 MLS ID #626898802, Lora Smith, Redfin. RMLS (OR)
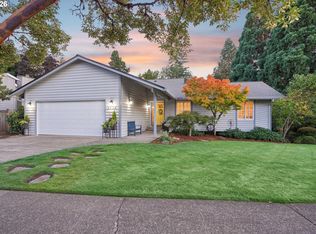
- $999,9003 bd3 ba2.7k sqft1322 Glenmorrie Dr, Lake Oswego, OR 97034Active
 MLS ID #574087595, Susan Stohl, Eleete Real Estate. RMLS (OR)
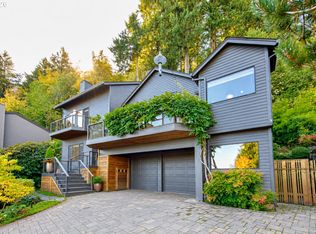
- $1,150,0004 bd3 ba3.1k sqft1876 Palisades Lake Ct, Lake Oswego, OR 97034Active
 MLS ID #157806323, Jessica Gilligan, John L. Scott. RMLS (OR)
- $1,100,0004 bd4 ba2.7k sqft1545 Cloverleaf Rd, Lake Oswego, OR 97034ActiveMLS ID #577625295, Michael Bernards, Keller Williams Realty Portland Premiere. RMLS (OR)
- $1,195,9004 bd3 ba3.1k sqft17317 Brookhurst Dr, Lake Oswego, OR 97034ActiveMLS ID #231131553, Jason Trout, Trout Realty, Inc.. RMLS (OR)
- $999,0005 bd3 ba3.4k sqft1511 Woodland Ter, Lake Oswego, OR 97034ActiveMLS ID #654502082, Kevin Smallbeck, RE/MAX Equity Group. RMLS (OR)
- $849,9004 bd3 ba2.8k sqft1531 Larch St, Lake Oswego, OR 97034ActiveMLS ID #192805211, Beth Livingston, Berkshire Hathaway HomeServices NW Real Estate. RMLS (OR)
- $995,0003 bd2 ba2.6k sqft938 Oak St, Lake Oswego, OR 97034ActiveMLS ID #166609206, Lisa Owens, Corcoran Prime. RMLS (OR)
- $1,079,0004 bd3 ba3.3k sqft18462 Anduin Ter, Lake Oswego, OR 97034ActiveMLS ID #285655829, Joe Fustolo, Soldera Properties, Inc. RMLS (OR)
- $1,199,0003 bd3 ba2.3k sqft16965 Chapin Way, Lake Oswego, OR 97034ActiveMLS ID #442333253, William Fendon, eXp Realty, LLC. RMLS (OR)
- $840,0004 bd2 ba2k sqft1858 Southshore Blvd, Lake Oswego, OR 97034ActiveMLS ID #774536674, Cynthia McLeod, Premiere Property Group, LLC. RMLS (OR)
- $699,9003 bd2 ba1.5k sqft1538 Pine St, Lake Oswego, OR 97034ActiveMLS ID #459807290, Tessa Gold, John L. Scott. RMLS (OR)
- $924,0004 bd3 ba2.5k sqft801 Timberline Dr, Lake Oswego, OR 97034ActiveMLS ID #708904464, Matthew Tercek, Real Broker. RMLS (OR)
- $899,9005 bd3 ba3.5k sqft1941 Kilkenny Rd, Lake Oswego, OR 97034ActiveMLS ID #331176032, Devin Bourne, Bespoke Realty. RMLS (OR)
- $969,9004 bd3 ba3.3k sqft17973 Saint Clair Dr, Lake Oswego, OR 97034ActiveMLS ID #750430226, Dineve Ramirez, Knipe Realty ERA Powered. RMLS (OR)
- $1,195,0004 bd3 ba2.5k sqft16998 Greentree Ave, Lake Oswego, OR 97034ActiveMLS ID #501392518, Dawn Cordiner, eXp Realty, LLC. RMLS (OR)
- $899,9004 bd3 ba2.5k sqft1408 Greentree Cir, Lake Oswego, OR 97034ActiveMLS ID #639159641, Don Courtney, Realty One Group Prestige. RMLS (OR)
- $1,195,0005 bd3 ba2.9k sqft14275 Uplands Dr, Lake Oswego, OR 97034ActiveMLS ID #435970996, Michael Bivens, Bridgetown Equity Prop LLC. RMLS (OR)
- $850,0004 bd3 ba2.8k sqft1590 Woodland Ter, Lake Oswego, OR 97034ActiveMLS ID #487811347, Marie Boatsman, Berkshire Hathaway HomeServices NW Real Estate. RMLS (OR)
