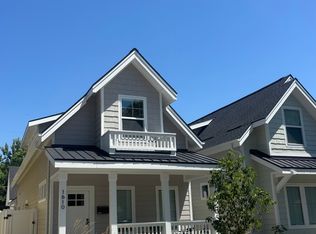
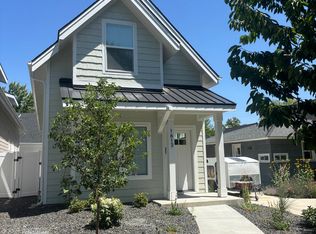
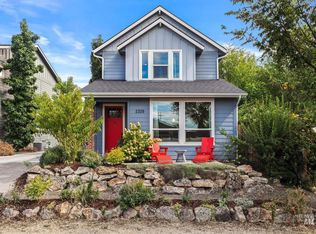
Discover this beautifully crafted newly built home just minutes from BSU, offering modern living with incredible flexibility and income potential. Perfect for homeowners, investors, or those looking to offset their mortgage, this home includes an independent accessory dwelling unit (ADU) featuring its own ensuite kitchenette and laundry—ideal for rental income, guests, or Airbnb. Features include 2-car garage with storage space. Included appliances including 2 sets of washer, dryer, and a tankless water heater for on-demand hot water. Quartz countertops that bring style to the kitchen and bathrooms. Durable cement fiber siding and roofing for long-lasting, low-maintenance protection. Low-maintenance landscaping, designed for ease of care and year-round curb appeal. Whether you're looking for a modern home near campus or a smart investment opportunity, this home delivers on all fronts with contemporary finishes, energy-efficient systems, and rental-ready design.
Active
$799,900
1610 S Michigan Ave #100, Boise, ID 83706
4beds
5baths
2,263sqft
Single Family Residence
Built in 2025
3,049 Square Feet Lot
$793,900 Zestimate®
$353/sqft
$-- HOA
What's special
Contemporary finishesIncluded appliancesEnergy-efficient systems
- 66 days
- 461
- 18
Zillow last checked:
Listing updated:
Listed by:
Dan Clark Main:208-941-6776,
Clark & Co
Source: IMLS,MLS#: 98996210
Facts & features
Interior
Bedrooms & bathrooms
- Bedrooms: 4
- Bathrooms: 5
- Main level bathrooms: 1
- Main level bedrooms: 1
Primary bedroom
- Level: Main
- Area: 192
- Dimensions: 16 x 12
Bedroom 2
- Level: Upper
- Area: 192
- Dimensions: 16 x 12
Bedroom 3
- Level: Upper
- Area: 192
- Dimensions: 16 x 12
Bedroom 4
- Level: Upper
- Area: 192
- Dimensions: 16 x 12
Heating
- Forced Air, Natural Gas, Ductless/Mini Split
Cooling
- Central Air, Ductless/Mini Split
Appliances
- Included: Electric Water Heater, Tankless Water Heater, Dishwasher, Disposal, Microwave, Oven/Range Freestanding, Refrigerator, Washer, Dryer, Gas Oven, Gas Range
Features
- Bath-Master, Bed-Master Main Level, Two Kitchens, Two Master Bedrooms, Double Vanity, Walk-In Closet(s), Pantry, Quartz Counters, Number of Baths Main Level: 1, Number of Baths Upper Level: 3
- Flooring: Tile, Carpet
- Has basement: No
- Has fireplace: No
Interior area
- Total structure area: 2,263
- Total interior livable area: 2,263 sqft
- Finished area above ground: 1,886
- Finished area below ground: 0
Property
Parking
- Total spaces: 2
- Parking features: Attached, Alley Access
- Attached garage spaces: 2
- Details: Garage: 24x21, Garage Door: 16x7
Features
- Levels: Two
- Patio & porch: Covered Patio/Deck
- Fencing: Full,Vinyl
Lot
- Size: 3,049 Square Feet
- Dimensions: 125 x 25
- Features: Sm Lot 5999 SF, Auto Sprinkler System, Full Sprinkler System
Details
- Parcel number: R1955010506
- Zoning: R-1C
Construction
Type & style
- Home type: SingleFamily
- Property subtype: Single Family Residence
Materials
- Frame, HardiPlank Type, Circ./Cond - Crawl Space
- Foundation: Crawl Space
- Roof: Composition,Metal
Condition
- Year built: 2025
Details
- Builder name: Clark & Co Homes
Utilities & green energy
- Water: Public
- Utilities for property: Sewer Connected, Broadband Internet
Community & HOA
Location
- Region: Boise
Financial & listing details
- Price per square foot: $353/sqft
- Annual tax amount: $4,257
- Date on market: 8/4/2026
- Listing terms: Consider All
- Ownership: Fee Simple
Estimated market value
$793,900
$754,000 - $834,000
$4,921/mo
Price history
Price history is unavailable.
Public tax history
Tax history is unavailable.
Monthly payment
Est. payment
Payment breakdown
Explore the cost of this home by adjusting the details. Changes won't be saved.Climate risks
Neighborhood: South Boise Village
Nearby schools
Schools provided by the listing agent
- Elementary: Garfield
- Middle: East Jr
- High: Timberline (Boise)
- District: Boise School District #1
Source: IMLS. This data may not be complete. We recommend contacting the local school district to confirm school assignments for this home.

Similar homes
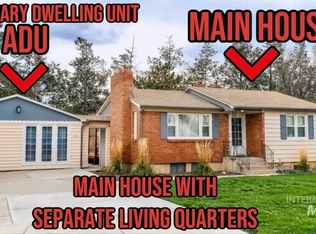
- $645,0004 bd3 ba2.2k sqft814 N Baker St, Boise, ID 83706Active
 MLS ID #98993483, Cameron Clark, FLX Real Estate, LLC. IMLS
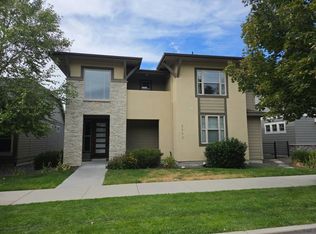
 - $--5 bd3 ba2.9k sqft2577 S Trailwood Way, Boise, ID 83716Auction
 Auction.com 2
 - $759,0003 bd3 ba1.7k sqft2320 N 16th St, Boise, ID 83702Active
 MLS ID #99000626, Rachel Masse, Compass RE. IMLS
 - $899,0004 bd3 ba2.6k sqft655 E Kingsford Dr, Meridian, ID 83642Active
 MLS ID #99002668, David Argon, 1st Place Realty, LLC. IMLS
