Welcome to 1610 Stockton Ave, a freshly painted and beautifully updated three-bedroom, three-full-bath home in a convenient Des Plaines location. The main level offers two bedrooms, a full bathroom, hardwood floors, recessed lighting, newer windows, and a bright living room that opens to an updated kitchen with granite countertops, custom cabinetry, tile backsplash, stainless steel appliances, and excellent prep space. The upper level features a spacious primary bedroom with room for a sitting area, a full primary bathroom, and a loft area that adds flexible space for work, reading, or storage. The full finished walkout basement expands the living area with a large recreation room, laundry area, additional full bathroom, and multiple zones for media, fitness, hobbies, or guest use. Exterior updates include a brand-new roof, brand-new siding, newer windows, newer furnace, front deck, large rear deck, fully fenced backyard, long driveway, and detached one-car garage. Located across from park district amenities, including a pool, park, playground, and courts, this home offers space, updates, and a highly functional layout in a well-connected Des Plaines neighborhood.
Contingent
$399,900
1610 Stockton Ave, Des Plaines, IL 60018
3beds
1,621sqft
:
Get pre-qualified$3,012/mo
Single Family Residence
Built in ----
6,298 Square Feet Lot
$-- Zestimate®
$247/sqft
$-- HOA
What's special
Fully fenced backyardRecessed lightingLong drivewayExcellent prep spaceCustom cabinetryFull finished walkout basementFreshly painted
- --
- on Zillow |
- 1,858
- views |
- 179
- saves |
Zillow last checked:
Listing updated:
Listed by:
Dessi Vukov, CSC (847)870-1155,
Berkshire Hathaway HomeServices Starck Real Estate
Source: MRED as distributed by MLS GRID,MLS#: 12679470
Facts & features
Interior
Bedrooms & bathrooms
- Bedrooms: 3
- Bathrooms: 3
- Full bathrooms: 3
Rooms
- Room types: Loft
Primary bedroom
- Features: Flooring (Carpet), Bathroom (Full)
- Level: Second
- Area: 168 Square Feet
- Dimensions: 14X12
Bedroom 2
- Features: Flooring (Hardwood)
- Level: Main
- Area: 144 Square Feet
- Dimensions: 12X12
Bedroom 3
- Features: Flooring (Hardwood)
- Level: Main
- Area: 144 Square Feet
- Dimensions: 12X12
Dining room
- Level: Main
- Dimensions: COMBO
Family room
- Features: Flooring (Ceramic Tile)
- Level: Basement
- Area: 304 Square Feet
- Dimensions: 19X16
Kitchen
- Features: Kitchen (Eating Area-Breakfast Bar, Custom Cabinetry, Updated Kitchen), Flooring (Ceramic Tile)
- Level: Main
- Area: 120 Square Feet
- Dimensions: 12X10
Laundry
- Features: Flooring (Ceramic Tile)
- Level: Basement
- Area: 240 Square Feet
- Dimensions: 20X12
Living room
- Features: Flooring (Hardwood)
- Level: Main
- Area: 156 Square Feet
- Dimensions: 13X12
Loft
- Features: Flooring (Carpet)
- Level: Second
- Area: 108 Square Feet
- Dimensions: 9X12
Heating
- Natural Gas, Forced Air
Cooling
- Central Air
Appliances
- Included: Range, Dishwasher, Refrigerator, Washer, Dryer
- Laundry: In Unit
Features
- 1st Floor Bedroom, Walk-In Closet(s), Open Floorplan, Quartz Counters
- Flooring: Hardwood
- Basement: Finished,Full
Interior area
- Total structure area: 1,621
- Total interior livable area: 1,621 sqft
- Finished area below ground: 558
Property
Parking
- Total spaces: 1
- Parking features: Asphalt, Garage Door Opener, Yes, Garage Owned, Detached, Garage
- Garage spaces: 1
- Has uncovered spaces: Yes
Accessibility
- Accessibility features: No Disability Access
Features
- Stories: 1.5
- Patio & porch: Patio
Lot
- Size: 6,298 Square Feet
- Dimensions: 30 X 125
Details
- Parcel number: 09281190320000
- Special conditions: None
Construction
Type & style
- Home type: SingleFamily
- Architectural style: Cape Cod
- Property subtype: Single Family Residence
Materials
- Brick
- Roof: Asphalt
Condition
- New construction: No
Utilities & green energy
- Electric: Circuit Breakers
- Sewer: Public Sewer
- Water: Public
Community & HOA
Community
- Features: Park, Pool, Sidewalks, Street Lights
HOA
- Services included: None
Location
- Region: Des Plaines
Financial & listing details
- Price per square foot: $247/sqft
- Tax assessed value: $218,020
- Annual tax amount: $4,800
- Date on market: 7/1/2026
- Ownership: Fee Simple
Estimated market value
Not available
Estimated sales range
Not available
Not available
Price history
| Date | Event | Price |
|---|---|---|
| 7/8/2026 | Contingent | $399,900$247/sqft |
Source: BHHS broker feed #12679470 Report a problem | ||
| 7/2/2026 | Listed for sale | $399,900+140.2%$247/sqft |
Source: BHHS broker feed #12679470 Report a problem | ||
| 9/23/2015 | Sold | $166,500-4.8%$103/sqft |
Source:  MRED as distributed by MLS GRID #08924946 Report a problem MRED as distributed by MLS GRID #08924946 Report a problem | ||
| 8/29/2015 | Pending sale | $174,900$108/sqft |
Source: Homepath #08924946 Report a problem | ||
| 8/19/2015 | Price change | $174,900-5.4%$108/sqft |
Source: Homepath #08924946 Report a problem | ||
| 8/14/2015 | Listed for sale | $184,900$114/sqft |
Source: Homepath #08924946 Report a problem | ||
| 7/29/2015 | Pending sale | $184,900$114/sqft |
Source: Homepath #08924946 Report a problem | ||
| 7/21/2015 | Price change | $184,900-7.3%$114/sqft |
Source: Homepath #08924946 Report a problem | ||
| 6/19/2015 | Price change | $199,500-8.9%$123/sqft |
Source: Homepath #08924946 Report a problem | ||
| 5/17/2015 | Listed for sale | $219,000+31.1%$135/sqft |
Source: Keller Williams Realty Ptnr LL #08924946 Report a problem | ||
| 11/18/1999 | Sold | $167,000$103/sqft |
Source: Public Record Report a problem | ||
Public tax history
| Year | Property taxes | Tax assessment |
|---|---|---|
| 2024 | $4,990 +2.4% | $21,802 +0% |
| 2023 | $4,874 +3% | $21,801 |
| 2022 | $4,730 +33.5% | $21,801 +46.8% |
| 2021 | $3,542 -0.3% | $14,852 |
| 2020 | $3,551 -0.5% | $14,852 -11% |
| 2019 | $3,568 -9.7% | $16,688 +0.2% |
| 2018 | $3,952 -11.9% | $16,650 -10.7% |
| 2017 | $4,485 0% | $18,643 |
| 2016 | $4,487 -7.4% | $18,643 +16.3% |
| 2015 | $4,847 +2.2% | $16,034 |
| 2014 | $4,745 +2.6% | $16,034 |
| 2013 | $4,627 -8.8% | $16,034 -20.5% |
| 2012 | $5,076 +25.8% | $20,158 |
| 2011 | $4,035 +10.5% | $20,158 |
| 2010 | $3,652 -12.1% | $20,158 -16.2% |
| 2009 | $4,152 +12.4% | $24,041 -12% |
| 2008 | $3,695 +4.6% | $27,319 |
| 2007 | $3,532 +17.7% | $27,319 +40.6% |
| 2006 | $3,001 -18.8% | $19,425 |
| 2005 | $3,697 +3.9% | $19,425 |
| 2004 | $3,557 +26.7% | $19,425 +23.7% |
| 2003 | $2,807 +3% | $15,704 |
| 2002 | $2,724 +12.8% | $15,704 |
| 2001 | $2,414 +1.5% | $15,704 +16.8% |
| 2000 | $2,377 +21% | $13,446 |
| 1999 | $1,964 | $13,446 |
Find assessor info on the county website
Monthly payment
Est. payment
Payment breakdown
Explore the cost of this home by adjusting the details. Changes won't be saved.Climate risks
Neighborhood: 60018
Nearby schools
GreatSchools rating
- 7/10South Elementary SchoolGrades: K-5Distance: 0.2 mi
- 8/10Iroquois Community SchoolGrades: K-8Distance: 0.6 mi
- 9/10Maine West High SchoolGrades: 9-12Distance: 1.2 mi
Schools provided by the listing agent
- Middle: Iroquois Community School
- High: Maine West High School
- District: 62
Source: MRED as distributed by MLS GRID. This data may not be complete. We recommend contacting the local school district to confirm school assignments for this home.
- $316,3002 bd1 ba1k sqft1929 White St, Des Plaines, IL 60018Off Market

- $8,400-- bd-- ba-- sqft1929 White St, Des Plaines, IL 60018Off Market
- $550,2003 bd2 ba2.2k sqft1624 Stockton Ave, Des Plaines, IL 60018Off Market
- $366,4003 bd1 ba1.4k sqft1634 Stockton Ave, Des Plaines, IL 60018Off Market
- $275,6003 bd1 ba994 sqft1605 Stockton Ave, Des Plaines, IL 60018Off Market
- $226,1002 bd1 ba997 sqft1613 Stockton Ave, Des Plaines, IL 60018Off Market
- $226,1002 bd1 ba997 sqft1615 Stockton Ave, Des Plaines, IL 60018Off Market
- $335,8003 bd2 ba1.2k sqft1603 Stockton Ave, Des Plaines, IL 60018Off Market
A local agent can set up tours, give advice and negotiate with sellers.
Similar homes
- $399,9003 bd2 ba1.4k sqft508 Landmeier Rd, Elk Grove Village, IL 60007Active
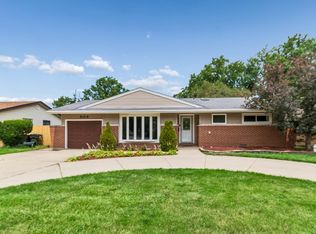 MLS ID #12688281, Rosa Dante, Baird & Warner. MRED as distributed by MLS GRID
 - $450,0003 bd2 ba1.3k sqft1320 E Washington St, Des Plaines, IL 60016Active
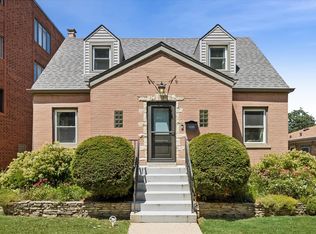 MLS ID #12711445, Kelly Baysinger, Compass. MRED as distributed by MLS GRID
 - $407,9993 bd2 ba1.4k sqft1229 Maple Ave, Berwyn, IL 60402New
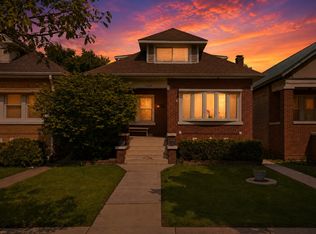 MLS ID #12718121, Ivan Bermudez, Listing Leaders Northwest, Inc. MRED as distributed by MLS GRID
 - $409,9004 bd2 ba2k sqft5701 Bedford Ct, Hanover Park, IL 60133New
 MLS ID #12717879, Omar Azam, Berkshire Hathaway HomeServices Starck Real Estate. MRED as distributed by MLS GRID
 - $389,0003 bd1 ba1.5k sqft2840 Washington St, Franklin Park, IL 60131ActiveMLS ID #12709426, Donna Raven, RE/MAX City. MRED as distributed by MLS GRID
- $419,9005 bd2 ba1.9k sqft151 S Ashland Ave, Harvey, IL 60074NewMLS ID #12715455, Claudia A Goehner, Redfin Corporation. MRED as distributed by MLS GRID
- $460,0003 bd2 ba1.7k sqft1316 W Meade Ln, Arlington Heights, IL 60004NewMLS ID #12717161, Aleksandr Katsman, ABR,SFR,SRS, Barr Agency, Inc. MRED as distributed by MLS GRID
- $425,0003 bd2 ba1.2k sqft231 Webster Ln, Schaumburg, IL 60193ActiveMLS ID #12704851, Sarah Leonard, E-PRO, Legacy Properties, A Sarah Leonard Company, LLC. MRED as distributed by MLS GRID
- $399,0003 bd2 ba1k sqft1005 E Lilac Dr, Palatine, IL 60074ActiveMLS ID #12709584, Jennifer Lussow, @properties Christie's International Real Estate. MRED as distributed by MLS GRID
- $510,0003 bd2 ba1.6k sqft575 Gateshead N, Elk Grove Village, IL 60007ActiveMLS ID #12712129, Aleksandr Katsman, ABR,SFR,SRS, Barr Agency, Inc. MRED as distributed by MLS GRID
- $425,0003 bd3 ba1.5k sqft5336 N Laramie Ave, Chicago, IL 60630Re-activatedMLS ID #12629466, Charles Acoba, Exit Realty Redefined. MRED as distributed by MLS GRID
- $399,9003 bd2 ba1.8k sqft135 N 16th Ave, Melrose Park, IL 60160ActiveMLS ID #12649985, Rocio Rodriguez, Solaris Enterprises Inc. MRED as distributed by MLS GRID
- $569,0003 bd2 ba2.1k sqft707 Glenshire Rd, Glenview, IL 60025ActiveMLS ID #12713722, Anne DuBray, Coldwell Banker Realty. MRED as distributed by MLS GRID
- $495,0003 bd2 ba1.3k sqft1001 63rd Pl, La Grange, IL 60525NewMLS ID #12716911, Lisa Post, PSA, @properties Christie's International Real Estate. MRED as distributed by MLS GRID
- $375,0003 bd2 ba1.2k sqft575 Lowden Ave, Glen Ellyn, IL 60137ActiveMLS ID #12705260, Julie Roback, ABR,C-RETS,CSC,SFR,SRES, Baird & Warner. MRED as distributed by MLS GRID
- $369,9993 bd2 ba1.8k sqft10 N Adams Dr, Addison, IL 60101ActiveMLS ID #12706172, Mike Musa, Keller Williams Preferred Rlty. MRED as distributed by MLS GRID
- $325,0004 bd2 ba1.8k sqft1217 Degener Ave, Elmhurst, IL 60126ActiveMLS ID #12687595, Donna Glazer, Keller Williams Experience. MRED as distributed by MLS GRID
- $399,0003 bd2 ba972 sqft125 S Greeley St, Palatine, IL 60067ActiveMLS ID #12684754, Evan Reynolds, eXp Realty. MRED as distributed by MLS GRID
- $459,0004 bd2 ba1.7k sqft2206 Kingston Dr, Wheaton, IL 60189NewMLS ID #12714436, Frank Carioti, Carioti Properties. MRED as distributed by MLS GRID
- $440,0003 bd2 ba1.9k sqft7388 Coventry Ln, Hanover Park, IL 60133ActiveMLS ID #12710339, Iryna Ostafiichuk, Averta Realty. MRED as distributed by MLS GRID
