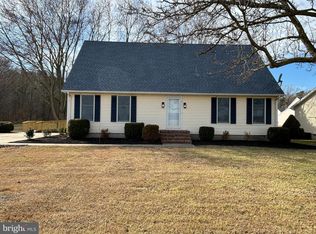
Nestled in the serene enclave of Blackwater Cove, this exquisite traditional home offers a harmonious blend of comfort and elegance, perfect for those seeking a refined lifestyle. Spanning 2,710 square feet, this residence features four spacious bedrooms and two and a half bathrooms, thoughtfully designed to accommodate both relaxation and entertaining. Step inside to discover a warm and inviting interior, where plush carpeting, luxury vinyl, tile flooring and tasteful window treatments create a cozy atmosphere. The kitchen boasts high-end appliances, including a built-in microwave, electric range, and dishwasher, ensuring culinary endeavors are met with ease. The adjoining dining area provides a perfect setting for intimate meals or festive celebrations. Retreat to the primary suite, a tranquil haven featuring an en-suite bath that exudes luxury. The additional bedrooms are generously sized, offering ample space for personalization and comfort. A charming fireplace in the living area adds a touch of warmth, making it the perfect spot to unwind after a long day. The exterior of the home is equally impressive, set on a 0.44-acre lot that backs to lush trees, providing a sense of privacy and tranquility. The property features a well-maintained front yard and a spacious rear yard, ideal for outdoor activities or simply enjoying nature's beauty. A deck and porch extend the living space outdoors, perfect for morning coffee while soaking in the serene views of the surrounding woods. Parking is a breeze with an attached two-car garage and a concrete driveway, ensuring convenience for you and your guests. The home is equipped with a PV solar array, promoting energy efficiency and sustainability, while the traditional architectural style adds timeless charm. Located in a peaceful cul-de-sac, this property offers a unique opportunity to embrace a lifestyle of comfort and elegance. With its blend of high-end features and inviting spaces, this home is not just a place to live, but a sanctuary to create lasting memories. Experience the perfect balance of luxury and warmth in this exceptional residence.
For sale
$395,000
1610 Winters Ct, Cambridge, MD 21613
4beds
2,710sqft
Single Family Residence
Built in 2007
0.44 Acres Lot
$389,000 Zestimate®
$146/sqft
$-- HOA
What's special
Attached two-car garageSpacious rear yardBacks to lush treesWell-maintained front yardTasteful window treatmentsElectric rangeAdjoining dining area
- 1 day
- 161
- 16
Likely to sell faster than
Zillow last checked:
Listing updated:
Listed by:
Margo Sarbanes 443-235-6613,
Berkshire Hathaway HomeServices PenFed Realty - OP 4102083500
Source: Bright MLS,MLS#: MDDO2013204
Facts & features
Interior
Bedrooms & bathrooms
- Bedrooms: 4
- Bathrooms: 3
- Full bathrooms: 2
- 1/2 bathrooms: 1
- Main level bathrooms: 3
- Main level bedrooms: 4
Basement
- Area: 0
Heating
- Forced Air, Natural Gas
Cooling
- Other, Heat Pump, Ceiling Fan(s), Central Air, Electric
Appliances
- Included: Microwave, Built-In Range, Dishwasher, Disposal, Dryer, Exhaust Fan, Oven/Range - Electric, Refrigerator, Cooktop, Washer, Water Heater, Electric Water Heater
- Laundry: Has Laundry
Features
- Ceiling Fan(s), Combination Kitchen/Living, Dining Area, Floor Plan - Traditional, Primary Bath(s)
- Flooring: Carpet, Ceramic Tile, Luxury Vinyl
- Windows: Window Treatments
- Basement: Concrete,Other
- Number of fireplaces: 1
Interior area
- Total structure area: 2,710
- Total interior livable area: 2,710 sqft
- Finished area above ground: 2,710
- Finished area below ground: 0
Property
Parking
- Total spaces: 6
- Parking features: Garage Faces Front, Concrete, Attached, Driveway, Off Street
- Attached garage spaces: 2
- Uncovered spaces: 4
Accessibility
- Accessibility features: Accessible Entrance
Features
- Levels: Two
- Stories: 2
- Patio & porch: Deck, Porch, Roof
- Exterior features: Other
- Pool features: None
- Fencing: Full,Back Yard,Vinyl
- Has view: Yes
- View description: Street, Trees/Woods
Lot
- Size: 0.44 Acres
- Features: Backs to Trees, Cleared, Cul-De-Sac, Front Yard, Rear Yard
Details
- Additional structures: Above Grade, Below Grade
- Parcel number: 1007220057
- Zoning: RESIDENTIAL
- Special conditions: Standard
Construction
Type & style
- Home type: SingleFamily
- Architectural style: Traditional
- Property subtype: Single Family Residence
Materials
- Stick Built, Vinyl Siding
- Foundation: Crawl Space
- Roof: Architectural Shingle
Condition
- Excellent
- New construction: No
- Year built: 2007
Utilities & green energy
- Sewer: Public Sewer
- Water: Public
- Utilities for property: Cable Available, Natural Gas Available
Green energy
- Energy generation: PV Solar Array(s) Owned
Community & HOA
Community
- Subdivision: Blackwater Cove
HOA
- Has HOA: No
Location
- Region: Cambridge
Financial & listing details
- Price per square foot: $146/sqft
- Tax assessed value: $342,533
- Annual tax amount: $6,401
- Date on market: 9/20/2026
- Listing agreement: Exclusive Right To Sell
- Listing terms: Cash,Conventional,FHA,VA Loan
- Ownership: Fee Simple
- Road surface type: Black Top
Estimated market value
$389,000
$370,000 - $408,000
$2,572/mo
Price history
| Date | Event | Price |
|---|---|---|
| 9/20/2026 | Listed for sale | $395,000+32.8%$146/sqft |
Source:  Bright MLS #MDDO2013204 Report a problem Bright MLS #MDDO2013204 Report a problem | ||
| 1/15/2021 | Sold | $297,500$110/sqft |
Source: Public Record Report a problem | ||
| 10/22/2020 | Pending sale | $297,500$110/sqft |
Source: Benson & Mangold, LLC #MDDO126214 Report a problem | ||
| 10/16/2020 | Listed for sale | $297,500+2.9%$110/sqft |
Source: Benson & Mangold, LLC #MDDO126214 Report a problem | ||
| 7/2/2018 | Listing removed | $289,000$107/sqft |
Source: Benson & Mangold, LLC #1000131088 Report a problem | ||
| 6/8/2018 | Price change | $289,000-3.6%$107/sqft |
Source: Benson & Mangold, LLC #1000131088 Report a problem | ||
| 2/8/2018 | Listed for sale | $299,900+1.3%$111/sqft |
Source: Benson & Mangold, Llc #1000131088 Report a problem | ||
| 10/9/2007 | Sold | $296,117$109/sqft |
Source: Public Record Report a problem | ||
Public tax history
| Year | Property taxes | Tax assessment |
|---|---|---|
| 2025 | $6,001 +3.5% | $338,800 +8% |
| 2024 | $5,799 +8.7% | $313,733 +8.7% |
| 2023 | $5,335 +9.5% | $288,667 +9.5% |
| 2022 | $4,872 +5% | $263,600 +6.2% |
| 2021 | $4,638 +5.6% | $248,200 +6.6% |
| 2020 | $4,391 +5.9% | $232,800 +7.1% |
| 2019 | $4,145 +84.8% | $217,400 +0.7% |
| 2018 | $2,243 +10.7% | $215,967 +0.7% |
| 2017 | $2,026 | $214,533 +0.7% |
| 2016 | -- | $213,100 |
| 2015 | -- | $213,100 |
| 2014 | -- | $213,100 -19.1% |
| 2013 | -- | $263,300 |
| 2012 | -- | $263,300 |
| 2011 | -- | $263,300 -18.3% |
| 2010 | -- | $322,240 +10.3% |
| 2009 | -- | $292,192 +11.5% |
| 2008 | -- | $262,146 +633.9% |
| 2007 | -- | $35,720 |
Find assessor info on the county website
Monthly payment
Est. payment
Payment breakdown
Explore the cost of this home by adjusting the details. Changes won't be saved.Climate risks
Neighborhood: 21613
Nearby schools
Schools provided by the listing agent
- District: Dorchester County Public Schools
Source: Bright MLS. This data may not be complete. We recommend contacting the local school district to confirm school assignments for this home.

Similar homes
- $--3 bd3 ba1.6k sqft106 Black Duck Ct, Cambridge, MD 21613AuctionAuction.com 2
- $384,9003 bd2 ba1.8k sqftLOT 2 Southside Ave, Cambridge, MD 21613New Construction

 MLS ID #MDDO2012588, Jarnell Foster, Samson Properties. Bright MLS
 - $385,0004 bd4 ba2.1k sqft500 Seaway Ln, Cambridge, MD 21613For Sale
 MLS ID #MDDO2013172, Sue Wyatt, Coldwell Banker Realty. Bright MLS
 - $420,0005 bd3 ba2.9k sqft1311 Race St, Cambridge, MD 21613For Sale
 MLS ID #MDDO2012168, Linda Perry, Long & Foster Real Estate, Inc.. Bright MLS
 - $360,0005 bd3 ba2.6k sqftNone Available, Cambridge, MD 21613For SaleMLS ID #MDDO2013032, Dale Hunter, Jr., Bayside Realty. Bright MLS
- $449,9004 bd3 ba3.4k sqft419 Osprey Cir, Cambridge, MD 21613For SaleMLS ID #MDDO2012428, Matt Spicer, RLAH @properties. Bright MLS
- $375,0004 bd3 ba2k sqft300 Shepherd Ave, Cambridge, MD 21613For SaleMLS ID #MDDO2012526, Carolina Medrano, Fairfax Realty Premier. Bright MLS
- $359,0003 bd2 ba2k sqft417 Osprey Cir, Cambridge, MD 21613For SaleMLS ID #MDDO2012856, Kristin Abbott, Mabry Real Estate LLC. Bright MLS
- $429,9902 bd2 ba1.5k sqftWillow Oak Condo Association, Cambridge, MD 21613For SaleMLS ID #MDDO2013196, Brandon Brittingham, EXP Realty, LLC. Bright MLS
- $389,9004 bd2 ba2.8k sqft306 Belvedere Ave, Cambridge, MD 21613For SaleMLS ID #MDDO2010804, Val Brown, Coldwell Banker Realty. Bright MLS
- $379,0004 bd2 ba2.5k sqft606 Locust St, Cambridge, MD 21613For SaleMLS ID #MDDO2012300, Zachary Stevens, Sharon Real Estate P.C.. Bright MLS
- $419,0004 bd4 ba2.3k sqftNone Available, Cambridge, MD 21613For SaleMLS ID #MDDO2012990, Kathy Christensen, TTR Sotheby's International Realty. Bright MLS
- $325,0004 bd3 ba1.8k sqft1012 Miles Ave, Cambridge, MD 21613For SaleMLS ID #MDDO2011530, Dormaim Bromwell Green, The Property Shoppe, LLC. Bright MLS
- $319,5004 bd3 ba2k sqft405 Osprey Cir, Cambridge, MD 21613For SaleMLS ID #MDDO2010486, Penny Introcaso, Benson & Mangold, LLC. Bright MLS
- $325,0004 bd2 ba2.5k sqft416 Maryland Ave #A & B, Cambridge, MD 21613For SaleMLS ID #MDDO2012580, PETER Stark, Benson & Mangold, LLC. Bright MLS
- $345,0004 bd3 ba2.1k sqft11 Saddle Bill Cir, Cambridge, MD 21613For SaleMLS ID #MDDO2012894, Linda Perry, Long & Foster Real Estate, Inc.. Bright MLS
- $349,9003 bd2 ba1.7k sqft113 Vue De Leau St, Cambridge, MD 21613For SaleMLS ID #MDDO2013054, Chuck Mangold JR., Benson & Mangold, LLC. Bright MLS
- $429,0005 bd3 ba3.5k sqft705 Church St, Cambridge, MD 21613For SaleMLS ID #MDDO2011878, George Nguyen, Blufin Realty, LLC.. Bright MLS
- $480,0004 bd3 ba2.7k sqft1109 Locust St, Cambridge, MD 21613For SaleMLS ID #MDDO2012498, Kimberly Herrewig, CENTURY 21 New Millennium. Bright MLS
