Situated on a prime cul-de-sac lot, this Move-in ready 4 bedroom, 2.5 bathroom traditional brick home offers a blend of comfort, style and modern updates which include new hardwood flooring in some rooms. HVAC 2024, Roof 2025 The main floor features formal living and dining rooms, and an expansive family room with cozy brick fireplace and sliding glass door to the fully fenced backyard. The bright eat-in kitchen offers stainless steel appliances, white cabinetry and hard surface countertops. The private primary suite includes a large walk-in closet and private bath. The living space continues with the partially finished basement with massive 30x28 recreation room totally the finished square footage to 3,103! Charming front porch , back deck, etc. make it ideal for outdoor entertaining! Convenient location close to elementary school, Highways, 3 train stations and IL Prairie Path for biking/running/walking!
Pending
$525,000
1611 Beels Ct, Batavia, IL 60510
4beds
2,291sqft
:
Get pre-qualified$3,704/mo
Single Family Residence
Built in 1990
-- sqft lot
$-- Zestimate®
$229/sqft
$-- HOA
What's special
Cozy brick fireplacePartially finished basementFully fenced backyardPrivate primary suiteExpansive family roomBright eat-in kitchenCharming front porch
- --
- on Zillow |
- 1,049
- views |
- 54
- saves |
Likely to sell faster than
Zillow last checked:
Listing updated:
Listed by:
Katrina Hish 630-930-8093,
Baird & Warner Fox Valley - Geneva
Source: MRED as distributed by MLS GRID,MLS#: 12671812
Facts & features
Interior
Bedrooms & bathrooms
- Bedrooms: 4
- Bathrooms: 3
- Full bathrooms: 2
- 1/2 bathrooms: 1
Rooms
- Room types: Recreation Room, Foyer, Eating Area
Primary bedroom
- Features: Flooring (Carpet), Bathroom (Full)
- Level: Second
- Area: 260 Square Feet
- Dimensions: 20X13
Bedroom 2
- Features: Flooring (Carpet)
- Level: Second
- Area: 180 Square Feet
- Dimensions: 15X12
Bedroom 3
- Features: Flooring (Carpet)
- Level: Second
- Area: 144 Square Feet
- Dimensions: 12X12
Bedroom 4
- Features: Flooring (Carpet)
- Level: Second
- Area: 144 Square Feet
- Dimensions: 12X12
Dining room
- Features: Flooring (Carpet)
- Level: Main
- Area: 132 Square Feet
- Dimensions: 12X11
Eating area
- Features: Flooring (Hardwood)
- Level: Main
- Area: 108 Square Feet
- Dimensions: 12X9
Family room
- Features: Flooring (Carpet)
- Level: Main
- Area: 228 Square Feet
- Dimensions: 19X12
Foyer
- Features: Flooring (Hardwood)
- Level: Main
- Area: 64 Square Feet
- Dimensions: 8X8
Kitchen
- Features: Kitchen (Eating Area-Table Space, Pantry-Closet, SolidSurfaceCounter), Flooring (Hardwood)
- Level: Main
- Area: 228 Square Feet
- Dimensions: 19X12
Laundry
- Level: Main
- Area: 96 Square Feet
- Dimensions: 12X8
Living room
- Features: Flooring (Carpet)
- Level: Main
- Area: 240 Square Feet
- Dimensions: 16X15
Recreation room
- Features: Flooring (Carpet)
- Level: Basement
- Area: 840 Square Feet
- Dimensions: 30X28
Heating
- Natural Gas, Forced Air
Cooling
- Central Air
Appliances
- Included: Range, Microwave, Dishwasher, Refrigerator, Washer, Dryer, Disposal
- Laundry: Main Level, In Unit
Features
- Built-in Features, Walk-In Closet(s)
- Flooring: Hardwood
- Windows: Screens
- Basement: Finished,Partial
- Number of fireplaces: 1
- Fireplace features: Attached Fireplace Doors/Screen, Family Room
Interior area
- Total structure area: 3,103
- Total interior livable area: 2,291 sqft
- Finished area below ground: 812
Property
Parking
- Total spaces: 5
- Parking features: Asphalt, Garage Door Opener, Yes, Garage Owned, Attached, Off Street, Driveway, Owned, Garage
- Attached garage spaces: 2
- Has uncovered spaces: Yes
Accessibility
- Accessibility features: No Disability Access
Features
- Stories: 2
- Patio & porch: Deck
- Fencing: Fenced
Lot
- Dimensions: 145 X 80 X 105 X 75 X 23
- Features: Cul-De-Sac, Landscaped
Details
- Parcel number: 1226433005
- Special conditions: None
- Other equipment: Ceiling Fan(s), Sump Pump
Construction
Type & style
- Home type: SingleFamily
- Architectural style: Traditional
- Property subtype: Single Family Residence
Materials
- Brick
- Foundation: Concrete Perimeter
- Roof: Asphalt
Condition
- New construction: No
- Year built: 1990
Utilities & green energy
- Sewer: Public Sewer
- Water: Public
Community & HOA
Community
- Features: Park, Curbs, Sidewalks, Street Lights, Street Paved
- Subdivision: Cherry Park
HOA
- Services included: None
Location
- Region: Batavia
Financial & listing details
- Price per square foot: $229/sqft
- Tax assessed value: $417,450
- Annual tax amount: $10,649
- Date on market: 6/25/2026
- Ownership: Fee Simple
Estimated market value
Not available
Estimated sales range
Not available
Not available
Price history
| Date | Event | Price |
|---|---|---|
| 5/2/2022 | Sold | $406,000+5.5%$177/sqft |
Source:  MRED as distributed by MLS GRID #11359214 Report a problem MRED as distributed by MLS GRID #11359214 Report a problem | ||
| 4/18/2022 | Contingent | $385,000$168/sqft |
Source: MRED as distributed by MLS GRID #11359214 Report a problem | ||
| 4/14/2022 | Listed for sale | $385,000$168/sqft |
Source: MRED as distributed by MLS GRID #11359214 Report a problem | ||
Public tax history
| Year | Property taxes | Tax assessment |
|---|---|---|
| 2024 | $10,369 -2.4% | $139,150 +5.5% |
| 2023 | $10,629 +25.6% | $131,872 +22.2% |
| 2022 | $8,464 +4.5% | $107,931 +5.4% |
| 2021 | $8,099 +2.7% | $102,362 +2% |
| 2020 | $7,889 +1.9% | $100,394 +3.7% |
| 2019 | $7,741 +4.4% | $96,840 +4% |
| 2018 | $7,412 +2.7% | $93,151 +3.4% |
| 2017 | $7,215 -10.5% | $90,079 +3% |
| 2016 | $8,058 | $87,456 +2.3% |
| 2015 | -- | $85,465 +3.2% |
| 2014 | -- | $82,775 +2% |
| 2013 | -- | $81,160 -3.4% |
| 2012 | -- | $84,000 -11.7% |
| 2011 | -- | $95,135 -6% |
| 2010 | -- | $101,249 -11.7% |
| 2009 | -- | $114,664 +2.1% |
| 2008 | -- | $112,295 +6.5% |
| 2007 | -- | $105,451 +5.5% |
| 2006 | -- | $99,916 +10.4% |
| 2005 | -- | $90,473 +6.9% |
| 2004 | -- | $84,665 +6.9% |
| 2003 | -- | $79,230 +5.5% |
| 2002 | -- | $75,120 +6.3% |
| 2001 | -- | $70,692 +2.4% |
| 2000 | -- | $69,035 |
Find assessor info on the county website
Monthly payment
Est. payment
Payment breakdown
Explore the cost of this home by adjusting the details. Changes won't be saved.Climate risks
Neighborhood: 60510
Nearby schools
GreatSchools rating
- 8/10Hoover Wood Elementary SchoolGrades: K-5Distance: 0.1 mi
- 7/10Sam Rotolo Middle SchoolGrades: 6-8Distance: 0.5 mi
- 8/10Batavia Sr High SchoolGrades: 9-12Distance: 2.9 mi
Schools provided by the listing agent
- Elementary: Hoover Wood Elementary School
- Middle: Sam Rotolo Middle School Of Bat
- High: Batavia Sr High School
- District: 101
Source: MRED as distributed by MLS GRID. This data may not be complete. We recommend contacting the local school district to confirm school assignments for this home.
- $435,0004 bd3 ba2.4k sqft1621 Beels Ct, Batavia, IL 60510Sold
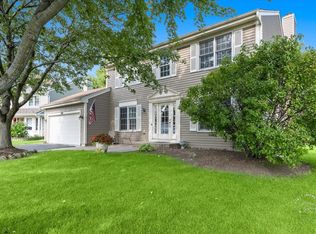
- $467,2004 bd3 ba2.1k sqft1601 Beels Ct, Batavia, IL 60510Off Market
- $522,5004 bd-- ba2.2k sqft1276 Schiedler Dr, Batavia, IL 60510Off Market
- $517,1004 bd3 ba2.3k sqft1570 Benson Ct, Batavia, IL 60510Off Market
- $502,0004 bd2 ba1.9k sqft1560 Benson Ct, Batavia, IL 60510Off Market
- $472,8004 bd-- ba1.9k sqft1631 Beels Ct, Batavia, IL 60510Off Market
- $535,9004 bd-- ba2.2k sqft1550 Benson Ct, Batavia, IL 60510Off Market
- $534,0004 bd3 ba2.2k sqft1610 Beels Ct, Batavia, IL 60510Off Market
A local agent can set up tours, give advice and negotiate with sellers.
Similar homes
- $575,0005 bd4 ba3k sqft2686 Le Baron Ct, Geneva, IL 60134New
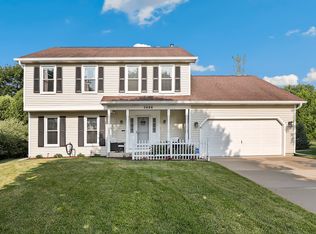 MLS ID #12709889, Melissa Kingsbury, Redfin Corporation. MRED as distributed by MLS GRID
 - $525,0003 bd3 ba1.2k sqft4600 Roslyn Rd, Downers Grove, IL 60515New
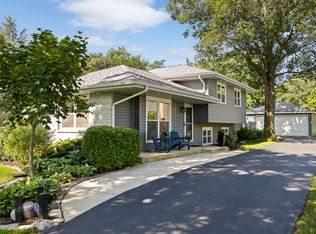 MLS ID #12689925, Sabrina Glover, ABR,CSC,PSA, Platinum Partners Realtors. MRED as distributed by MLS GRID
 - $589,9005 bd3 ba2.9k sqft120 N Pine St, Geneva, IL 60134New
 MLS ID #12712541, Chris Wallace, @properties Christie's International Real Estate. MRED as distributed by MLS GRID
 - $475,0004 bd3 ba2.5k sqft1597 Hartsburg Ln, North Aurora, IL 60542Active
 MLS ID #12694596, Wendy Pawlak, CSC, Keller Williams Experience. MRED as distributed by MLS GRID
 - $475,0003 bd2 ba1.9k sqft26W473 Parkway Dr, Winfield, IL 60190NewMLS ID #12706581, Kimberly Brown-Lewis, Redfin Corporation. MRED as distributed by MLS GRID
- $645,0004 bd3 ba2.2k sqft1608 Lois Ann Ln, Naperville, IL 60563NewMLS ID #12710091, Chris Grano, Keller Williams Infinity. MRED as distributed by MLS GRID
- $599,9904 bd3 ba3k sqft2N330 Swift Rd, Lombard, IL 60148NewMLS ID #12713672, Moin Haque, ABR,CNC,CSC,E-PRO,SFR,SRS, Coldwell Banker Realty. MRED as distributed by MLS GRID
- $525,0003 bd2 ba2.1k sqft2214 Hamilton Ln, Darien, IL 60561NewMLS ID #12712963, Adrianasidel Aristizabal, BPOR,SFR, Baird & Warner. MRED as distributed by MLS GRID
- $489,0004 bd2 ba2.3k sqft146 W Greenfield Ave, Lombard, IL 60148NewMLS ID #12709811, Madison Misiewicz, Keller Williams Premiere Properties. MRED as distributed by MLS GRID
- $525,0004 bd2 ba3.1k sqft1503 Haise Ln, Elk Grove Village, IL 60007NewMLS ID #12713289, Greg Cirone, xr realty. MRED as distributed by MLS GRID
- $539,0003 bd3 ba1.8k sqft44W043 Fox Wilds Dr, St Charles, IL 60175Price ChangeMLS ID #12708202, Annette Siwy, Siwy Real Estate, Inc.. MRED as distributed by MLS GRID
- $574,9004 bd3 ba2.4k sqft2214 Keim Dr, Aurora, IL 60503ActiveMLS ID #12695925, Matthew Kombrink, GRI,SFR, One Source Realty. MRED as distributed by MLS GRID
- $519,9005 bd4 ba2.3k sqft2462 Green Valley Ct, Aurora, IL 60503ActiveMLS ID #12677980, Hitesh Chadha, Charles Rutenberg Realty of IL. MRED as distributed by MLS GRID
- $375,0004 bd2 ba1.7k sqft2434 Oakdale Ct, Aurora, IL 60504NewMLS ID #12689631, Jackie Rogers, ABR, Keller Williams Infinity. MRED as distributed by MLS GRID
- $589,9005 bd4 ba3k sqft13707 Shriver Ct, Plainfield, IL 60544NewMLS ID #12704034, Corinne Eurkaitis, Charles Rutenberg Realty of IL. MRED as distributed by MLS GRID
- $375,0003 bd2 ba1.2k sqft639 Meyer Ct, Aurora, IL 60506NewMLS ID #12715565, Marcy Kinney, Coldwell Banker Real Estate Group. MRED as distributed by MLS GRID
- $515,0004 bd4 ba2.3k sqft45 Briargate Cir, Sugar Grove, IL 60554Price ChangeMLS ID #12659066, Lilya Akhmedova, Keller Williams Innovate - Aurora. MRED as distributed by MLS GRID
- $437,0004 bd3 ba1.9k sqft2341 Mayfield Dr, Montgomery, IL 60538NewMLS ID #12711112, Joseph Lukaszek, Brokerocity Inc. MRED as distributed by MLS GRID
- $470,0004 bd2 ba1.8k sqft1355 Devonshire Ln, Hoffman Estates, IL 60169NewMLS ID #12714857, Nancy Abuali, Redfin Corporation. MRED as distributed by MLS GRID
- $309,9003 bd2 ba1.2k sqft737 Blaine St, Batavia, IL 60510ActiveMLS ID #12677885, Mark Sannita, PSA,SFR, Keller Williams Inspire - Geneva. MRED as distributed by MLS GRID
