1611 Folly Creek Way in the gated Palmetto Pointe neighborhood offers an elegant 3 BD, 3 BA layout with stunning Lowcountry views. This beautifully maintained home features hardwood floors, an updated kitchen, an updated primary bathroom, and an elevator shaft with a quote in place, providing an easy opportunity for future installation. Enjoy breathtaking river and marsh views from the main living areas, creating a serene and scenic backdrop throughout the home. All three bedrooms offer direct outdoor access, seamlessly blending indoor living with the natural beauty of the Lowcountry and the primary has a private screened porch with amazing water views. Ideally located just minutes from Folly Beach, you'll have easy access to its laid-back coastal lifestyle, and more.Residents of Palmetto Pointe enjoy a gated community with exceptional amenities, including a pool, boat docks, boat ramp, fitness room, and walking trails PLUS a 1bd, 1ba apartment that can rented for guest usage - offering the perfect combination of luxury, convenience, and waterfront living. Don't miss the opportunity to make this exceptional property your new home.
Active
Price cut: $10K (6/23)
$939,000
1611 Folly Creek Way #C-3, Charleston, SC 29412
3beds
1,738sqft
:
Get pre-qualified$5,499/mo
Condominium
Built in 2007
-- sqft lot
$909,400 Zestimate®
$540/sqft
$-- HOA
What's special
Boat docksBoat rampUpdated kitchenWalking trailsHardwood floorsStunning lowcountry viewsUpdated primary bathroom
- 100 days |
- 534 |
- 22 |
Zillow last checked:
Listing updated:
Listed by:
Carolina One Real Estate 843-779-8660
Source: CTMLS,MLS#: 26012050
Facts & features
Interior
Bedrooms & bathrooms
- Bedrooms: 3
- Bathrooms: 3
- Full bathrooms: 3
Rooms
- Room types: Family Room, Great Room, Family, Great, Laundry
Heating
- Central
Cooling
- Central Air
Appliances
- Laundry: Electric Dryer Hookup, Washer Hookup, Laundry Room
Features
- Ceiling - Smooth, High Ceilings, Kitchen Island, Walk-In Closet(s), Ceiling Fan(s)
- Flooring: Ceramic Tile, Wood
- Number of fireplaces: 1
- Fireplace features: Gas Log, Great Room, One
Interior area
- Total structure area: 1,738
- Total interior livable area: 1,738 sqft
Video & virtual tour
Property
Parking
- Total spaces: 2
- Parking features: Garage, Attached, Garage Door Opener
- Attached garage spaces: 2
Features
- Levels: Two
- Stories: 2
- Patio & porch: Front Porch, Screened
- Exterior features: Lawn Irrigation, Rain Gutters
- On waterfront: Yes
- Waterfront features: Marshfront, Waterfront, Seawall
Details
- Parcel number: 3310000061
Construction
Type & style
- Home type: Condo
- Property subtype: Condominium
- Attached to another structure: Yes
Materials
- Cement Siding
- Foundation: Pillar/Post/Pier
- Roof: Architectural
Condition
- New construction: No
- Year built: 2007
Utilities & green energy
- Sewer: Public Sewer
- Water: Public
- Utilities for property: Dominion Energy
Community & HOA
Community
- Features: Boat Ramp, Clubhouse, Fitness Center, Gated, Pool, Trash, Walk/Jog Trails
- Security: Fire Sprinkler System
- Subdivision: Palmetto Pointe
Location
- Region: Charleston
Financial & listing details
- Price per square foot: $540/sqft
- Tax assessed value: $953,500
- Annual tax amount: $2,173
- Date on market: 4/27/2026
- Listing terms: Any,Cash,Conventional
Estimated market value
$909,400
$864,000 - $955,000
$3,813/mo
Price history
| Date | Event | Price |
|---|---|---|
| 6/23/2026 | Price change | $939,000-1.1%$540/sqft |
Source:  CTMLS #26012050 Report a problem CTMLS #26012050 Report a problem | ||
| 4/27/2026 | Listed for sale | $949,000+91.5%$546/sqft |
Source: CTMLS #26012050 Report a problem | ||
| 4/5/2017 | Sold | $495,500+19.4%$285/sqft |
Source: Public Record Report a problem | ||
| 11/4/2009 | Sold | $415,000$239/sqft |
Source: Public Record Report a problem | ||
Public tax history
| Year | Property taxes | Tax assessment |
|---|---|---|
| 2025 | $2,173 +6% | $23,690 +15% |
| 2024 | $2,049 +1.8% | $20,600 |
| 2023 | $2,013 +1% | $20,600 |
| 2022 | $1,993 -3.5% | $20,600 |
| 2021 | $2,065 -3.1% | $20,600 |
| 2020 | $2,132 | $20,600 +3.9% |
| 2019 | $2,132 | $19,820 +15.6% |
| 2017 | $2,132 +20.7% | $17,150 |
| 2016 | $1,767 +4.3% | $17,150 |
| 2015 | $1,694 -3.6% | $17,150 |
| 2014 | $1,758 | -- |
| 2011 | $1,758 -64.1% | -- |
| 2010 | $4,896 -20.7% | $24,000 -21.1% |
| 2009 | $6,170 +4% | $30,420 |
| 2008 | $5,932 | $30,420 |
Find assessor info on the county website
Monthly payment
Est. payment
Payment breakdown
Explore the cost of this home by adjusting the details. Changes won't be saved.Climate risks
Neighborhood: 29412
Nearby schools
GreatSchools rating
- 8/10James Island Elementary SchoolGrades: PK-5Distance: 2.1 mi
- 8/10Camp Road MiddleGrades: 6-8Distance: 3.9 mi
- 9/10James Island Charter High SchoolGrades: 9-12Distance: 3.6 mi
Schools provided by the listing agent
- Elementary: James Island
- Middle: Camp Road
- High: James Island Charter
Source: CTMLS. This data may not be complete. We recommend contacting the local school district to confirm school assignments for this home.
- $987,0003 bd3 ba1.7k sqft1623 Folly Creek Way #D-7, Charleston, SC 29412Sold

- $920,0003 bd3 ba1.7k sqft1621 Folly Creek Way #D-8, Charleston, SC 29412Sold

- $1,198,3003 bd3 ba1.7k sqft1639 Folly Creek Way, Charleston, SC 29412Off Market

- $968,0003 bd3 ba1.8k sqft1625 Folly Creek Way, Charleston, SC 29412Off Market
- $924,1003 bd3 ba1.7k sqft1616 Folly Creek Way, Charleston, SC 29412Off Market
- $1,126,8003 bd3 ba1.7k sqft1633 Folly Creek Way, Charleston, SC 29412Off Market
- $950,0003 bd3 ba1.7k sqft1603 Folly Creek Way, Charleston, SC 29412Sold
- $1,000,0003 bd3 ba1.7k sqft1622 Folly Creek Way, Charleston, SC 29412Sold
A local agent can set up tours, give advice and negotiate with sellers.
Similar homes
- $985,0004 bd4 ba2.2k sqft2135 Tides End Rd, Charleston, SC 29412For Sale
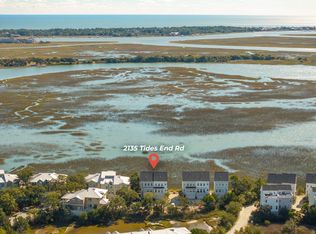
 MLS ID #26013921, Joseph E. Smith. CTMLS
 - $885,0004 bd4 ba2.2k sqft1110 Studdingsail Ln, Charleston, SC 29412For Sale
 MLS ID #26003703, Patty Stover. CTMLS
 - $825,0004 bd3 ba2k sqft740 Shamrock Ln, Charleston, SC 29412For Sale
 MLS ID #26022021, Nancy Hoy. CTMLS
 - $625,0003 bd3 ba2.1k sqft1011 Lighterman Way, Charleston, SC 29412For Sale
 MLS ID #26015794, Jay Costa. CTMLS
 - $889,9993 bd3 ba2.2k sqft1048 Hills Plantation Dr, Charleston, SC 29412For SaleMLS ID #26014829, Mary Kathryn Nelson. CTMLS
- $589,5003 bd4 ba1.8k sqft815 Soaring Ln, Charleston, SC 29412For SaleMLS ID #26022139, Codey Armstrong. CTMLS
- $824,9003 bd3 ba1.5k sqft81 Sandbar Ln #9, Folly Beach, SC 29439For SaleMLS ID #26015394, Jon Cuty. CTMLS
- $897,0004 bd3 ba2.3k sqft1993 Hollings Rd, Charleston, SC 29412For SaleMLS ID #26020869, Emily Rapp. CTMLS
- $1,295,0004 bd4 ba2.2k sqft1109 Studdingsail Ln, Charleston, SC 29412For SaleMLS ID #25028534, Barry Kalinsky. CTMLS
- $979,0004 bd3 ba2.4k sqft619 Beaten Path, Charleston, SC 29412For SaleMLS ID #26016781, Marley Presswood. CTMLS
- $789,0003 bd2 ba2.3k sqft3185 Olivia Marie Ln, Johns Island, SC 29455For SaleMLS ID #26022216, Deneene Guerry. CTMLS
- $1,147,0004 bd2 ba2.1k sqft1244 Cornwallis Dr, Charleston, SC 29412For SaleMLS ID #26013803, Helen Butler. CTMLS
- $869,0004 bd3 ba2.1k sqft2363 Eades Ln, Charleston, SC 29414For SaleMLS ID #26021794, Erin Spencer. CTMLS
- $949,0003 bd3 ba1.8k sqft402 Sumter St #C, Charleston, SC 29403For SaleMLS ID #26013832, Ruthie Ravenel. CTMLS
- $595,0003 bd3 ba1.6k sqft806 Sage Bird Vw, Charleston, SC 29412For SaleMLS ID #26008195, Theresa Evans. CTMLS
- $1,025,0003 bd3 ba1.2k sqft18 Corinne St, Charleston, SC 29403For SaleMLS ID #26011271, Scott Cheney. CTMLS
- $959,0004 bd3 ba2k sqft4250 Hope Plantation Dr, Johns Island, SC 29455For SaleMLS ID #26012286, Jack Wilson. CTMLS
- $1,175,0003 bd3 ba1.2k sqft31 9th St W, Folly Beach, SC 29439For SaleMLS ID #25031474, Ulf Hartwig. CTMLS
- $560,0002 bd2 ba938 sqft207 Little Oak Island Dr, Folly Beach, SC 29439For SaleMLS ID #26017108, Jacob Turner. CTMLS
- $999,9903 bd3 ba2.1k sqft2230 Waterfowl Ln, Charleston, SC 29414For SaleMLS ID #26021516, Dave Friedman. CTMLS
