HOME UPDATED, NEWER APPLIANCES, SPACIOUS HOME, FIRST & SECOND FLOOR. THE YORK TOWN HOME MAKES A GREAT FIRST IMPRESSION WITH CHARMING CURB APPEAL. THE SPACIOUS AND OPEN ENTERTAINING AREAS ON THE MAIN LEVEL CREATES AN IDEAL PLACE TO RELAX. CLOSE TO ALL MAJOR HIGHWAYS.
For sale
Price cut: $10K (8/12)
$405,000
1611 Independence Blvd, Newport News, VA 23608
4beds
1,654sqft
Townhouse
Built in 2021
2,178 Square Feet Lot
$405,000 Zestimate®
$245/sqft
$67/mo HOA
What's special
Charming curb appealSpacious homeNewer appliances
- 24 days |
- 180 |
- 3 |
Zillow last checked:
Listing updated:
Listed by:
Anthony Leggett,
Swell Realty Co. 406-529-3288
Source: REIN Inc.,MLS#: 10646031
Facts & features
Interior
Bedrooms & bathrooms
- Bedrooms: 4
- Bathrooms: 3
- Full bathrooms: 2
- 1/2 bathrooms: 1
Rooms
- Room types: PBR with Bath, Utility Room
Heating
- Heat Pump
Cooling
- Central Air
Appliances
- Included: Dishwasher, Disposal, Range, Refrigerator, Gas Water Heater
- Laundry: Dryer Hookup, Washer Hookup
Features
- Walk-In Closet(s), Ceiling Fan(s), Pantry
- Flooring: Carpet, Laminate/LVP
- Has fireplace: No
Interior area
- Total interior livable area: 1,654 sqft
Property
Parking
- Total spaces: 2
- Parking features: Garage Att 2 Car, Garage Door Opener
- Attached garage spaces: 2
Features
- Levels: Two
- Stories: 2
- Patio & porch: Deck, Porch
- Pool features: None
- Fencing: None
- Has view: Yes
- View description: City
- Waterfront features: Not Waterfront
Lot
- Size: 2,178 Square Feet
- Features: Corner
Details
- Parcel number: 061010109
- Zoning: R9
Construction
Type & style
- Home type: Townhouse
- Architectural style: Contemp,Traditional
- Property subtype: Townhouse
- Attached to another structure: Yes
Materials
- Vinyl Siding
- Foundation: Slab
- Roof: Asphalt Shingle
Condition
- New construction: No
- Year built: 2021
Utilities & green energy
- Sewer: City/County
- Water: City/County
Community & HOA
Community
- Subdivision: Huntington Pointe
HOA
- Has HOA: Yes
- Amenities included: Other
- HOA fee: $67 monthly
Location
- Region: Newport News
Financial & listing details
- Price per square foot: $245/sqft
- Tax assessed value: $364,500
- Annual tax amount: $4,448
- Date on market: 7/26/2026
Estimated market value
$405,000
$385,000 - $425,000
$2,344/mo
Price history
Price history is unavailable.
Public tax history
| Year | Property taxes | Tax assessment |
|---|---|---|
| 2026 | $4,448 +3.4% | $364,500 |
| 2025 | $4,301 -3% | $364,500 -3% |
| 2024 | $4,436 | $375,900 +6.5% |
| 2022 | -- | $353,100 +397.3% |
| 2021 | $866 | $71,000 |
| 2020 | -- | $71,000 |
Find assessor info on the county website
Monthly payment
Est. payment
Payment breakdown
Explore the cost of this home by adjusting the details. Changes won't be saved.Climate risks
Neighborhood: 23608
Nearby schools
GreatSchools rating
- 3/10Richneck Elementary SchoolGrades: PK-5Distance: 0.9 mi
- 3/10Ella J. Fitzgerald Middle SchoolGrades: 6-8Distance: 2.4 mi
- 6/10Woodside High SchoolGrades: 9-12Distance: 1.3 mi
Schools provided by the listing agent
- Elementary: Richneck Elementary
- Middle: Ella Fitzgerald Middle
- High: Woodside
Source: REIN Inc.. This data may not be complete. We recommend contacting the local school district to confirm school assignments for this home.
- $406,5004 bd2 ba1.9k sqft1613 Independence Blvd, Newport News, VA 23608Off Market
- $360,2003 bd2 ba1.3k sqft1609 Independence Blvd, Newport News, VA 23608Off Market
- $407,3004 bd2 ba1.9k sqft1607 Independence Blvd, Newport News, VA 23608Off Market
- $377,8003 bd3 ba1.8k sqft1615 Independence Blvd, Newport News, VA 23608Off Market

- $346,1003 bd2 ba1.3k sqft1617 Independence Blvd, Newport News, VA 23608Off Market
- $371,8004 bd3 ba1.6k sqft1605 Independence Blvd, Newport News, VA 23608Off Market
- $365,0003 bd2 ba1.7k sqft1619 Independence Blvd, Newport News, VA 23608Off Market
- $373,1003 bd2 ba1.7k sqft1603 Independence Blvd, Newport News, VA 23608Off Market
A local agent can set up tours, give advice and negotiate with sellers.
Similar homes
- $359,9994 bd3 ba1.7k sqft2029 Chartwell Dr, Newport News, VA 23608For Sale
 MLS ID #10642975, Erin Ward. REIN Inc.
 - $385,0004 bd3 ba1.9k sqft431 Warner Hall Pl, Newport News, VA 23608For Sale
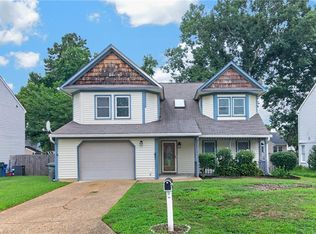 MLS ID #10645883, Justin Wynings. REIN Inc.
 - $399,0004 bd3 ba2k sqft902 Sir Lionel Ct, Newport News, VA 23608For Sale
 MLS ID #10644230, Shelly Lee. REIN Inc.
 - $439,9003 bd3 ba2k sqft1434 Independence Blvd, Newport News, VA 23608For Sale
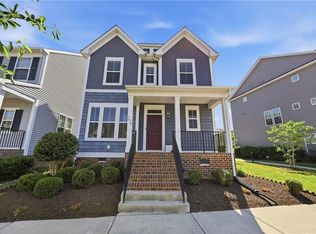 MLS ID #10635564, Bradley Gregerson. REIN Inc.
 - $515,0004 bd3 ba2.2k sqft1429 Waltham Ln, Newport News, VA 23608For SaleMLS ID #10644504, Dina Grandy. REIN Inc.
- $399,9004 bd3 ba2.4k sqft1464 Berkshire Dr, Newport News, VA 23602For SaleMLS ID #10647384, Patience MacCartney. REIN Inc.
- $230,0003 bd3 ba1.3k sqft216 Whitewater Dr, Newport News, VA 23608For SaleMLS ID #10649078, Tyler Shelton. REIN Inc.
- $379,0003 bd3 ba2k sqft100 Bluff Ter, Newport News, VA 23602For SaleMLS ID #10645896, Marcie Martinez. REIN Inc.
- $379,9004 bd3 ba2k sqft7530 Villa Ct, Gloucester Point, VA 23062For SaleMLS ID #10647837, Robin Owens. REIN Inc.
- $490,0004 bd3 ba2.3k sqft1578 Winthrope Dr, Newport News, VA 23602For SaleMLS ID #10649228, Eric Machuca. REIN Inc.
- $230,0003 bd2 ba1.3k sqft397 Deputy Ln Unit E, Newport News, VA 23608For SaleMLS ID #10648715, Danny Chavez. REIN Inc.
- $275,0003 bd3 ba1.3k sqft323 Congress St, Newport News, VA 23608For SaleMLS ID #10639317, Christopher Russell. REIN Inc.
- $368,0003 bd3 ba1.6k sqft119 Wainwrights Bnd, Yorktown, VA 23692For SaleMLS ID #10647274, Maggie Gui. REIN Inc.
- $220,0002 bd2 ba1k sqft706 River Rock Way Ste 110, Newport News, VA 23608For SaleMLS ID #10649817, Ni Ni. REIN Inc.
- $235,0003 bd3 ba1.3k sqft227 Whitewater Dr, Newport News, VA 23608For SaleMLS ID #10647064, Anika Beard. REIN Inc.
- $333,8003 bd3 ba1.6k sqft114 Bluff Ter, Newport News, VA 23602For SaleMLS ID #10646544, Imad Rayanne. REIN Inc.
- $395,0003 bd3 ba2.2k sqft125 Fishermans Way, Poquoson, VA 23662For SaleMLS ID #10648431, Anna Gimpel. REIN Inc.
- $275,0003 bd2 ba1.3k sqft916 Woodcreek Dr, Newport News, VA 23608For SaleMLS ID #10642117, Dan Newell. REIN Inc.
- $439,0004 bd3 ba1.9k sqft322 Edgewood Dr, Smithfield, VA 23430For SaleMLS ID #10648338, Lakala Abrams. REIN Inc.
- $374,9003 bd3 ba1.8k sqft934 Nicklaus Dr, Newport News, VA 23602For SaleMLS ID #10639481, Lolita Newell. REIN Inc.
