
Hasbrook Park is calling you home! This stunning three-bedroom, two full-bath Ranch is located in one of Arlington Heights' most sought-after neighborhoods. The heart of the home is the beautifully updated kitchen, featuring a massive center island with ample space for meal preparation, casual dining, and entertaining. The 1,703 sq. ft. open-concept layout with genuine oak floors flows seamlessly into the formal living/dining area and the family room, creating the perfect space for gatherings. The BBQs, bonfires, and bags in the spacious backyard are complete with raised garden beds and a tough shed for extra storage. Walk, bike, or run to three nearby parks: Hasbrook Park (with a complete renovation and new playground coming soon in 2026), Virginia Terrace, and Patton School Park! Close to the ARC (Arlington Ridge Center) for indoor swimming, fitness center, and indoor basketball! Walk to "Blue Ribbon" Patton Elementary, Thomas Middle School & Hersey H.S. Plus, private schools nearby, St. Peter, St. James, and Christian Liberty Academy. Dine "Al fresco" at all the great restaurants and cafes at DTA. Recent updates include bathroom renovations, new A/C (2026), new stainless-steel stove/range (2025), and updated roof (2019). This move-in-ready home combines comfort, functionality, and charm in an unbeatable location. Don't miss this incredible opportunity!
Contingent
$495,000
1611 N Fernandez Ave, Arlington Heights, IL 60004
3beds
1,703sqft
:
Get pre-qualified$3,691/mo
Single Family Residence
Built in 1960
9,025 Square Feet Lot
$501,300 Zestimate®
$291/sqft
$-- HOA
What's special
Raised garden bedsSpacious backyardBeautifully updated kitchenGenuine oak floors
- 29 days |
- 2,170 |
- 126 |
Likely to sell faster than
Zillow last checked:
Listing updated:
Listed by:
Steve McEwen 312-307-9470,
@properties Christie's International Real Estate
Source: MRED as distributed by MLS GRID,MLS#: 12688448
Facts & features
Interior
Bedrooms & bathrooms
- Bedrooms: 3
- Bathrooms: 2
- Full bathrooms: 2
Rooms
- Room types: No additional rooms
Primary bedroom
- Features: Flooring (Hardwood), Bathroom (Half)
- Level: Main
- Area: 156 Square Feet
- Dimensions: 13X12
Bedroom 2
- Level: Main
- Area: 121 Square Feet
- Dimensions: 11X11
Bedroom 3
- Level: Main
- Area: 100 Square Feet
- Dimensions: 10X10
Family room
- Level: Main
- Area: 315 Square Feet
- Dimensions: 15X21
Kitchen
- Features: Kitchen (Eating Area-Breakfast Bar, Island), Flooring (Hardwood)
- Level: Main
- Area: 260 Square Feet
- Dimensions: 13X20
Laundry
- Features: Flooring (Ceramic Tile)
- Level: Main
- Area: 35 Square Feet
- Dimensions: 5X7
Living room
- Features: Flooring (Hardwood)
- Level: Main
- Area: 320 Square Feet
- Dimensions: 16X20
Heating
- Natural Gas, Forced Air
Cooling
- Central Air
Appliances
- Included: Range, Microwave, Dishwasher, Refrigerator, Washer, Dryer, Disposal, Stainless Steel Appliance(s), Wine Refrigerator, Cooktop
- Laundry: Main Level
Features
- Vaulted Ceiling(s), 1st Floor Bedroom, 1st Floor Full Bath, Built-in Features, Open Floorplan
- Flooring: Hardwood
- Basement: Crawl Space
Interior area
- Total structure area: 1,703
- Total interior livable area: 1,703 sqft
Video & virtual tour
Property
Parking
- Total spaces: 2.5
- Parking features: Concrete, Garage Door Opener, Yes, Garage Owned, Attached, Garage
- Attached garage spaces: 2.5
- Has uncovered spaces: Yes
Accessibility
- Accessibility features: No Disability Access
Features
- Stories: 1
Lot
- Size: 9,025 Square Feet
- Dimensions: 70X135
Details
- Parcel number: 03192000190000
- Special conditions: None
Construction
Type & style
- Home type: SingleFamily
- Architectural style: Ranch
- Property subtype: Single Family Residence
Materials
- Frame
- Roof: Asphalt
Condition
- New construction: No
- Year built: 1960
- Major remodel year: 2015
Details
- Builder model: Expanded Ranch Style Home
Utilities & green energy
- Sewer: Public Sewer
- Water: Lake Michigan
Community & HOA
Community
- Features: Park, Curbs, Sidewalks, Street Lights
- Subdivision: Hasbrook
HOA
- Services included: None
Location
- Region: Arlington Heights
Financial & listing details
- Price per square foot: $291/sqft
- Tax assessed value: $287,100
- Annual tax amount: $6,952
- Date on market: 6/25/2026
- Ownership: Fee Simple
Estimated market value
$501,300
$476,000 - $526,000
$3,398/mo
Price history
| Date | Event | Price |
|---|---|---|
| 7/1/2026 | Contingent | $495,000$291/sqft |
Source:  MRED as distributed by MLS GRID #12688448 Report a problem MRED as distributed by MLS GRID #12688448 Report a problem | ||
| 6/25/2026 | Listed for sale | $495,000+63.9%$291/sqft |
Source: MRED as distributed by MLS GRID #12688448 Report a problem | ||
| 8/31/2018 | Sold | $302,000-2.6%$177/sqft |
Source: MRED as distributed by MLS GRID #09968644 Report a problem | ||
| 8/9/2018 | Pending sale | $309,999$182/sqft |
Source: RE/MAX Suburban #09968644 Report a problem | ||
| 7/29/2018 | Price change | $309,999-3.1%$182/sqft |
Source: RE/MAX Suburban #09968644 Report a problem | ||
| 7/1/2018 | Price change | $319,900-3.1%$188/sqft |
Source: RE/MAX Suburban #09968644 Report a problem | ||
| 5/25/2018 | Price change | $330,000-2.9%$194/sqft |
Source: RE/MAX Suburban #09905383 Report a problem | ||
| 4/18/2018 | Price change | $340,000-2.9%$200/sqft |
Source: RE/MAX Suburban #09905383 Report a problem | ||
| 4/5/2018 | Listed for sale | $350,000+59.8%$206/sqft |
Source: RE/MAX Suburban #09905383 Report a problem | ||
| 3/13/2009 | Sold | $219,000-31.8%$129/sqft |
Source: MRED as distributed by MLS GRID #06991789 Report a problem | ||
| 4/13/2006 | Sold | $321,000+88.8%$188/sqft |
Source: Public Record Report a problem | ||
| 7/31/1998 | Sold | $170,000$100/sqft |
Source: Public Record Report a problem | ||
Public tax history
| Year | Property taxes | Tax assessment |
|---|---|---|
| 2024 | $7,316 +5.2% | $28,710 +0% |
| 2023 | $6,952 +4.3% | $28,709 |
| 2022 | $6,668 +33% | $28,709 +43.7% |
| 2021 | $5,013 +1.3% | $19,983 |
| 2020 | $4,950 -15.3% | $19,983 -10.2% |
| 2019 | $5,843 +4% | $22,253 -1.9% |
| 2018 | $5,616 +0.9% | $22,680 |
| 2017 | $5,567 +2.6% | $22,680 |
| 2016 | $5,429 +0.7% | $22,680 +8.7% |
| 2015 | $5,389 +2.7% | $20,874 |
| 2014 | $5,247 +2.9% | $20,874 |
| 2013 | $5,098 -10% | $20,874 -14.2% |
| 2012 | $5,664 +2.6% | $24,340 |
| 2011 | $5,523 -0.5% | $24,340 |
| 2010 | $5,552 -9.2% | $24,340 -10.2% |
| 2009 | $6,115 -3.6% | $27,093 -12.4% |
| 2008 | $6,342 +0.9% | $30,922 |
| 2007 | $6,288 +20.3% | $30,922 +29.2% |
| 2006 | $5,227 +45.7% | $23,938 |
| 2005 | $3,588 +8.7% | $23,938 |
| 2004 | $3,300 -0.8% | $23,938 +39.2% |
| 2003 | $3,326 -7.8% | $17,194 |
| 2002 | $3,606 +27.3% | $17,194 |
| 2001 | $2,832 -12.4% | $17,194 +18.8% |
| 2000 | $3,232 +17.9% | $14,478 |
| 1999 | $2,741 | $14,478 |
Find assessor info on the county website
Monthly payment
Est. payment
Payment breakdown
Explore the cost of this home by adjusting the details. Changes won't be saved.Climate risks
Neighborhood: 60004
Nearby schools
GreatSchools rating
- 10/10Patton Elementary SchoolGrades: K-5Distance: 0.3 mi
- 8/10Thomas Middle SchoolGrades: 6-8Distance: 0.7 mi
- 10/10John Hersey High SchoolGrades: 9-12Distance: 1.6 mi
Schools provided by the listing agent
- Elementary: Patton Elementary School
- Middle: Thomas Middle School
- High: John Hersey High School
- District: 25
Source: MRED as distributed by MLS GRID. This data may not be complete. We recommend contacting the local school district to confirm school assignments for this home.
- $1,148,2005 bd5 ba4k sqft1701 N Fernandez Ave, Arlington Heights, IL 60004Off Market

- $487,1003 bd2 ba1.4k sqft1601 N Fernandez Ave, Arlington Heights, IL 60004Off Market
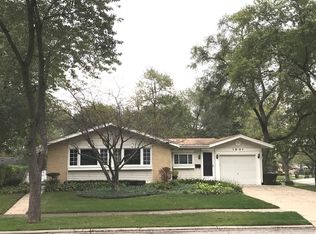
- $367,1003 bd1 ba1k sqft1612 N Walnut Ave, Arlington Heights, IL 60004Off Market
- $806,6003 bd2 ba3.1k sqft1717 N Fernandez Ave, Arlington Heights, IL 60004Off Market

- $420,4003 bd2 ba1.2k sqft604 W Maude Ave, Arlington Heights, IL 60004Off Market
- $549,4003 bd3 ba1.8k sqft1704 N Walnut Ave, Arlington Heights, IL 60004Off Market
- $471,6003 bd2 ba1.3k sqft1602 N Fernandez Ave, Arlington Heights, IL 60004Off Market
- $509,0003 bd2 ba1.3k sqft1720 N Walnut Ave, Arlington Heights, IL 60004Off Market
A local agent can set up tours, give advice and negotiate with sellers.
A local lender can help you make sure your offer is ready when you are.
Similar homes
- $499,9904 bd2 ba1.9k sqft165 S Maple St, Palatine, IL 60067New
 MLS ID #12715109, Stephanie Andre, @properties Christie's International Real Estate. MRED as distributed by MLS GRID
 - $585,0003 bd3 ba2k sqft2620 N Phelps Ave, Arlington Heights, IL 60004New
 MLS ID #12707312, Holly Connors, @properties Christie's International Real Estate. MRED as distributed by MLS GRID
 - $479,0003 bd2 ba1.8k sqft142 N Cady Dr, Palatine, IL 60074New
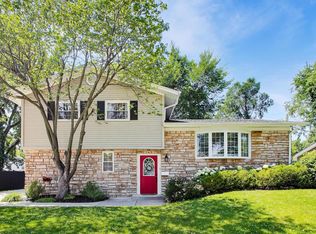 MLS ID #12698861, Holly Connors, @properties Christie's International Real Estate. MRED as distributed by MLS GRID
 - $529,0004 bd3 ba2.1k sqft1503 N Park Dr, Mount Prospect, IL 60056New
 MLS ID #12714473, Dino Hasapis, Compass. MRED as distributed by MLS GRID
 - $634,9003 bd2 ba2.1k sqft815 S Salem Ave, Arlington Heights, IL 60005ActiveMLS ID #12704039, Kim Alden, Compass. MRED as distributed by MLS GRID
- $399,0003 bd2 ba1k sqft1005 E Lilac Dr, Palatine, IL 60074NewMLS ID #12709584, Jennifer Lussow, @properties Christie's International Real Estate. MRED as distributed by MLS GRID
- $470,0004 bd2 ba1.8k sqft1355 Devonshire Ln, Hoffman Estates, IL 60169NewMLS ID #12714857, Nancy Abuali, Redfin Corporation. MRED as distributed by MLS GRID
- $499,0004 bd2 ba1.5k sqft311 Harding Ave, Libertyville, IL 60048Re-activatedMLS ID #12668400, Jeffrey Sklar, Beycome Brokerage Realty LLC. MRED as distributed by MLS GRID
- $539,9004 bd3 ba2.3k sqft881 Woodhollow Ln, Buffalo Grove, IL 60089Price ChangeMLS ID #12686035, Lindsey Kaplan, @properties Christie's International Real Estate. MRED as distributed by MLS GRID
- $424,0003 bd2 ba1.2k sqft790 Evergreen Ln, Hoffman Estates, IL 60169ActiveMLS ID #12709473, Sam Romano, Gold Star Team Realty LLC. MRED as distributed by MLS GRID
- $699,0004 bd3 ba2.2k sqft2505 E Mayfair Rd, Arlington Heights, IL 60004ActiveMLS ID #12699885, Holly Connors, @properties Christie's International Real Estate. MRED as distributed by MLS GRID
- $475,0003 bd2 ba1.9k sqft26W473 Parkway Dr, Winfield, IL 60190NewMLS ID #12706581, Kimberly Brown-Lewis, Redfin Corporation. MRED as distributed by MLS GRID
- $399,0003 bd2 ba972 sqft125 S Greeley St, Palatine, IL 60067ActiveMLS ID #12684754, Evan Reynolds, eXp Realty. MRED as distributed by MLS GRID
- $560,0004 bd3 ba2k sqft6 S Deerpath Dr, Vernon Hills, IL 60061NewMLS ID #12715375, Jane Lee, RE/MAX Top Performers. MRED as distributed by MLS GRID
- $489,0004 bd2 ba2.3k sqft146 W Greenfield Ave, Lombard, IL 60148NewMLS ID #12709811, Madison Misiewicz, Keller Williams Premiere Properties. MRED as distributed by MLS GRID
- $549,9003 bd3 ba2.1k sqft1823 E Camp McDonald Rd, Mount Prospect, IL 60056ActiveMLS ID #12697698, David Schwabe, Compass. MRED as distributed by MLS GRID
- $425,0003 bd2 ba1.8k sqft10 Rugby Rd, Lake Zurich, IL 60047ActiveMLS ID #12709607, Isabel Galan, @properties Christie's International Real Estate. MRED as distributed by MLS GRID
- $489,9004 bd3 ba1.8k sqft16W661 White Pine Rd, Bensenville, IL 60106ActiveMLS ID #12700843, Susan Nagel, ABR,GRI, L.W. Reedy Real Estate. MRED as distributed by MLS GRID
- $499,9004 bd3 ba1.5k sqft1501 Amos Bennett St, Grayslake, IL 60030NewMLS ID #12713496, Connie Barhorst, CSC, Baird & Warner. MRED as distributed by MLS GRID
- $399,0003 bd2 ba2k sqft248 S Brockway St, Palatine, IL 60067Price ChangeMLS ID #12659854, Jim Pfligler, RE/MAX Suburban. MRED as distributed by MLS GRID
