Build your dream home at Serres Farms with the Bridger plan—designed for space, style, and modern living. This 4-bedroom layout includes a main-level bedroom, loft, and dedicated office, providing flexibility for work and play. Soaring vaulted ceilings and walls of windows fill the great room with natural light, while the kitchen and living areas flow seamlessly to a covered patio—perfect for entertaining or relaxing outdoors. A welcoming front porch and 3-car tandem garage add charm and practicality. The primary suite is a private retreat, featuring a sitting area, spa-inspired bathroom, and oversized walk-in closet. Optional multi-generational suite downstairs offers additional space for family or guests. Located in a brand-new community with views of Mt. St. Helens and farmland, you can enjoy the quiet and still have convenient access to shopping, entertainment, and major highways including I-205, Highway 213, and Highway 99. Photos are of a model and not actual home. This home is proposed and you can personalize the structural options and interior finishes at our 5,000 sf design studio. Built by a reputable builder known for a strong warranty program.
Pending
$798,316
16114 Barlow Trail Ln, Oregon City, OR 97045
4beds
3,181sqft
:
Get pre-qualified$5,829/mo
Residential, Single Family Residence
Built in 2026
-- sqft lot
$-- Zestimate®
$251/sqft
$75/mo HOA
What's special
Spa-inspired bathroomDedicated officeSoaring vaulted ceilingsOversized walk-in closetMain-level bedroomWelcoming front porch
- 86 days |
- 44 |
- 2 |
Zillow last checked:
Listing updated:
Listed by:
Karen Ruggero 818-648-7094,
Pacific Lifestyle Homes Inc
Source: RMLS (OR),MLS#: 681473084
Facts & features
Interior
Bedrooms & bathrooms
- Bedrooms: 4
- Bathrooms: 3
- Full bathrooms: 3
- Main level bathrooms: 1
Rooms
- Room types: Loft, Bedroom 4, Den, Bedroom 2, Bedroom 3, Dining Room, Family Room, Kitchen, Living Room, Primary Bedroom
Primary bedroom
- Level: Upper
Bedroom 2
- Level: Upper
Bedroom 3
- Level: Upper
Bedroom 4
- Level: Main
Dining room
- Level: Main
Kitchen
- Level: Main
Heating
- Forced Air 95 Plus
Cooling
- Air Conditioning Ready
Appliances
- Included: Disposal, Gas Appliances, Plumbed For Ice Maker, Electric Water Heater, Gas Water Heater
- Laundry: Laundry Room
Features
- High Ceilings, Kitchen Island, Pantry, Quartz
- Flooring: Laminate, Wall to Wall Carpet
- Windows: Double Pane Windows, Vinyl Frames
- Basement: Crawl Space
- Number of fireplaces: 1
- Fireplace features: Gas
Interior area
- Total structure area: 3,181
- Total interior livable area: 3,181 sqft
Property
Parking
- Total spaces: 3
- Parking features: Driveway, Attached
- Attached garage spaces: 3
- Has uncovered spaces: Yes
Accessibility
- Accessibility features: Garage On Main, Main Floor Bedroom Bath, Accessibility
Features
- Levels: Two
- Stories: 2
- Patio & porch: Covered Patio
- Exterior features: Yard
- Fencing: Fenced
Lot
- Features: Sprinkler, SqFt 7000 to 9999
Details
- Parcel number: 05040749
Construction
Type & style
- Home type: SingleFamily
- Property subtype: Residential, Single Family Residence
Materials
- Cement Siding
Condition
- Proposed
- New construction: Yes
- Year built: 2026
Details
- Warranty included: Yes
Utilities & green energy
- Gas: Gas
- Sewer: Public Sewer
- Water: Public
- Utilities for property: Cable Connected
Green energy
- Energy generation: Solar Ready
Community & HOA
Community
- Security: Security System
HOA
- Has HOA: Yes
- Amenities included: Commons, Management
- HOA fee: $75 monthly
Location
- Region: Oregon City
Financial & listing details
- Price per square foot: $251/sqft
- Annual tax amount: $2,694
- Date on market: 4/6/2026
- Cumulative days on market: 86 days
- Listing terms: Cash,Conventional,FHA,VA Loan
- Road surface type: Paved
Estimated market value
Not available
Estimated sales range
Not available
Not available
Price history
| Date | Event | Price |
|---|---|---|
| 5/17/2026 | Pending sale | $816,000$257/sqft |
Source:  RMLS (OR) #681473084 Report a problem RMLS (OR) #681473084 Report a problem | ||
| 4/6/2026 | Price change | $816,000+0.7%$257/sqft |
Source: RMLS (OR) #681473084 Report a problem | ||
| 3/17/2026 | Listed for sale | $810,000+8.1%$255/sqft |
Source:  Pacific Lifestyle Homes Report a problem Pacific Lifestyle Homes Report a problem | ||
| 2/24/2026 | Listing removed | $749,000$235/sqft |
Source: Pacific Lifestyle Homes Report a problem | ||
| 2/17/2026 | Price change | $749,000-7.5%$235/sqft |
Source: Pacific Lifestyle Homes Report a problem | ||
| 2/17/2026 | Listed for sale | $810,000+8.1%$255/sqft |
Source: Pacific Lifestyle Homes Report a problem | ||
| 12/4/2025 | Listing removed | $749,000$235/sqft |
Source: Pacific Lifestyle Homes Report a problem | ||
| 9/24/2025 | Price change | $749,000-3.9%$235/sqft |
Source: Pacific Lifestyle Homes Report a problem | ||
| 9/15/2025 | Price change | $779,000-2.9%$245/sqft |
Source: Pacific Lifestyle Homes Report a problem | ||
| 2/15/2025 | Listed for sale | $802,000$252/sqft |
Source: Pacific Lifestyle Homes Report a problem | ||
Public tax history
Tax history is unavailable.
Monthly payment
Est. payment
Payment breakdown
Explore the cost of this home by adjusting the details. Changes won't be saved.Climate risks
Neighborhood: 97045
Nearby schools
GreatSchools rating
- 6/10Holcomb Elementary SchoolGrades: K-5Distance: 0.3 mi
- 5/10Ogden Middle SchoolGrades: 6-8Distance: 1.4 mi
- 8/10Oregon City High SchoolGrades: 9-12Distance: 3.6 mi
Schools provided by the listing agent
- Elementary: Holcomb
- Middle: Tumwata
- High: Oregon City
Source: RMLS (OR). This data may not be complete. We recommend contacting the local school district to confirm school assignments for this home.
- $584,9004 bd3 ba1.8k sqft16105 Barlow Trail Ln, Oregon City, OR 97045New Construction

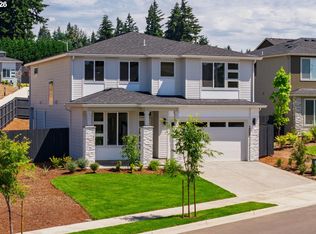
- $789,0004 bd3 ba2.6k sqft16098 Barlow Trail Ln, Oregon City, OR 97045Pending
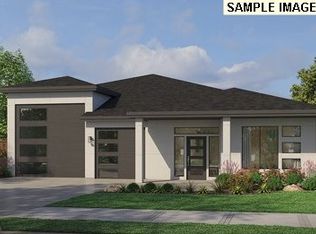
- $745,0003 bd2 ba1.9k sqft16116 Serres Farms Way, Oregon City, OR 97045New Construction

- $789,0003 bd3 ba2.1k sqft16074 Barlow Trail Ln, Oregon City, OR 97045New Construction
- $499,0003 bd3 ba1.5k sqft16122 Barlow Trail Ln, Oregon City, OR 97045Pending
- $604,9004 bd3 ba1.9k sqft16001 Barlow Trail Ln, Oregon City, OR 97045New Construction
- $922,5303 bd2 ba1.8k sqft16111 Serres Farms Rd, Oregon City, OR 97045Sold
- $599,9993 bd3 ba1.8k sqft16028 Serres Farms Way, Oregon City, OR 97045New Construction
A local agent can set up tours, give advice and negotiate with sellers.
Similar homes
- $800,0004 bd3 ba3k sqft16431 Willamette Valley Dr, Oregon City, OR 97045Active

 MLS ID #327456533, Sean Mele, Opt. RMLS (OR)
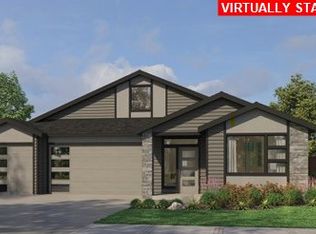
 - $777,0003 bd2 ba2.1k sqft16132 Serres Farms Way, Oregon City, OR 97045Active
 RMLS (OR)
 - $789,0003 bd3 ba2.1k sqft16074 Barlow Trail Ln, Oregon City, OR 97045ActiveRMLS (OR)
- $728,0003 bd2 ba1.7k sqft16044 Serres Farms Way, Oregon City, OR 97045Active
 RMLS (OR)
 - $574,9004 bd3 ba1.8k sqft16113 Barlow Trail Ln, Oregon City, OR 97045ActiveRMLS (OR)
- $584,9004 bd3 ba1.8k sqft16105 Barlow Trail Ln, Oregon City, OR 97045ActiveRMLS (OR)
- $607,9003 bd3 ba1.8k sqft16036 Serres Farms Way, Oregon City, OR 97045ActiveMLS ID #631631888, Stephanie Peck, eXp Realty, LLC. RMLS (OR)
- $604,9004 bd3 ba1.9k sqft16001 Barlow Trail Ln, Oregon City, OR 97045ActiveRMLS (OR)
- $729,0005 bd3 ba2.9k sqft8328 SE Clatsop St, Happy Valley, OR 97086ActiveMLS ID #306200236, Li Lanz, Li Lanz Properties, LLC. RMLS (OR)
- $729,9994 bd3 ba2.9k sqft4275 SE Faith Ave, Milwaukie, OR 97267ActiveMLS ID #373714377, John Vandermeer, Vandermeer Real Estate. RMLS (OR)
- $844,9005 bd4 ba3.7k sqft12388 SE Spencer Ct, Happy Valley, OR 97086ActiveMLS ID #415323199, Justin Kiesz, Realty One Group Pacifica. RMLS (OR)
- $779,0005 bd3 ba3k sqft10013 SE Elderberry St, Happy Valley, OR 97086ActiveMLS ID #666969486, John McKay, Premiere Property Group, LLC. RMLS (OR)
- $888,0004 bd3 ba3.1k sqft10190 SE Wyndham Way, Happy Valley, OR 97086ActiveMLS ID #456576732, Brent Dinucci, Weeg & Associates Real Estate. RMLS (OR)
- $429,0003 bd3 ba1.6k sqft20028 Berge View Ave, Oregon City, OR 97045ActiveMLS ID #650563346, Linda Davis, Better Homes & Gardens Realty. RMLS (OR)
- $786,7954 bd3 ba2.5k sqft1831 S Pepperwood St, Canby, OR 97013ActiveMLS ID #204967433, Maleia Ciechalski, Pahlisch Real Estate Inc. RMLS (OR)
- $1,175,0004 bd5 ba3.3k sqft10159 SE Brookmore Ct, Happy Valley, OR 97086ActiveMLS ID #426943844, Cody Gibson, Keller Williams PDX Central. RMLS (OR)
- $829,9005 bd3 ba3.1k sqft12647 SW 21st Ct, Lake Oswego, OR 97035ActiveMLS ID #419406324, Kristopher Erickson, Oregon First. RMLS (OR)
- $818,4604 bd3 ba2.6k sqft11529 SE Majestic Falls Ave Lot 765, Happy Valley, OR 97086ActiveMLS ID #597773202, Douglas Samson, SEKISUI HOUSE PNW, INC. RMLS (OR)
- $895,0005 bd4 ba3.6k sqft8481 SW 168th Ave, Beaverton, OR 97007ActiveMLS ID #516279411, Alia Mahuna-Cantu, Windermere West LLC. RMLS (OR)
- $795,0004 bd3 ba2k sqft11678 NW Kearney St, Portland, OR 97229ActiveMLS ID #397666180, Jeanie Williams, Berkshire Hathaway HomeServices NW Real Estate. RMLS (OR)
