Move-in ready! The Eldridge plan offers 4 bedrooms (including a main-level bedroom) 3 full baths, a 2-car garage, and a spacious loft perfect for a second living area, office, or media room. The kitchen features pure white upper cabinets complimented with dark rich lower cabinets, a graphite colored backsplash, slab quartz countertops, and upgraded stainless steel appliances including double ovens, a built-in microwave, and a 36" gas cooktop. The open layout flows seamlessly into the dining area and covered patio. Upstairs, the primary suite includes a large split walk-in closet. Enjoy morning sun in the fully fenced and landscaped backyard, with plenty of space for entertaining, gardening, play, or relaxation. Located in the new Serres Farms community with convenient access to shopping, dining, entertainment, and major routes including I-205, Highway 213, and Highway 99. Built by a trusted local builder known for quality craftsmanship and a strong warranty program. Come see why so many buyers are choosing Serres Farms. Photos are of actual home.
Pending
Price increase: $80K (7/8)
$789,000
16098 Barlow Trail Ln, Oregon City, OR 97045
4beds
2,601sqft
:
Get pre-qualified$5,552/mo
Residential, Single Family Residence
Built in 2026
-- sqft lot
$-- Zestimate®
$303/sqft
$75/mo HOA
What's special
Covered patioSlab quartz countertopsGraphite colored backsplash
- 21 days |
- 190 |
- 19 |
Zillow last checked:
Listing updated:
Listed by:
Karen Ruggero 818-648-7094,
Pacific Lifestyle Homes Inc
Source: RMLS (OR),MLS#: 303457107
Facts & features
Interior
Bedrooms & bathrooms
- Bedrooms: 4
- Bathrooms: 3
- Full bathrooms: 3
- Main level bathrooms: 1
Rooms
- Room types: Utility Room, Loft, Bedroom 4, Bedroom 2, Bedroom 3, Dining Room, Family Room, Kitchen, Living Room, Primary Bedroom
Primary bedroom
- Level: Upper
Bedroom 2
- Level: Upper
Bedroom 3
- Level: Upper
Bedroom 4
- Level: Main
Dining room
- Level: Main
Kitchen
- Level: Main
Heating
- Forced Air 95 Plus
Appliances
- Included: Dishwasher, Disposal, Gas Appliances, Stainless Steel Appliance(s), Electric Water Heater, Gas Water Heater
Features
- High Ceilings, Kitchen Island, Pantry, Quartz, Tile
- Flooring: Laminate, Wall to Wall Carpet
- Windows: Double Pane Windows, Vinyl Frames
- Basement: Crawl Space
- Fireplace features: Gas
Interior area
- Total structure area: 2,601
- Total interior livable area: 2,601 sqft
Property
Parking
- Total spaces: 2
- Parking features: Garage Door Opener, Attached
- Attached garage spaces: 2
Accessibility
- Accessibility features: Builtin Lighting, Garage On Main, Main Floor Bedroom Bath, Natural Lighting, Accessibility
Features
- Levels: Two
- Stories: 2
- Exterior features: Yard
Lot
- Features: SqFt 7000 to 9999
Details
- Parcel number: 05040747
Construction
Type & style
- Home type: SingleFamily
- Architectural style: Craftsman
- Property subtype: Residential, Single Family Residence
Materials
- Board & Batten Siding, Cement Siding, Cultured Stone
- Roof: Composition
Condition
- Under Construction
- New construction: Yes
- Year built: 2026
Details
- Warranty included: Yes
Utilities & green energy
- Gas: Gas
- Sewer: Public Sewer
- Water: Public
Community & HOA
Community
- Security: Entry, Security System Owned
- Subdivision: Serres Farms
HOA
- Has HOA: Yes
- Amenities included: Commons, Management
- HOA fee: $75 monthly
Location
- Region: Oregon City
Financial & listing details
- Price per square foot: $303/sqft
- Tax assessed value: $199,368
- Annual tax amount: $2,144
- Date on market: 7/8/2026
- Cumulative days on market: 22 days
- Listing terms: Cash,Conventional,VA Loan
Estimated market value
Not available
Estimated sales range
Not available
Not available
Price history
| Date | Event | Price |
|---|---|---|
| 7/22/2026 | Pending sale | $779,000$300/sqft |
Source:  RMLS (OR) #303457107 Report a problem RMLS (OR) #303457107 Report a problem | ||
| 7/8/2026 | Price change | $779,000+11.4%$300/sqft |
Source:  Pacific Lifestyle Homes Report a problem Pacific Lifestyle Homes Report a problem | ||
| 6/23/2026 | Price change | $699,000-12.5%$269/sqft |
Source: Pacific Lifestyle Homes Report a problem | ||
| 6/10/2026 | Price change | $799,000+14.3%$307/sqft |
Source: Pacific Lifestyle Homes Report a problem | ||
| 6/5/2026 | Price change | $699,000-12.5%$269/sqft |
Source: Pacific Lifestyle Homes Report a problem | ||
| 2/27/2026 | Price change | $799,000+14.3%$307/sqft |
Source: Pacific Lifestyle Homes Report a problem | ||
| 10/16/2025 | Price change | $699,000-5.9%$269/sqft |
Source: Pacific Lifestyle Homes Report a problem | ||
| 9/16/2025 | Price change | $743,000-2%$286/sqft |
Source: Pacific Lifestyle Homes Report a problem | ||
| 4/26/2025 | Listed for sale | $758,000$291/sqft |
Source: Pacific Lifestyle Homes Report a problem | ||
Public tax history
| Year | Property taxes | Tax assessment |
|---|---|---|
| 2025 | $2,145 | $107,061 |
Find assessor info on the county website
Monthly payment
Est. payment
Payment breakdown
Explore the cost of this home by adjusting the details. Changes won't be saved.Climate risks
Neighborhood: 97045
Nearby schools
GreatSchools rating
- 6/10Holcomb Elementary SchoolGrades: K-5Distance: 0.3 mi
- 5/10Ogden Middle SchoolGrades: 6-8Distance: 1.3 mi
- 8/10Oregon City High SchoolGrades: 9-12Distance: 3.6 mi
Schools provided by the listing agent
- Elementary: Holcomb
- Middle: Tumwata
- High: Oregon City
Source: RMLS (OR). This data may not be complete. We recommend contacting the local school district to confirm school assignments for this home.
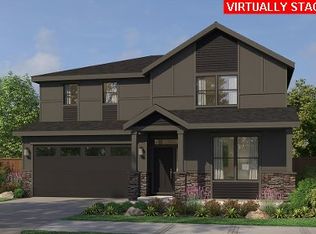
- $798,3164 bd3 ba3.1k sqft16114 Barlow Trail Ln, Oregon City, OR 97045Pending
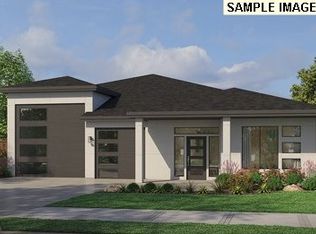
- $789,0003 bd3 ba2.1k sqft16074 Barlow Trail Ln, Oregon City, OR 97045New Construction
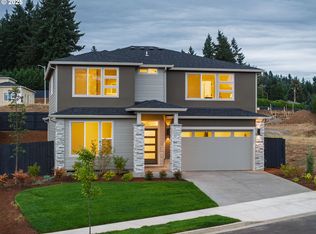
- $766,9004 bd3 ba2.5k sqft16106 Barlow Trail Ln, Oregon City, OR 97045Sold
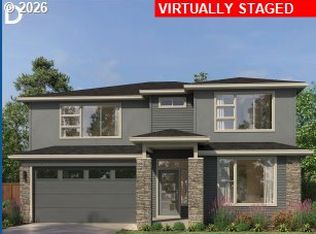
- $811,3544 bd3 ba2.5k sqft16068 Serres Farms Way, Oregon City, OR 97045Sold
- $745,0003 bd2 ba1.9k sqft16116 Serres Farms Way, Oregon City, OR 97045New Construction
- from $662,0003 bd2 ba1.9k sqftThe Deschutes Plan, Serres Farms, Oregon City, OR 97045New Construction
- from $830,0003 bd3 ba2.1k sqftThe Timberline Plan, Serres Farms, Oregon City, OR 97045New Construction
- from $714,0003 bd2 ba1.9k sqftThe Conifer Plan, Serres Farms, Oregon City, OR 97045New Construction
A local agent can set up tours, give advice and negotiate with sellers.
Similar homes
- $770,0003 bd3 ba2.3k sqft15752 Godon Way, Oregon City, OR 97045Active
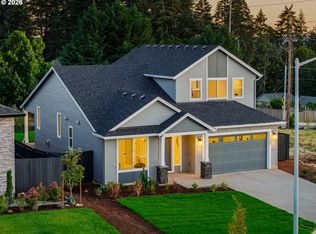
 RMLS (OR)
 - $699,0003 bd3 ba1.8k sqft14886 Pomidor Pl, Oregon City, OR 97045Active
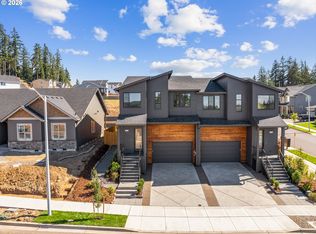 MLS ID #446987283, Stephanie Peck, eXp Realty, LLC. RMLS (OR)
 - $975,0003 bd3 ba2.5k sqft14986 Jennetten Way, Oregon City, OR 97045Active
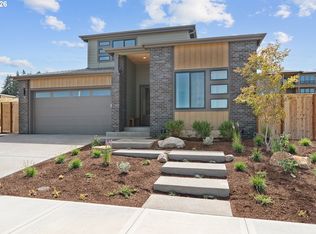 MLS ID #194877043, Jon Sanford, Berkshire Hathaway HomeServices NW Real Estate. RMLS (OR)
 - $645,0004 bd3 ba2.4k sqft19836 Cherrywood Way, Oregon City, OR 97045Active
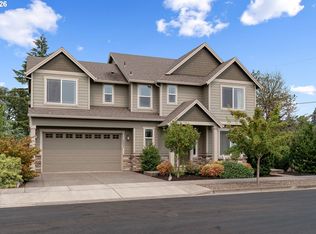 MLS ID #340141355, Kendall Woodworth, Windermere Realty Trust. RMLS (OR)
 - $769,0004 bd3 ba2.8k sqft12760 SE Gateway Dr, Happy Valley, OR 97086ActiveMLS ID #488444034, Lauren Hurley, Living Room Realty. RMLS (OR)
- $765,0004 bd3 ba2.5k sqft19632 Orchard Grove Dr, Oregon City, OR 97045ActiveMLS ID #529803634, Jennifer Myers, Premiere Property Group, LLC. RMLS (OR)
- $680,0005 bd3 ba2.3k sqft14535 SE Garland Ln, Milwaukie, OR 97267ActiveMLS ID #259222247, Danielle Bade, Better Homes & Gardens Realty. RMLS (OR)
- $774,9004 bd3 ba2.6k sqft15330 SW Silkwood Ct, Tigard, OR 97224ActiveMLS ID #562299124, Tanya Buliga, Premiere Property Group, LLC. RMLS (OR)
- $607,9003 bd3 ba1.8k sqft16036 Serres Farms Way, Oregon City, OR 97045ActiveMLS ID #631631888, Stephanie Peck, eXp Realty, LLC. RMLS (OR)
- $829,5004 bd3 ba3k sqft16749 SW Birdsong St, Beaverton, OR 97007ActiveMLS ID #612227619, Tomas Navarro, Keller Williams Realty Professionals. RMLS (OR)
- $715,0005 bd3 ba2.2k sqft13897 SE Piper Cub Way, Milwaukie, OR 97267ActiveMLS ID #425294919, Holly Rodriguez, The Agency Portland. RMLS (OR)
- $399,9003 bd3 ba1.5k sqft13126 Seasons Ln Lot 5, Oregon City, OR 97045ActiveMLS ID #488319959, Jennifer Maben, Harcourts Real Estate Network Group. RMLS (OR)
- $889,9004 bd3 ba2.7k sqft1916 NW 42nd Ave, Camas, WA 98607ActiveMLS ID #672240777, David Sobolik, Knipe Realty ERA Powered. RMLS (OR)
- $615,0003 bd3 ba2k sqft6635 Larissa Ln, Gladstone, OR 97027ActiveMLS ID #329798944, Cathy Cover, RE/MAX Equity Group. RMLS (OR)
- $899,9094 bd3 ba3k sqft14183 SE Iseli Ln, Clackamas, OR 97015ActiveMLS ID #441558791, Mike Day, HomeSource. RMLS (OR)
- $569,5003 bd3 ba1.8k sqft128 Randall St, Oregon City, OR 97045ActiveMLS ID #465783223, Megan Talalemotu, John L. Scott. RMLS (OR)
- $899,0004 bd3 ba3.5k sqft15395 SE Frye St, Happy Valley, OR 97086ActiveMLS ID #585070058, Nikki Brooke, Opt. RMLS (OR)
- $749,9004 bd3 ba2.4k sqft10474 SW Lucy Ct, Tigard, OR 97223ActiveMLS ID #600030158, Tiffanie Danley, Real Broker. RMLS (OR)
- $650,0003 bd3 ba2.3k sqft15341 SE Baden Powell Rd, Happy Valley, OR 97086ActiveMLS ID #603222396, Niki Alipoor, Keller Williams Realty Portland Premiere. RMLS (OR)
- $779,9904 bd3 ba2.5k sqft27453 SW Ponderosa Ave, Wilsonville, OR 97070ActiveRMLS (OR)
