BACK ON MARKET | .24-ACRE LOT | 5 BEDROOMS | 3-CAR GARAGE | OVER 3,000 SQ FT | MOVE-IN READY Back on the market at no fault of the seller-this is your second chance to own a better-than-new home in highly sought-after Campbell Springs in Lawrenceville. Situated on a .24-acre lot, this beautifully upgraded 5-bedroom, 3-bath home offers over 3,000 square feet of modern, functional living space with one of the most desirable layouts in the area. Built in 2020 and meticulously maintained, this home combines open-concept design, flexible living areas, and premium features rarely found at this price point. MAIN LEVEL HIGHLIGHTS The main floor features a bright, open layout designed for everyday living and entertaining, including: Spacious family room with seamless flow to kitchen Chef's kitchen with granite countertops Oversized island for gathering and entertaining Stainless steel appliances Main-level guest bedroom with full bath (ideal for office or guests) UPSTAIRS LIVING Upstairs offers flexible space for every lifestyle: Spacious loft / media room Oversized primary suite with tray ceilings Spa-style bath with soaking tub & dual vanities Large walk-in closet Additional well-sized secondary bedrooms RARE 3-CAR GARAGE A highly sought-after feature rarely available in this price range-perfect for storage, vehicles, or workshop space. OUTDOOR LIVING ON .24 ACRES Enjoy a private backyard and covered patio-perfect for relaxing evenings, grilling, pets, or outdoor entertaining. HOME HIGHLIGHTS .24-Acre Lot 5 Bedrooms | 3 Full Bathrooms Over 3,000 Sq Ft Rare 3-Car Garage Built in 2020 Main-Level Guest Suite Loft / Media Room Move-In Ready Condition LOCATION Conveniently located near shopping, dining, parks, and major commuter routes, this home offers the perfect combination of space, upgrades, and location in Lawrenceville. Homes with this layout, garage size, and square footage in Campbell Springs rarely return to market-schedule your showing today before it's gone again!
Pending
Price cut: $10K (6/10)
$469,900
1612 Lapland Dr, Lawrenceville, GA 30045
5beds
3,414sqft
Single Family Residence
Built in 2020
10,454 Square Feet Lot
$469,100 Zestimate®
$138/sqft
$54/mo HOA
What's special
Large islandOpen-concept floor planBright open-concept layoutStainless steel appliancesLarge walk-in closetAbundant cabinetrySpa-like bath
- 140 days |
- 120 |
- 1 |
Zillow last checked:
Listing updated:
Listed by:
Lori A Weems 404-698-4794,
Bridge Homes
Source: GAMLS,MLS#: 10721149
Facts & features
Interior
Bedrooms & bathrooms
- Bedrooms: 5
- Bathrooms: 3
- Full bathrooms: 3
- Main level bathrooms: 1
- Main level bedrooms: 1
Rooms
- Room types: Bonus Room, Family Room, Foyer, Game Room, Laundry
Dining room
- Features: Separate Room
Kitchen
- Features: Breakfast Area, Breakfast Bar, Pantry, Solid Surface Counters, Walk-in Pantry
Heating
- Heat Pump, Natural Gas
Cooling
- Ceiling Fan(s), Central Air, Electric
Appliances
- Included: Dishwasher, Disposal, Ice Maker, Microwave, Oven/Range (Combo), Refrigerator, Stainless Steel Appliance(s)
- Laundry: Laundry Closet, Upper Level
Features
- Beamed Ceilings, Double Vanity, High Ceilings, Other, Separate Shower, Soaking Tub, Tile Bath, Tray Ceiling(s), Entrance Foyer, Vaulted Ceiling(s), Walk-In Closet(s)
- Flooring: Carpet, Hardwood, Vinyl
- Windows: Window Treatments
- Basement: None
- Attic: Pull Down Stairs
- Number of fireplaces: 1
- Fireplace features: Gas Log
Interior area
- Total structure area: 3,414
- Total interior livable area: 3,414 sqft
- Finished area above ground: 3,414
- Finished area below ground: 0
Video & virtual tour
Property
Parking
- Parking features: Attached, Garage, Garage Door Opener, Kitchen Level, Storage
- Has attached garage: Yes
Features
- Levels: Two
- Stories: 2
- Patio & porch: Patio, Porch
Lot
- Size: 10,454 Square Feet
- Features: Private, Sloped
Details
- Parcel number: R5246 528
Construction
Type & style
- Home type: SingleFamily
- Architectural style: Brick Front,Traditional
- Property subtype: Single Family Residence
Materials
- Brick, Wood Siding
- Roof: Composition
Condition
- Updated/Remodeled
- New construction: No
- Year built: 2020
Utilities & green energy
- Sewer: Public Sewer
- Water: Public
- Utilities for property: Cable Available, Electricity Available, Natural Gas Available, Phone Available, Sewer Connected, Water Available
Community & HOA
Community
- Features: Sidewalks, Street Lights
- Subdivision: CAMPBELL SPRINGS
HOA
- Has HOA: Yes
- Services included: Other
- HOA fee: $650 annually
Location
- Region: Lawrenceville
Financial & listing details
- Price per square foot: $138/sqft
- Tax assessed value: $535,400
- Annual tax amount: $7,400
- Date on market: 3/30/2026
- Cumulative days on market: 99 days
- Listing agreement: Exclusive Right To Sell
- Listing terms: Cash,Conventional,FHA,USDA Loan,VA Loan
- Electric utility on property: Yes
Estimated market value
$469,100
$446,000 - $493,000
$3,072/mo
Price history
| Date | Event | Price |
|---|---|---|
| 7/8/2026 | Pending sale | $469,900$138/sqft |
Source:  GAMLS #10721149 Report a problem GAMLS #10721149 Report a problem | ||
| 6/10/2026 | Price change | $469,900-2.1%$138/sqft |
Source: GAMLS #10721149 Report a problem | ||
| 5/29/2026 | Price change | $479,900-2%$141/sqft |
Source: GAMLS #10721149 Report a problem | ||
| 5/13/2026 | Pending sale | $489,900$143/sqft |
Source: GAMLS #10721149 Report a problem | ||
| 4/28/2026 | Price change | $489,900-2%$143/sqft |
Source: GAMLS #10721149 Report a problem | ||
| 4/14/2026 | Price change | $499,900-1%$146/sqft |
Source: GAMLS #10721149 Report a problem | ||
| 3/30/2026 | Listed for sale | $505,000+0%$148/sqft |
Source: GAMLS #10721149 Report a problem | ||
| 8/21/2024 | Listing removed | $2,895$1/sqft |
Source: Zillow Rentals Report a problem | ||
| 7/29/2024 | Listed for rent | $2,895+9.5%$1/sqft |
Source: Zillow Rentals Report a problem | ||
| 7/25/2024 | Listing removed | -- |
Source: GAMLS #10279902 Report a problem | ||
| 6/21/2024 | Price change | $504,900-1%$148/sqft |
Source: GAMLS #10279902 Report a problem | ||
| 6/3/2024 | Price change | $509,900-1%$149/sqft |
Source: GAMLS #10279902 Report a problem | ||
| 4/25/2024 | Listed for sale | $514,900$151/sqft |
Source:  FMLS GA #7366545 Report a problem FMLS GA #7366545 Report a problem | ||
| 4/24/2024 | Pending sale | $514,900$151/sqft |
Source: FMLS GA #7366545 Report a problem | ||
| 4/11/2024 | Listed for sale | $514,900$151/sqft |
Source: FMLS GA #7366545 Report a problem | ||
| 6/30/2022 | Listing removed | -- |
Source: Zillow Rental Network Premium Report a problem | ||
| 6/24/2022 | Listed for rent | $2,645$1/sqft |
Source: Zillow Rental Network Premium Report a problem | ||
Public tax history
| Year | Property taxes | Tax assessment |
|---|---|---|
| 2025 | $7,866 +6.3% | $214,160 +7.8% |
| 2024 | $7,401 -0.5% | $198,600 -0.5% |
| 2023 | $7,438 +11.3% | $199,560 +11.4% |
| 2022 | $6,685 +20.5% | $179,200 +22.5% |
| 2021 | $5,546 +368.2% | $146,240 +480.3% |
| 2020 | $1,185 | $25,200 |
Find assessor info on the county website
Monthly payment
Est. payment
Payment breakdown
Explore the cost of this home by adjusting the details. Changes won't be saved.Climate risks
Neighborhood: 30045
Nearby schools
GreatSchools rating
- 6/10Alcova Elementary SchoolGrades: PK-5Distance: 1.2 mi
- 8/10Dacula Middle SchoolGrades: 6-8Distance: 2.8 mi
- 6/10Dacula High SchoolGrades: 9-12Distance: 2.6 mi
Schools provided by the listing agent
- Elementary: Alcova
- Middle: Dacula
- High: Dacula
Source: GAMLS. This data may not be complete. We recommend contacting the local school district to confirm school assignments for this home.
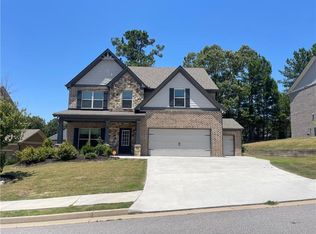
- $484,9005 bd3 ba2.8k sqft1602 Lapland Dr, Lawrenceville, GA 30045Sold
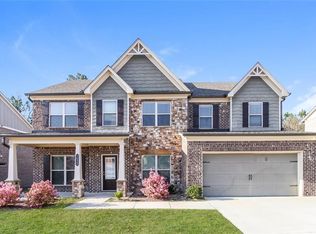
- $500,0005 bd3 ba3.1k sqft1622 Lapland Dr, Lawrenceville, GA 30045Sold
- $505,0005 bd3 ba3.1k sqft1592 Lapland Dr, Lawrenceville, GA 30045Sold

- $485,0005 bd3 ba2.8k sqft1601 Lapland Dr, Lawrenceville, GA 30045Sold

- $577,0005 bd4 ba4.6k sqft1632 Lapland Dr, Lawrenceville, GA 30045Off Market
- $583,4004 bd4 ba4.5k sqft1669 Elyse Springs Dr, Lawrenceville, GA 30045Off Market
- $1,000-- bd-- ba-- sqft1540 Kamp Springs Ave, Lawrenceville, GA 30045Off Market
- $475,0005 bd3 ba3.2k sqft1631 Lapland Dr, Lawrenceville, GA 30045Sold
A local agent can set up tours, give advice and negotiate with sellers.
Similar homes
- $510,0005 bd4 ba2.7k sqft611 Sugar Prairie Bnd, Lawrenceville, GA 30045Active
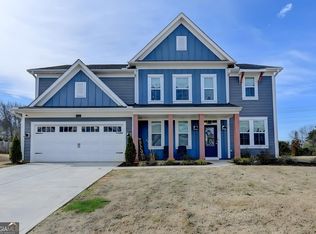
 MLS ID #10695214, Vance T Kimber, Virtual Properties Realty.com. GAMLS
 - $450,0005 bd3 ba2.5k sqft462 Hinton Farm Way, Dacula, GA 30019Active
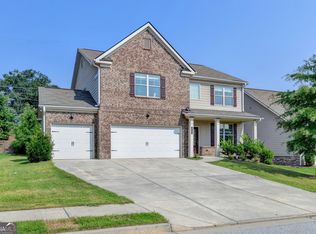 MLS ID #10815915, Ellen Yi, Virtual Properties Realty.com. GAMLS
 - from $484,9904 bd3 ba2.7k sqftAnsley Plan, Hamilton Lakes, Lawrenceville, GA 30043New Construction
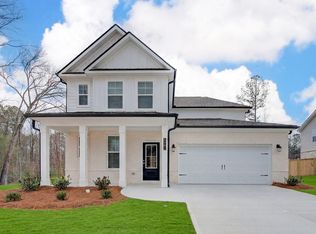 DRB Homes
 - $459,9005 bd4 ba3.2k sqft1910 Cobblefield Cir, Dacula, GA 30019Active
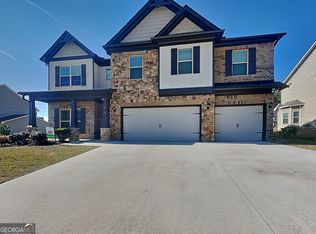 MLS ID #10798048, Lori A Weems, Bridge Homes. GAMLS
 - $499,9008 bd4 ba4.4k sqft2877 Boulder Rdg, Dacula, GA 30019ActiveMLS ID #10824875, Lori A Weems, Bridge Homes. GAMLS
- $520,0004 bd4 ba3.5k sqft741 Stonebranch Dr, Loganville, GA 30052ActiveMLS ID #10826867, Christopher Osborn, Keller Williams Realty Atl. Partners. GAMLS
- $449,0005 bd3 ba2.8k sqft2982 Blue Stone Ct, Dacula, GA 30019ActiveMLS ID #10810574, Lori A Weems, Bridge Homes. GAMLS
- $454,0005 bd3 ba3.2k sqft3470 Drayton Manor Run, Lawrenceville, GA 30046ActiveMLS ID #10796332, Nikki Crowder, Solutions First Realty LLC. GAMLS
- $429,9005 bd3 ba2.8k sqft3126 Dolostone Way, Dacula, GA 30019ActiveMLS ID #10798050, Lori A Weems, Bridge Homes. GAMLS
- $499,0005 bd4 ba3.3k sqft335 Henson Farm Dr, Loganville, GA 30052ActiveMLS ID #10774368, Sardar Aziz, Keller Williams Realty Atl. Partners. GAMLS
- $474,9007 bd4 ba4.3k sqft2963 Blue Stone Ct, Dacula, GA 30019ActiveMLS ID #10769329, Lori A Weems, Bridge Homes. GAMLS
- $499,9008 bd4 ba4.2k sqft1901 Cobblefield Cir, Dacula, GA 30019ActiveMLS ID #10782135, Lori A Weems, Bridge Homes. GAMLS
- $435,0003 bd3 ba2.6k sqft737 Pine Ln, Lawrenceville, GA 30043ActiveMLS ID #10809408, Eric Baham, Sovereign Real Estate Group. GAMLS
- $449,0005 bd4 ba3.1k sqft28 Ralph Still Rd, Dacula, GA 30019Active Under ContractMLS ID #10784961, The Rains Team, PEND Realty, LLC. GAMLS
- $465,0004 bd3 ba2.2k sqft305 Sterling Creek Way, Loganville, GA 30052ActiveMLS ID #10773980, Linda A McIntosh, BHGRE Metro Brokers. GAMLS
- $439,0004 bd3 ba2.5k sqft158 Mitchem Creek Dr, Loganville, GA 30052ActiveMLS ID #10789935, Tanya Pickens, Opendoor Brokerage. GAMLS
- $439,9004 bd3 ba2.5k sqft659 Azalea Bloom Dr, Loganville, GA 30052ActiveMLS ID #10670865, Qais Rasooli, Virtual Properties Realty.Net. GAMLS
- $518,5644 bd3 ba2.7k sqft2495 Dixon Pl, Lawrenceville, GA 30043New ConstructionDRB Homes
- $530,0004 bd4 ba2.6k sqft408 Elkhorn Glen Ct, Dacula, GA 30019ActiveMLS ID #10673467, Dominai Reeves, Keller Williams Realty Atl. Partners. GAMLS
- $487,9905 bd4 ba3k sqft3473 Fallen Oak Dr, Buford, GA 30519ActiveMLS ID #10789113, Yun Pan, Virtual Properties Realty.Net. GAMLS
