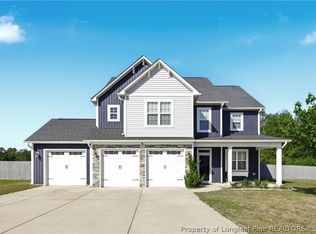
Welcome to 1612 Lizzie Lou Court, where comfort, quality, and peace of mind come together. With a recent appraisal of $433,000, this new $425,000 price represents an incredible value and a rare opportunity to buy below appraised value. The sellers' relocation is your opportunity to own this beautifully maintained home. Every detail has been thoughtfully cared for, making it truly move-in ready from the moment you walk through the door. Enjoy worry-free homeownership with newer HVAC systems, providing energy-efficient comfort year-round. To give the new homeowner even greater confidence, the sale includes a 1-year professional HVAC maintenance plan, ensuring the systems continue to perform at their best. The home also features a premium reverse osmosis water filtration system, delivering clean, purified drinking water directly from the tap—a valuable upgrade that enhances both convenience and everyday living. Inside, you'll find spacious living areas, generously sized bedrooms, and a thoughtfully designed floor plan that's perfect for both entertaining and everyday family life. Every detail has been carefully maintained, allowing you to simply move in and start making memories. Outside, you'll appreciate the privacy and outdoor space on your nearly 3/4 of an acre while enjoying a convenient location close to amazing Grays Creek schools, shopping, dining, and Fort Bragg. Whether you're searching for your first home, your next home, or simply a place where you can settle in without the worry of major updates, 1612 Lizzie Lou Court is ready to welcome you home. Going live Wednesday 7/1/26 with more pictures to come
Pending
Price cut: $14K (7/8)
$425,000
1612 Lizzie Lou Ct, Hope Mills, NC 28348
4beds
3,117sqft
:
Get pre-qualified$2,566/mo
Single Family Residence, Residential
Built in 2021
0.62 Acres Lot
$423,300 Zestimate®
$136/sqft
$16/mo HOA
What's special
Energy-efficient comfort year-roundNewer hvac systemsThoughtfully designed floor planGenerously sized bedrooms
- 40 days |
- 631 |
- 30 |
Zillow last checked:
Listing updated:
Listed by:
Joshua Kugel 716-604-8673,
The Oceanaire Realty
Source: Doorify MLS,MLS#: 10177039
Facts & features
Interior
Bedrooms & bathrooms
- Bedrooms: 4
- Bathrooms: 3
- Full bathrooms: 2
- 1/2 bathrooms: 1
Heating
- Central, Heat Pump
Cooling
- Central Air
Appliances
- Included: Convection Oven, Dishwasher, Microwave, Refrigerator, Washer/Dryer, Water Purifier, Water Softener
Features
- Flooring: Hardwood, Vinyl, Tile
Interior area
- Total structure area: 3,117
- Total interior livable area: 3,117 sqft
- Finished area above ground: 3,117
- Finished area below ground: 0
Property
Parking
- Total spaces: 3
- Parking features: Garage - Attached
- Attached garage spaces: 3
Features
- Levels: Two
- Stories: 2
- Fencing: Back Yard
- Has view: Yes
Lot
- Size: 0.62 Acres
Details
- Parcel number: 0421422535000
- Zoning: Res Single Fam
- Special conditions: Standard
Construction
Type & style
- Home type: SingleFamily
- Architectural style: Transitional
- Property subtype: Single Family Residence, Residential
Materials
- Stone, Vinyl Siding
- Foundation: Slab
- Roof: Shingle
Condition
- New construction: No
- Year built: 2021
Utilities & green energy
- Sewer: Septic Tank
- Water: Well
Community & HOA
Community
- Subdivision: Not in a Subdivision
HOA
- Has HOA: Yes
- Services included: Maintenance Grounds, Road Maintenance
- HOA fee: $190 annually
Location
- Region: Hope Mills
Financial & listing details
- Price per square foot: $136/sqft
- Tax assessed value: $424,951
- Annual tax amount: $2,909
- Date on market: 7/1/2026
Estimated market value
$423,300
$402,000 - $444,000
$2,679/mo
Price history
| Date | Event | Price |
|---|---|---|
| 7/21/2026 | Pending sale | $425,000$136/sqft |
Source:  Doorify MLS #10177039 Report a problem Doorify MLS #10177039 Report a problem | ||
| 7/8/2026 | Price change | $425,000-3.2%$136/sqft |
Source: Doorify MLS #10177039 Report a problem | ||
| 7/1/2026 | Listed for sale | $439,000+4%$141/sqft |
Source: Doorify MLS #10177039 Report a problem | ||
| 4/8/2026 | Sold | $422,000-6.2%$135/sqft |
Source:  LPRMLS #754020 Report a problem LPRMLS #754020 Report a problem | ||
| 3/6/2026 | Pending sale | $450,000$144/sqft |
Source: LPRMLS #754020 Report a problem | ||
| 1/25/2026 | Listed for sale | $450,000+26.1%$144/sqft |
Source: LPRMLS #754020 Report a problem | ||
| 8/27/2021 | Sold | $357,000$115/sqft |
Source: Public Record Report a problem | ||
Public tax history
| Year | Property taxes | Tax assessment |
|---|---|---|
| 2025 | $3,039 +14.7% | $416,200 +65% |
| 2024 | $2,650 +1.4% | $252,300 |
| 2023 | $2,613 +1.4% | $252,300 |
| 2022 | $2,576 +473.1% | $252,300 +460.7% |
| 2021 | $450 | $45,000 |
| 2020 | -- | $45,000 |
Find assessor info on the county website
Monthly payment
Est. payment
Payment breakdown
Explore the cost of this home by adjusting the details. Changes won't be saved.Climate risks
Neighborhood: 28348
Nearby schools
GreatSchools rating
- 6/10Gray's Creek ElementaryGrades: PK-5Distance: 2.9 mi
- 8/10Gray's Creek MiddleGrades: 6-8Distance: 2.8 mi
- 7/10Gray's Creek High SchoolGrades: 9-12Distance: 2.7 mi
Schools provided by the listing agent
- Elementary: Cumberland - Grays Creek Elementary
- Middle: Cumberland - Grays Creek Middle
- High: Cumberland - Grays Creek High School
Source: Doorify MLS. This data may not be complete. We recommend contacting the local school district to confirm school assignments for this home.
- $426,6004 bd3 ba3k sqft1612 Lizzie Lou LOT 6, Court Hope Mills, NC 28348Off Market

- $404,3005 bd3 ba2.7k sqft1608 Lizzie Lou Ct, Hope Mills, NC 28348Off Market
- $398,2004 bd2 ba2.8k sqft1616 Lizzie Lou Ct, Hope Mills, NC 28348Off Market
- $410,4004 bd3 ba2.9k sqft1616 Lizzie Lou LOT 5, Court Hope Mills, NC 28348Off Market
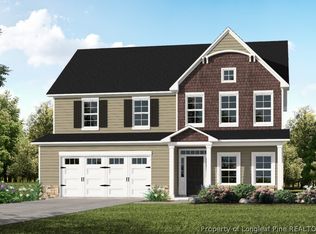
- $504,6004 bd4 ba3.1k sqft1617 Lizzie Lou Ct LOT 4, Hope Mills, NC 28348Off Market
- $479,5005 bd4 ba3k sqft1419 Creekwood Rd, Hope Mills, NC 28348Off Market
- $228,9005 bd2 ba2k sqft883 Remley Ct, Hope Mills, NC 28348Off Market
- $402,1004 bd2 ba2.4k sqft1609 Lizzie Lou Ct, Hope Mills, NC 28348Off Market
A local agent can set up tours, give advice and negotiate with sellers.
Similar homes
- $460,0004 bd4 ba3k sqft1442 Creekwood Rd, Hope Mills, NC 28348For Sale
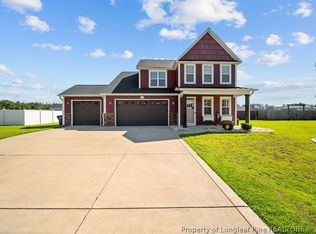 MLS ID #764913, TIER ONE REAL ESTATE SERVICES, COLDWELL BANKER ADVANTAGE - YADKIN ROAD. LPRMLS
 - $--4 bd3 ba2.9k sqft809 Pecan Grove Loop, Hope Mills, NC 28348Auction
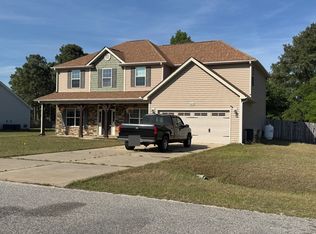 ServiceLink Auction
 - $429,9004 bd3 ba2.4k sqft7029 Pope Cashwell Ct, Hope Mills, NC 28348For Sale
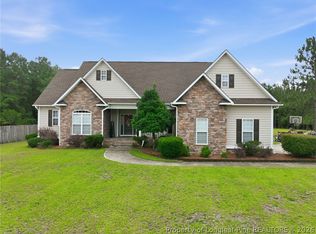 MLS ID #764643, ERIKA ZUCHELKOWSKI, THE LYNN RICHARDS GROUP. LPRMLS
 - $495,0005 bd4 ba3.3k sqft1457 Creekwood Rd, Hope Mills, NC 28348For Sale
 MLS ID #761449, SHELLY RIVES, LIFESTYLE INTERNATIONAL REALTY. LPRMLS
 - $409,9004 bd3 ba2.7k sqft5142 Paul Peel Pl, Hope Mills, NC 28348For SaleMLS ID #763365, JAMI NANCE, EXP REALTY LLC. LPRMLS
- $429,0005 bd4 ba3.4k sqft1465 Vergeland Dr, Hope Mills, NC 28348For SaleMLS ID #767118, KING PARKS, TOP BRAGG REALTY AND PROPERTY MANAGEMENT. LPRMLS
- $369,9003 bd3 ba2.3k sqft117 Ham Rd, Hope Mills, NC 28348For SaleMLS ID #767088, DANIELLE FURRELL, REDFIN CORP.. LPRMLS
- $319,0004 bd3 ba2.1k sqft6621 Hillbrook Rd, Hope Mills, NC 28348For SaleMLS ID #767131, EVIE PACHECO, LEVEL UP REALTY & PROPERTY MANAGEMENT. LPRMLS
- $397,0004 bd5 ba2.6k sqft824 Camwheel Dr, Hope Mills, NC 28348For Sale
 MLS ID #10171371, Stirling West. Doorify MLS
 - $390,0004 bd4 ba3.1k sqft1512 Dulles Rd, Hope Mills, NC 28348For SaleMLS ID #762372, DANIELLE FURRELL, REDFIN CORP.. LPRMLS
- $304,9003 bd3 ba2.2k sqft1906 Sunshine Ct, Hope Mills, NC 28348For SaleMLS ID #766567, EMMA ARREGUIN, COLDWELL BANKER ADVANTAGE - FAYETTEVILLE. LPRMLS
- $425,0005 bd3 ba3.2k sqft5720 Gentleman Dr, Hope Mills, NC 28348For SaleMLS ID #766267, CHAUNTAY GREEN, MANIFEST REAL ESTATE SERVICES, LLC.. LPRMLS
- $499,9904 bd3 ba3.2k sqft6820 Running Fox Rd, Hope Mills, NC 28348For SaleMLS ID #766544, LEWIS DOVE, FATHOM REALTY NC, LLC FAY.. LPRMLS
- $378,9994 bd2 ba2.3k sqft4745 Slew Dr, Hope Mills, NC 28348New ConstructionMLS ID #767397, AISHA JOHNSON, NORTHGROUP REAL ESTATE. LPRMLS
- $378,9994 bd3 ba2.3k sqft4736 Slew Dr, Hope Mills, NC 28348New ConstructionMLS ID #767328, AISHA JOHNSON, NORTHGROUP REAL ESTATE. LPRMLS
- $383,0004 bd4 ba2.6k sqft1669 Seattle Slew Ln, Hope Mills, NC 28348For SaleMLS ID #765471, AMANDA STONE, RE/MAX CHOICE. LPRMLS
- $425,0004 bd3 ba2.7k sqft6932 Running Fox Rd, Hope Mills, NC 28348For SaleMLS ID #764158, HOLLIE GRIFFIN, REALTY ONE GROUP LIBERTY. LPRMLS
- $499,9504 bd3 ba2.7k sqft1322 Joe Hall Rd, Hope Mills, NC 28348For SaleMLS ID #763540, TIER ONE REAL ESTATE SERVICES, COLDWELL BANKER ADVANTAGE - YADKIN ROAD. LPRMLS
- $489,0005 bd4 ba3.5k sqft302 Otley Ct, Hope Mills, NC 28348For SaleMLS ID #766606, GRAY HERNANDEZ, ERA STROTHER REAL ESTATE. LPRMLS
- $439,9005 bd4 ba3.4k sqft6613 Planters Row Dr, Hope Mills, NC 28348For SaleMLS ID #765212, MAGNOLIA SOUTHERN HOMES, KELLER WILLIAMS REALTY (FAYETTEVILLE). LPRMLS
