This move-in ready, freshly painted, charming 2-bedroom, 2-bathroom garden-style condo offers a perfect blend of comfort and modern living. Built in 1990, the home has been meticulously maintained, showcasing excellent condition throughout. Step inside to discover a warm and inviting interior featuring vinyl plank flooring that flows seamlessly through the open-concept living and dining area. The combination of space and natural light creates an atmosphere that is both cozy and spacious. The well-appointed kitchen boasts stainless steel appliances, including a self-cleaning gas oven, dishwasher, refrigerator, and counter microwave, making meal preparation a delight. A convenient pantry provides ample storage, while the adjacent dining area is perfect for entertaining or enjoying quiet meals at home. The living area features a charming wood fireplace, ideal for cozy evenings spent with loved ones. It also has an inviting balcony area to relax and enjoy the outdoors. Retreat to the primary suite, complete with a walk-in closet and an en-suite bathroom featuring both a stall shower and newly installed high-rise toilet for convenience. The second bedroom is equally inviting, offering flexibility for guests or a home office. The hall bathroom is conveniently located next to the second bedroom and features a tub/shower with a newly installed high-rise toilet as well. Laundry area has both a full washer and dryer and is a shared space in the hall bathroom. Step outside to enjoy the community amenities that enhance the living experience. Take a refreshing dip in the outdoor pool, challenge friends to a match on the tennis courts, or stroll along the scenic jog/walk paths. The clubhouse serves as a great gathering spot for community events, fostering a sense of belonging among neighbors. Located in a vibrant neighborhood, this property is surrounded by parks and recreational facilities, perfect for outdoor enthusiasts. A short walk or drive from this home are restaurants that offer diverse cuisine, along with shopping. Local schools are highly regarded, providing excellent educational opportunities. The community is well-served by public services, ensuring convenience and accessibility for all residents. With off-street parking and additional parking lot options, this home offers both comfort and practicality. The association fee covers essential services such as lawn maintenance, water, trash removal, snow removal, and common area upkeep, allowing you to enjoy a low-maintenance lifestyle. This delightful condo is not just a place to live; it's a place to call home. Experience the warmth of community living while enjoying the modern comforts of this lovely residence. Don't miss the opportunity to make this inviting space your own! Home is where your heart is
Pending
$248,900
1613 Braken Ave #61, Wilmington, DE 19808
2beds
1,107sqft
Condominium
Built in 1990
-- sqft lot
$-- Zestimate®
$225/sqft
$294/mo HOA
What's special
- 13 days |
- 306 |
- 11 |
Zillow last checked:
Listing updated:
Listed by:
Randy Jernejcic 302-983-5536,
EXP Realty, LLC 8885434829,
Co-Listing Agent: Annette M Jernejcic 302-312-6121,
EXP Realty, LLC
Source: Bright MLS,MLS#: DENC2106512
Facts & features
Interior
Bedrooms & bathrooms
- Bedrooms: 2
- Bathrooms: 2
- Full bathrooms: 2
- Main level bathrooms: 2
- Main level bedrooms: 2
Heating
- Forced Air, Natural Gas
Cooling
- Central Air, Electric
Appliances
- Included: Dishwasher, Disposal, Dryer, Microwave, Self Cleaning Oven, Oven/Range - Gas, Range Hood, Refrigerator, Stainless Steel Appliance(s), Washer, Water Heater, Gas Water Heater
- Laundry: Dryer In Unit, Washer In Unit, In Unit
Features
- Bathroom - Stall Shower, Bathroom - Tub Shower, Ceiling Fan(s), Chair Railings, Combination Dining/Living, Flat, Pantry, Primary Bath(s), Walk-In Closet(s)
- Flooring: Luxury Vinyl
- Has basement: No
- Number of fireplaces: 1
- Fireplace features: Equipment, Screen, Wood Burning
Interior area
- Total structure area: 1,107
- Total interior livable area: 1,107 sqft
- Finished area above ground: 1,107
Property
Parking
- Parking features: Off Street, Parking Lot
Accessibility
- Accessibility features: None
Features
- Levels: One
- Stories: 1
- Exterior features: Tennis Court(s)
- Pool features: Community
Details
- Additional structures: Above Grade
- Parcel number: 08030.00065.C.0061
- Zoning: NCPUD
- Special conditions: Standard
Construction
Type & style
- Home type: Condo
- Architectural style: Contemporary
- Property subtype: Condominium
- Attached to another structure: Yes
Materials
- Vinyl Siding
Condition
- Good,Excellent,Very Good
- New construction: No
- Year built: 1990
Utilities & green energy
- Sewer: Public Sewer
- Water: Public
Community & HOA
Community
- Condo and coop fee: $270 monthly
- Subdivision: None Available
HOA
- Has HOA: Yes
- Amenities included: Pool, Tennis Court(s), Common Grounds, Clubhouse, Jogging Path
- Services included: All Ground Fee, Common Area Maintenance, Maintenance Grounds, Pool(s), Recreation Facility, Trash
- HOA fee: $288 annually
Location
- Region: Wilmington
Financial & listing details
- Price per square foot: $225/sqft
- Tax assessed value: $243,700
- Annual tax amount: $2,209
- Date on market: 7/10/2026
- Listing agreement: Exclusive Right To Sell
- Inclusions: Kitchen Table & 3 Chairs Balcony Table & 2 Chairs
- Ownership: Condominium
Estimated market value
Not available
Estimated sales range
Not available
$1,955/mo
Price history
| Date | Event | Price |
|---|---|---|
| 7/12/2026 | Pending sale | $248,900$225/sqft |
Source:  Bright MLS #DENC2106512 Report a problem Bright MLS #DENC2106512 Report a problem | ||
| 7/11/2026 | Listed for sale | $248,900$225/sqft |
Source: Bright MLS #DENC2106512 Report a problem | ||
Public tax history
Tax history is unavailable.
Monthly payment
Est. payment
Payment breakdown
Explore the cost of this home by adjusting the details. Changes won't be saved.Climate risks
Neighborhood: 19808
Nearby schools
GreatSchools rating
- 10/10Linden Hill Elementary SchoolGrades: K-5Distance: 1 mi
- 1/10Skyline Middle SchoolGrades: 6-8Distance: 1.7 mi
- 2/10McKean (Thomas) High SchoolGrades: 9-12Distance: 1.8 mi
Schools provided by the listing agent
- District: Red Clay Consolidated
Source: Bright MLS. This data may not be complete. We recommend contacting the local school district to confirm school assignments for this home.
- $256,3002 bd2 ba-- sqft1841 Braken Ave, Wilmington, DE 19808Off Market
- $263,5002 bd2 ba-- sqft1837 Braken Ave, Wilmington, DE 19808Off Market
- $284,9002 bd2 ba-- sqft1839 Braken Ave, Wilmington, DE 19808Off Market
- $260,1002 bd2 ba-- sqft1835 Braken Ave, Wilmington, DE 19808Off Market
- $260,1002 bd2 ba-- sqft1843 Braken Ave, Wilmington, DE 19808Off Market
- $270,3002 bd2 ba-- sqft1833 Braken Ave, Wilmington, DE 19808Off Market
- $241,0002 bd2 ba960 sqft1625 Braken Ave, Wilmington, DE 19808Off Market
- $260,1002 bd2 ba-- sqft1831 Braken Ave, Wilmington, DE 19808Off Market
A local agent can set up tours, give advice and negotiate with sellers.
A local lender can help you make sure your offer is ready when you are.
Similar homes
- $225,0002 bd2 ba1.2k sqft4888 W Brigantine Ct #4888, Wilmington, DE 19808For Sale

 MLS ID #DENC2105704, Andrew White, Compass. Bright MLS
 - $274,9002 bd2 ba1.1k sqft24 Carolina Ct, Wilmington, DE 19808For Sale
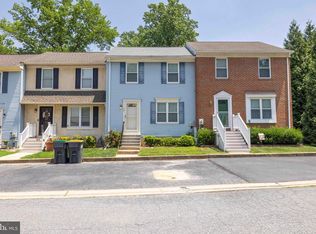 MLS ID #DENC2106508, Terry Young, EXP Realty, LLC. Bright MLS
 - $275,0003 bd3 ba1.5k sqft3417 Hillock Ln, Wilmington, DE 19808For Sale
 MLS ID #DENC2105664, Joe Kreisher, RE/MAX Associates. Bright MLS
 - $275,0003 bd1 ba950 sqft55 Saint John Dr, Wilmington, DE 19808For Sale
 MLS ID #DENC2100220, Mr. Joe Rosauri Mayle-Rosauri, Delaware Coastal Realty. Bright MLS
 - $227,5002 bd2 ba1.2k sqft1969 Superfine Ln #89, Wilmington, DE 19802For SaleMLS ID #DENC2099286, Marcia Shuler, BHHS Fox & Roach-Christiana. Bright MLS
- $255,0003 bd2 ba1.5k sqft1407 Beech St, Wilmington, DE 19805For SaleMLS ID #DENC2106518, Christopher Pataki, RE/MAX Associates-Hockessin. Bright MLS
- $235,0004 bd2 ba1.6k sqft1333 N Walnut St, Wilmington, DE 19801For SaleMLS ID #DENC2103698, Cynthia Shareef, Tesla Realty Group, LLC. Bright MLS
- $225,0002 bd2 ba970 sqft7 Rockford Rd APT F1, Wilmington, DE 19806For SaleMLS ID #DENC2102470, Daniel Demers, Sell Your Home Services. Bright MLS
- $269,9002 bd3 ba1.3k sqft1704 N Park Dr #A313, Wilmington, DE 19806For SaleMLS ID #DENC2105192, Kristy Mottola, Compass. Bright MLS
- $235,0003 bd2 ba1.4k sqft118 W 26th St, Wilmington, DE 19802For SaleMLS ID #DENC2107380, Clifton Skinner, Long & Foster Real Estate, Inc.. Bright MLS
- $250,0002 bd2 ba944 sqft421 Derry Dr #421, Aston, PA 19014For SaleMLS ID #PADE2119416, Ayse Clay, Keller Williams Realty Devon-Wayne. Bright MLS
- $279,9003 bd1 ba1.1k sqft64 Dartmouth Rd, Pennsville, NJ 08070For SaleMLS ID #NJSA2019544, Elizabeth Valero, S. Kelly Real Estate LLC. Bright MLS
- $260,0004 bd2 ba1.1k sqft1600 Coleman St, Wilmington, DE 19805For SaleMLS ID #DENC2104066, Monica Mora Tellez, Keller Williams Realty Wilmington. Bright MLS
- $229,9002 bd1 ba1.2k sqft84 Welsh Tract Rd #H306, Newark, DE 19713For SaleMLS ID #DENC2103098, Chris Carr, HomeZu. Bright MLS
- $257,9002 bd3 ba1.6k sqft318 Cobble Creek Curv, Newark, DE 19702For SaleMLS ID #DENC2106918, Daniel Demers, Sell Your Home Services. Bright MLS
- $249,9003 bd2 ba1k sqft123 Whitburn Pl, Newark, DE 19702For SaleMLS ID #DENC2105016, Mr. Leonard Tehrani, Empower Real Estate, LLC. Bright MLS
- $299,0002 bd2 ba1.1k sqftNone Available, Wilmington, DE 19801For SaleMLS ID #DENC2100048, Jeff Olmstead, Patterson-Schwartz - Greenville. Bright MLS
- $179,0001 bd1 ba883 sqft1401 Pennsylvania Ave APT 1011, Wilmington, DE 19806For SaleMLS ID #DENC2107406, Larry Duan, Tesla Realty Group, LLC. Bright MLS
- $249,9001 bd1 ba950 sqft530 Harlan Blvd #H504, Wilmington, DE 19801For SaleMLS ID #DENC2104254, Tim Hoffman, BHHS Fox & Roach-Chadds Ford. Bright MLS
- $233,5002 bd1 ba825 sqft21 Boxelder Ln, Bear, DE 19701For SaleMLS ID #DENC2103340, Dominic Spitz, Crown Homes Real Estate. Bright MLS
