STUNNING PROPOSED NEW CONSTRUCTION! 6,158 SQ. FT. OF LUXURY LIVING WITH THE OPPORTUNITY TO CUSTOMIZE YOUR DREAM HOME! Welcome to this exceptional proposed custom-built residence in desirable Roselle, offering 6 bedrooms, 4 full bathrooms, 1 half bathroom, and a spacious 3-car attached garage, all situated on a generous 132 x 100 lot. This beautifully designed modern farmhouse offers approximately 6,158 square feet of total finished living space, including 4,358 square feet above grade and an additional 1,800 square feet of planned unfinished basement space. The thoughtfully designed open floor plan features an impressive entry foyer, spacious living and dining rooms, a welcoming family room with fireplace, and a stunning gourmet kitchen with custom cabinetry, quartz countertops, an oversized center island, and walk-in pantry. A convenient first-floor bedroom with full bathroom provides an ideal arrangement for guests, extended family, or multigenerational living. Upstairs, the luxurious primary suite offers a private retreat with a spa-inspired bathroom and generous closet space. Additional bedrooms, a versatile bonus room, and a comfortable sitting area provide exceptional flexibility for today's lifestyle. The exterior showcases timeless modern farmhouse architecture with beautiful white siding, contrasting black-trimmed windows, elegant stone accents, and attractive rooflines. A spacious driveway, professional landscaping, and inviting outdoor living areas complete the picture. MAKE IT YOUR OWN! Buyers will have the exciting opportunity to personalize their new home with builder-provided allowances for interior finish selections, including cabinetry, countertops, flooring, lighting, appliances, and other finishing touches. Create a home that truly reflects your personal style, from the kitchen and bathrooms to the finishing details throughout. Enjoy the perfect combination of luxury, space, and convenience in a desirable location near shopping, dining, parks, major expressways, and O'Hare International Airport. WHY SETTLE FOR SOMEONE ELSE'S DESIGN WHEN YOU CAN CREATE YOUR OWN? Take advantage of this incredible opportunity to build a spectacular new home tailored to your preferences! Proposed construction. Renderings are for illustrative purposes only. Square footage, floor plans, finishes, allowances, specifications, and construction details are subject to final builder plans and contract. Interior selections and upgrades may affect the final purchase price.
Active
$1,499,000
1613 Marion St, Roselle, IL 60172
6beds
4,358sqft
Single Family Residence
Built in 2027
0.3 Acres Lot
$1,442,300 Zestimate®
$344/sqft
$-- HOA
What's special
Versatile bonus roomProfessional landscapingAdditional bedroomsTimeless modern farmhouse architectureWalk-in pantryOversized center islandComfortable sitting area
- --
- 1,236
- views
- 49
- saves
Zillow last checked:
Listing updated:
Listed by:
Annette Sitnik (630)283-0063,
Team Realty Co.
Source: MRED as distributed by MLS GRID,MLS#: 12782479
Facts & features
Interior
Bedrooms & bathrooms
- Bedrooms: 6
- Bathrooms: 5
- Full bathrooms: 4
- 1/2 bathrooms: 1
Rooms
- Room types: Bedroom 5, Bonus Room, Mud Room, Foyer, Pantry, Sitting Room, Bedroom 6
Primary bedroom
- Features: Flooring (Hardwood), Bathroom (Full)
- Level: Second
- Area: 288 Square Feet
- Dimensions: 18X16
Bedroom 2
- Features: Flooring (Hardwood)
- Level: Second
- Area: 156 Square Feet
- Dimensions: 13X12
Bedroom 3
- Features: Flooring (Hardwood)
- Level: Second
- Area: 156 Square Feet
- Dimensions: 13X12
Bedroom 4
- Features: Flooring (Hardwood)
- Level: Second
- Area: 196 Square Feet
- Dimensions: 14X14
Bedroom 5
- Features: Flooring (Hardwood)
- Level: Main
- Area: 156 Square Feet
- Dimensions: 13X12
Bedroom 6
- Features: Flooring (Hardwood)
- Level: Second
- Area: 52 Square Feet
- Dimensions: 13X4
Bonus room
- Features: Flooring (Hardwood)
- Level: Second
- Area: 272 Square Feet
- Dimensions: 17X16
Dining room
- Features: Flooring (Hardwood)
- Level: Main
- Area: 196 Square Feet
- Dimensions: 14X14
Family room
- Features: Flooring (Hardwood)
- Level: Main
- Area: 156 Square Feet
- Dimensions: 13X12
Foyer
- Features: Flooring (Hardwood)
- Level: Main
- Area: 88 Square Feet
- Dimensions: 8X11
Kitchen
- Features: Kitchen (Eating Area-Breakfast Bar, Eating Area-Table Space, Island, Pantry-Walk-in, Breakfast Room, Custom Cabinetry, Pantry), Flooring (Hardwood)
- Level: Main
- Area: 252 Square Feet
- Dimensions: 18X14
Laundry
- Features: Flooring (Ceramic Tile)
- Level: Main
- Area: 55 Square Feet
- Dimensions: 5X11
Living room
- Features: Flooring (Hardwood)
- Level: Main
- Area: 306 Square Feet
- Dimensions: 17X18
Mud room
- Features: Flooring (Ceramic Tile)
- Level: Main
- Area: 30 Square Feet
- Dimensions: 5X6
Pantry
- Features: Flooring (Hardwood)
- Level: Main
- Area: 40 Square Feet
- Dimensions: 5X8
Sitting room
- Features: Flooring (Hardwood)
- Level: Second
- Area: 160 Square Feet
- Dimensions: 16X10
Heating
- Natural Gas, Forced Air
Cooling
- Central Air
Appliances
- Included: Double Oven, Microwave, Dishwasher, Refrigerator, Washer, Dryer, Disposal, Stainless Steel Appliance(s), Range Hood, Gas Cooktop, Gas Oven
- Laundry: Main Level, In Unit
Features
- Cathedral Ceiling(s), 1st Floor Bedroom, In-Law Floorplan, 1st Floor Full Bath, Walk-In Closet(s), Open Floorplan, Separate Dining Room, Pantry, Quartz Counters
- Flooring: Hardwood
- Doors: French Doors
- Windows: Screens
- Basement: Unfinished,Full
- Number of fireplaces: 1
- Fireplace features: Gas Starter, Family Room
Interior area
- Total structure area: 6,158
- Total interior livable area: 4,358 sqft
- Finished area below ground: 1,800
Property
Parking
- Total spaces: 3
- Parking features: Concrete, Garage Door Opener, Yes, Garage Owned, Attached, Garage
- Attached garage spaces: 3
- Has uncovered spaces: Yes
Accessibility
- Accessibility features: No Disability Access
Features
- Stories: 2
- Patio & porch: Patio
- Exterior features: Other
Lot
- Size: 0.3 Acres
- Dimensions: 132X100
Details
- Parcel number: 07343060010000
- Special conditions: None
Construction
Type & style
- Home type: SingleFamily
- Architectural style: Farmhouse
- Property subtype: Single Family Residence
Materials
- Cedar, Shake Siding, Stone, Concrete
- Foundation: Concrete Perimeter
- Roof: Asphalt
Condition
- New Construction
- New construction: Yes
- Year built: 2027
Utilities & green energy
- Electric: Circuit Breakers
- Sewer: Septic Tank
- Water: Well
- Utilities for property: Cable Available
Community & HOA
HOA
- Services included: None
Location
- Region: Roselle
Financial & listing details
- Price per square foot: $344/sqft
- Tax assessed value: $270,000
- Annual tax amount: $765
- Date on market: 10/10/2026
- Ownership: Fee Simple
Estimated market value
$1,442,300
$1.37M - $1.51M
$5,028/mo
Price history
| Date | Event | Price |
|---|---|---|
| 7/3/2018 | Listing removed | $550,000$126/sqft |
Source: RE/MAX House of Real Estate #09979300 Report a problem | ||
| 6/8/2018 | Listed for sale | $550,000$126/sqft |
Source: RE/MAX House of Real Estate #09979300 Report a problem | ||
Public tax history
| Year | Property taxes | Tax assessment |
|---|---|---|
| 2024 | $6,964 +4.1% | $27,000 +0% |
| 2023 | $6,693 +3.9% | $26,999 |
| 2022 | $6,443 +127.5% | $26,999 +114.8% |
| 2021 | $2,832 -0.6% | $12,571 |
| 2020 | $2,849 -0.3% | $12,571 -10% |
| 2019 | $2,856 +29.6% | $13,968 +29.5% |
| 2018 | $2,204 +1% | $10,784 |
| 2017 | $2,181 -4.3% | $10,784 |
| 2016 | $2,280 +14.3% | $10,784 +15.9% |
| 2015 | $1,995 +123.1% | $9,307 +160.8% |
| 2014 | $894 +23.1% | $3,569 +27.8% |
| 2013 | $726 -54.6% | $2,793 -61.2% |
| 2012 | $1,599 -43.5% | $7,205 -45.9% |
| 2011 | $2,831 -3.1% | $13,325 |
| 2010 | $2,921 +7.7% | $13,325 -20.7% |
| 2009 | $2,712 +11.7% | $16,812 -4% |
| 2008 | $2,429 +4.6% | $17,512 |
| 2007 | $2,322 -7.8% | $17,512 +17.6% |
| 2006 | $2,519 +9.4% | $14,885 |
| 2005 | $2,302 +148.3% | $14,885 |
| 2004 | $927 -14.2% | $14,885 +17.3% |
| 2003 | $1,080 +5.3% | $12,690 |
| 2002 | $1,026 -30.3% | $12,690 |
| 2001 | $1,472 +26.1% | $12,690 +23.5% |
| 2000 | $1,167 | $10,278 |
| 1999 | $1,167 | $10,278 |
Find assessor info on the county website
Monthly payment
Est. payment
Payment breakdown
Explore the cost of this home by adjusting the details. Changes won't be saved.Climate risks
Neighborhood: 60172
Nearby schools
Schools provided by the listing agent
- Elementary: Buzz Aldrin Elementary School
- Middle: Robert Frost Junior High School
- High: J B Conant High School
- District: 54
Source: MRED as distributed by MLS GRID. This data may not be complete. We recommend contacting the local school district to confirm school assignments for this home.
Similar homes
- $1,299,0005 bd4 ba3.6k sqft1685 Marion St, Roselle, IL 60172Active
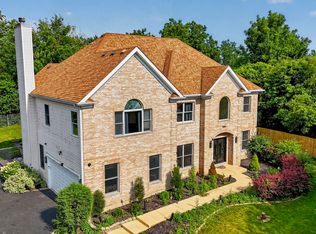 MLS ID #12777173, Jonathan Lopez, Realty of America, LLC. MRED as distributed by MLS GRID
- $1,350,0005 bd4 ba3.3k sqft1401 Illinois St, Schaumburg, IL 60193For Sale By Owner
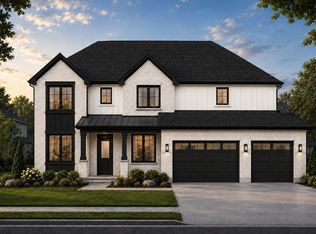
- $1,499,0005 bd5 ba4.5k sqft21W741 Thorndale Ave, Medinah, IL 60157Active
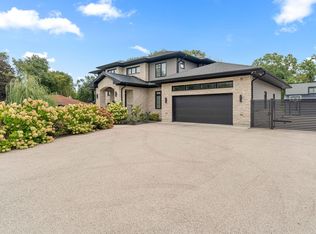 MLS ID #12752152, Sylwester Gondek, Savvy Properties Inc. MRED as distributed by MLS GRID
- $1,100,0004 bd4 ba2.6k sqft1431 Marion St, Schaumburg, IL 60193Active
 MLS ID #12795785, Sofiia Ilchuk, YOUR HOUSE REALTY. MRED as distributed by MLS GRID
