Solid custom brick / decorative limestone ranch in Desirable Itasca has a spacious open floor plan! Completely updated three bedroom, two bathroom ranch home with huge full unfinished basement, real hardwood floors throughout with custom inlays, 16' feet ceilings in main living spaces, solid panel doors with tons of decorative details and trim/crown moldings, spectacular views of pond of rear yard with a walking trail, close to schools, shopping, and parks. This home has tons of unique features and updates in each room of the home and is a rare find! The home opens to the foyer with a Palladian window, 16' foot ceilings with a custom chandelier and matching decorative wall sconces, can lighting thru-out. The 16' foot ceilings continue as you enter the living room and sitting area with decorative chandeliers, professionally painted interior, large picturesque windows that offer tons of natural light. The open concept kitchen, dining room, and family room are perfect for entertaining. Open wall with custom railings / oak stairs welcomes you as you step down to the basement. The updated kitchen features all newer high-end Stainless Steel appliances, roll out shelves in pantry, granite countertops and backsplash, custom handmade 42 inch raised panel oak cabinetry, and a 14' feet island with additional storage and room for seating. The family room offers vaulted ceilings, floor to ceiling gas and wood burning fireplace / custom wood trim work and a granite hearth, water views and access to the exterior deck. The sprawling master bedroom has vaulted ceilings with tall shelf overlay, walk in closet ( 9 x 9 feet) with built in shelving, access to the deck, and attached master bathroom. This bathroom has so much to offer, including, a whirlpool tub, separate shower with rainfall shower head, granite countertop with double sinks and custom details. The first floor laundry room features Maytag (2024) washer and dryer, built in shelving, sink with granite countertops with access to the garage. The 25' x 13' foot back deck features an electric retractable awning to provides shade when desired, it opens to the vast outdoor green space with views of the Happy Acres Pond. The huge basement offers additional storage, TGI floor joints every 12" on center with real plywood sub-floor, masonry gas fireplace, full bathroom rough with separate ejector sump pit, along with updated equipment to provide additional amenities. (see list below) Featured Equipment: Sump Pump with battery backup (Trusty Warns) and alarm system, Maytag Washer and Dryer (2024), Central Vacuum, Central Alarm System with video surveillance, Aprilaire Humidifier, Intermatic Panel Guard Surge Protector, Lawn Sprinkler System, SunSetter Retractable Awning for Back Deck, 200 Amp Circuit Panel, Gas Generac Generator sitting on a concrete pad, Garage Heater, Honeywell Smart Thermostat, Ice and Water Shield under architectural asphalt shingles, Fireplace Exterior Clean Out, Radon System, Hardwired Fire Alarm on first floor and Basement. This home sits on a very special lot not found in Itasca. Enjoy the beautiful sunrises from your bedroom as you wake up each morning. A very special home, make your appointments to see it today!
New
$799,900
607 Willow St, Itasca, IL 60143
3beds
2,659sqft
Single Family Residence
Built in 2000
0.3 Acres Lot
$-- Zestimate®
$301/sqft
$-- HOA
What's special
Can lighting thru-outSpacious open floor planProfessionally painted interiorGranite countertops and backsplash
- 1 day
- 451
- 39
Zillow last checked:
Listing updated:
Listed by:
Tim Sotis 630-669-9901,
RE/MAX Suburban
Source: MRED as distributed by MLS GRID,MLS#: 12789008
Facts & features
Interior
Bedrooms & bathrooms
- Bedrooms: 3
- Bathrooms: 2
- Full bathrooms: 2
Rooms
- Room types: Sitting Room, Foyer, Walk In Closet, Utility Room-Lower Level
Primary bedroom
- Features: Flooring (Hardwood), Window Treatments (Blinds, Double Pane Windows, Insulated Windows, Screens), Bathroom (Full, Double Sink, Whirlpool & Sep Shwr)
- Level: Main
- Area: 252 Square Feet
- Dimensions: 18X14
Bedroom 2
- Features: Flooring (Hardwood), Window Treatments (Blinds, Double Pane Windows, Insulated Windows, Screens)
- Level: Main
- Area: 132 Square Feet
- Dimensions: 12X11
Bedroom 3
- Features: Flooring (Hardwood), Window Treatments (Blinds, Double Pane Windows, Insulated Windows, Screens)
- Level: Main
- Area: 168 Square Feet
- Dimensions: 14X12
Dining room
- Features: Flooring (Hardwood), Window Treatments (Blinds, Double Pane Windows, Insulated Windows, Screens)
- Level: Main
- Area: 228 Square Feet
- Dimensions: 19X12
Family room
- Features: Flooring (Hardwood), Window Treatments (Double Pane Windows, Insulated Windows, Screens, Window Treatments)
- Level: Main
- Area: 380 Square Feet
- Dimensions: 20X19
Foyer
- Features: Flooring (Hardwood), Window Treatments (Double Pane Windows, Insulated Windows, Palladian Windows)
- Level: Main
- Area: 104 Square Feet
- Dimensions: 13X8
Kitchen
- Features: Kitchen (Eating Area-Breakfast Bar, Island, Custom Cabinetry, Granite Counters, Pantry, Updated Kitchen), Flooring (Hardwood), Window Treatments (Blinds, Double Pane Windows, Insulated Windows, Screens)
- Level: Main
- Area: 182 Square Feet
- Dimensions: 14X13
Laundry
- Features: Flooring (Ceramic Tile)
- Level: Main
- Area: 72 Square Feet
- Dimensions: 12X6
Living room
- Features: Flooring (Hardwood), Window Treatments (Double Pane Windows, Insulated Windows, Screens, Palladian Windows)
- Level: Main
- Area: 182 Square Feet
- Dimensions: 14X13
Sitting room
- Features: Flooring (Hardwood), Window Treatments (Blinds, Double Pane Windows, Insulated Windows, Screens)
- Level: Main
- Area: 143 Square Feet
- Dimensions: 13X11
Other
- Features: Flooring (Other), Window Treatments (Double Pane Windows, Insulated Windows)
- Level: Basement
- Area: 546 Square Feet
- Dimensions: 26X21
Walk in closet
- Features: Flooring (Hardwood)
- Level: Main
- Area: 81 Square Feet
- Dimensions: 9X9
Heating
- Forced Air
Cooling
- Central Air
Appliances
- Included: Double Oven, Microwave, Dishwasher, High End Refrigerator, Washer, Dryer, Disposal, Stainless Steel Appliance(s), Oven, Gas Cooktop, Gas Oven, Range Hood, Humidifier, Gas Water Heater
- Laundry: Main Level, Gas Dryer Hookup, In Unit, Sink
Features
- Vaulted Ceiling(s), 1st Floor Bedroom, 1st Floor Full Bath, Built-in Features, Walk-In Closet(s), Open Floorplan, Dining Combo
- Flooring: Hardwood
- Doors: French Doors, Panel Door(s), 6 Panel Door(s), Sliding Glass Door(s)
- Windows: Screens, Skylight(s), Drapes, Blinds, Double Pane Windows, Insulated Windows, Palladian Windows
- Basement: Unfinished,Bath/Stubbed,Egress Window,Concrete,Roughed-In Fireplace,Storage Space,Daylight,Full
- Number of fireplaces: 2
- Fireplace features: Wood Burning, Gas Log, Gas Starter, Masonry, More than one, Family Room, Basement
Interior area
- Total structure area: 2,659
- Total interior livable area: 2,659 sqft
Video & virtual tour
Property
Parking
- Total spaces: 2
- Parking features: Concrete, Garage Door Opener, Heated Garage, Garage, Yes, Garage Owned, Attached
- Attached garage spaces: 2
- Has uncovered spaces: Yes
Accessibility
- Accessibility features: No Disability Access
Features
- Stories: 1
- Patio & porch: Deck
- Exterior features: Other, Lighting
- Has view: Yes
- View description: Water, Back of Property
- Has water view: Yes
- Water view: Water,Back of Property
- Waterfront features: Pond
- Body of water: HAPPY ACRES POND
Lot
- Size: 0.3 Acres
- Features: Landscaped, Mature Trees, Backs to Public GRND, Backs to Open Grnd
Details
- Parcel number: 0308100005
- Special conditions: None
- Other equipment: Central Vacuum, Ceiling Fan(s), Sump Pump, Sprinkler-Lawn, Backup Sump Pump;, Radon Mitigation System, Generator
Construction
Type & style
- Home type: SingleFamily
- Property subtype: Single Family Residence
Materials
- Brick
- Foundation: Concrete Perimeter
- Roof: Asphalt
Condition
- New construction: No
- Year built: 2000
Utilities & green energy
- Electric: Circuit Breakers, 200+ Amp Service
- Sewer: Public Sewer, Storm Sewer
- Water: Lake Michigan
Community & HOA
Community
- Features: Park, Lake, Curbs, Sidewalks, Street Lights, Street Paved
- Security: Security System, Carbon Monoxide Detector(s), Closed Circuit Camera(s)
HOA
- Services included: None
Location
- Region: Itasca
Financial & listing details
- Price per square foot: $301/sqft
- Tax assessed value: $188,361
- Annual tax amount: $11,690
- Date on market: 11/4/2026
- Ownership: Fee Simple
Estimated market value
Not available
Estimated sales range
Not available
Not available
Price history
| Date | Event | Price |
|---|---|---|
| 11/4/2026 | Listed for sale | $799,900+35.6%$301/sqft |
Source:  MRED as distributed by MLS GRID #12789008 Report a problem | ||
| 5/22/2008 | Sold | $590,000-9.2%$222/sqft |
Source: Public Record Report a problem | ||
| 4/5/2008 | Price change | $649,999-7.1%$244/sqft |
Source: Century 21 #06666592 Report a problem | ||
| 3/5/2008 | Listed for sale | $699,999+51%$263/sqft |
Source: Century 21 #06666592 Report a problem | ||
| 6/7/2001 | Sold | $463,500+256.5%$174/sqft |
Source: Public Record Report a problem | ||
| 4/25/2000 | Sold | $130,000$49/sqft |
Source: Public Record Report a problem | ||
Public tax history
| Year | Property taxes | Tax assessment |
|---|---|---|
| 2025 | $11,690 +2% | $188,361 +7.9% |
| 2024 | $11,460 +4.2% | $174,570 +8.8% |
| 2023 | $10,993 +3.6% | $160,480 +3.8% |
| 2022 | $10,608 +5.1% | $154,600 +4.4% |
| 2021 | $10,091 +3.9% | $148,080 +4.4% |
| 2020 | $9,714 +2.4% | $141,840 +4% |
| 2019 | $9,490 -3% | $136,380 |
| 2018 | $9,781 +6.3% | $136,380 +4.6% |
| 2017 | $9,202 +3.3% | $130,340 +8.3% |
| 2016 | $8,911 +3% | $120,340 +8.2% |
| 2015 | $8,651 -2.5% | $111,170 +2.3% |
| 2014 | $8,874 +2.4% | $108,680 -2% |
| 2013 | $8,669 +2.1% | $110,900 -6.4% |
| 2012 | $8,491 +1.2% | $118,420 -10.1% |
| 2011 | $8,390 -1.5% | $131,730 -11.1% |
| 2010 | $8,514 +1.6% | $148,130 -9.1% |
| 2009 | $8,382 +1.1% | $162,890 |
| 2008 | $8,294 +6.8% | $162,890 +7.6% |
| 2007 | $7,769 +2.8% | $151,380 +6.2% |
| 2006 | $7,558 +8.1% | $142,530 +8% |
| 2005 | $6,994 +5.1% | $131,970 +6.5% |
| 2004 | $6,656 +1.8% | $123,910 +9% |
| 2003 | $6,537 +16.8% | $113,680 +17.1% |
| 2002 | $5,595 +61.3% | $97,070 +517.9% |
| 2001 | $3,469 +13.4% | $15,710 -69.9% |
| 2000 | $3,060 | $52,120 |
Find assessor info on the county website
Monthly payment
Est. payment
Payment breakdown
Explore the cost of this home by adjusting the details. Changes won't be saved.Climate risks
Neighborhood: 60143
Nearby schools
Schools provided by the listing agent
- Elementary: Elmer H Franzen Intermediate Sch
- Middle: F E Peacock Middle School
- High: Lake Park High School
- District: 10
Source: MRED as distributed by MLS GRID. This data may not be complete. We recommend contacting the local school district to confirm school assignments for this home.

Similar homes
- $749,9005 bd4 ba3.5k sqft1376 N Clover Ct, Addison, IL 60101New
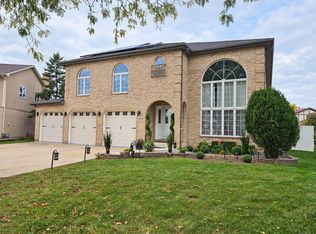 MLS ID #12796467, Syed Taqvi, Real People Realty. MRED as distributed by MLS GRID
- $650,0004 bd3 ba2.4k sqft717 S Point Dr, Schaumburg, IL 60193New
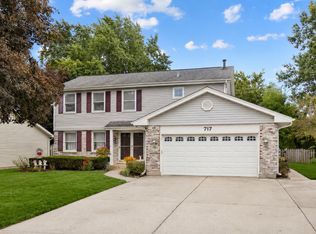 MLS ID #12801116, Erica Kliman, Century 21 New Heritage - Hampshire. MRED as distributed by MLS GRID
- $899,0004 bd4 ba3k sqft128 W Windsor Ave, Lombard, IL 60148New
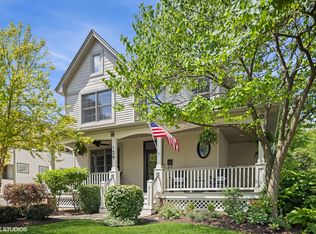 MLS ID #12795913, Jennie Stec, @properties Christies Internal Real Estate. MRED as distributed by MLS GRID
- $485,0003 bd3 ba1.8k sqft140 Bay Dr, Itasca, IL 60143New
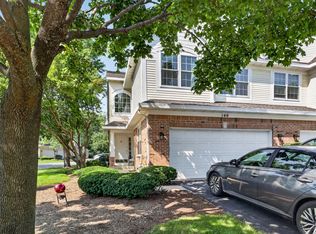 MLS ID #12798024, Rhonda Hoff, CIPS,GRI, Jameson Sotheby's Intl Realty. MRED as distributed by MLS GRID
