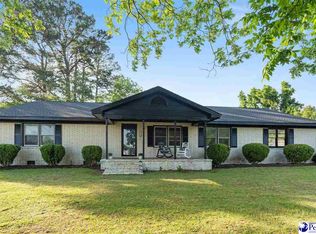
Welcome to this exquisite brick residence, showcasing a seamless blend of timeless sophistication and modern-refinement. NO HOA. Nested on a picturesque 1.84-ace lot, this meticulously crafted home features six bedrooms, five full bathrooms, sunroom, and a three-car garage, perfect for balancing daily life and grand entertainment. Enjoy multiple living spaces including a formal living room, elegant dining room with coffered ceiling, and a cozy family room. The kitchen is equipped with a large island, walk- in pantry, and modern finishes. The master bedroom is conveniently situated downstairs, while a secondary staircase leads to an upstairs guest suite with a private bathroom. The bonus room is ideal for a home office, theater, or a playroom. The enclosed sunroom and outdoor patio provide a serene setting for gatherings and relaxation. Strategically situated in a prime location, this home effortlessly integrates luxury living with convenient access to surrounding areas. Schedule a viewing today to discover endless opportunities that await. Price well below recent appraised value.
For sale
Price cut: $28K (7/3)
$599,900
1613 Timmonsville Hwy, Darlington, SC 29532
6beds
4,756sqft
:
Get pre-qualified$3,594/mo
Single Family Residence
Built in 2023
1.84 Acres Lot
$594,600 Zestimate®
$126/sqft
$-- HOA
What's special
Modern finishesCozy family roomThree-car garageBrick residenceWalk-in pantrySix bedroomsMultiple living spaces
- 73 days |
- 1,025 |
- 38 |
Zillow last checked:
Listing updated:
Listed by:
LaQundia S Easterling 843-615-3914,
Evans Realty, Inc.
Source: Pee Dee Realtor Association,MLS#: 20252280
Facts & features
Interior
Bedrooms & bathrooms
- Bedrooms: 6
- Bathrooms: 5
- Full bathrooms: 5
Heating
- Central
Cooling
- Central Air
Appliances
- Included: Dishwasher, Microwave, Double Oven, Range, Refrigerator
- Laundry: Wash/Dry Cnctn.
Features
- Entrance Foyer, Ceiling Fan(s), Cathedral Ceiling(s), Soaking Tub, Walk-In Closet(s), Tray Ceiling(s)
- Flooring: Laminate, Tile
- Windows: Blinds
- Number of fireplaces: 1
- Fireplace features: 1 Fireplace
Interior area
- Total structure area: 4,756
- Total interior livable area: 4,756 sqft
Property
Parking
- Total spaces: 3
- Parking features: Attached
- Attached garage spaces: 3
Features
- Levels: Two
- Stories: 2
- Patio & porch: Patio
Lot
- Size: 1.84 Acres
Details
- Parcel number: 1670001286
Construction
Type & style
- Home type: SingleFamily
- Property subtype: Single Family Residence
Materials
- Brick Veneer
- Foundation: Raised
- Roof: Shingle
Condition
- Year built: 2023
Utilities & green energy
- Sewer: Septic Tank
- Water: Public
Community & HOA
Community
- Subdivision: County
Location
- Region: Darlington
Financial & listing details
- Price per square foot: $126/sqft
- Tax assessed value: $36,000
- Annual tax amount: $3,492
- Date on market: 5/11/2026
Estimated market value
$594,600
$565,000 - $624,000
$3,388/mo
Price history
| Date | Event | Price |
|---|---|---|
| 7/3/2026 | Price change | $599,900-4.5%$126/sqft |
Source:  Pee Dee Realtor Association #20252280 Report a problem Pee Dee Realtor Association #20252280 Report a problem | ||
| 5/17/2026 | Price change | $627,900-3.4%$132/sqft |
Source: Pee Dee Realtor Association #20252280 Report a problem | ||
| 5/11/2026 | Listed for sale | $649,900$137/sqft |
Source: Pee Dee Realtor Association #20252280 Report a problem | ||
| 4/24/2026 | Listing removed | $649,900$137/sqft |
Source: Pee Dee Realtor Association #20252280 Report a problem | ||
| 2/20/2026 | Price change | $649,900-5.5%$137/sqft |
Source: Pee Dee Realtor Association #20252280 Report a problem | ||
| 1/5/2026 | Price change | $687,900-1.7%$145/sqft |
Source: Pee Dee Realtor Association #20252280 Report a problem | ||
| 11/5/2025 | Price change | $699,900-1.4%$147/sqft |
Source: Pee Dee Realtor Association #20252280 Report a problem | ||
| 9/8/2025 | Price change | $709,900-2.1%$149/sqft |
Source: Pee Dee Realtor Association #20252280 Report a problem | ||
| 7/25/2025 | Price change | $724,900-3.3%$152/sqft |
Source: Pee Dee Realtor Association #20252280 Report a problem | ||
| 6/17/2025 | Listed for sale | $750,000$158/sqft |
Source: Pee Dee Realtor Association #20252280 Report a problem | ||
Public tax history
| Year | Property taxes | Tax assessment |
|---|---|---|
| 2024 | $719 +1.2% | $2,160 |
| 2023 | $711 | $2,160 |
Find assessor info on the county website
Monthly payment
Est. payment
Payment breakdown
Explore the cost of this home by adjusting the details. Changes won't be saved.Climate risks
Neighborhood: 29532
Nearby schools
GreatSchools rating
- 7/10Brockington Elementary SchoolGrades: 3-5Distance: 2.5 mi
- 7/10Darlington Middle SchoolGrades: 6-8Distance: 4.4 mi
- 2/10Darlington High SchoolGrades: 9-12Distance: 4.7 mi
Schools provided by the listing agent
- Elementary: Pate/Brockingt
- Middle: Darlington
- High: Darlington
Source: Pee Dee Realtor Association. This data may not be complete. We recommend contacting the local school district to confirm school assignments for this home.
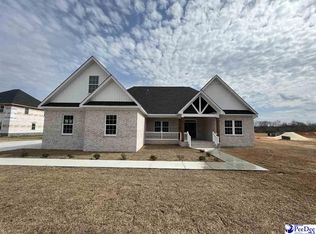
- $460,0004 bd4 ba3.4k sqft1619 NW Timmonsville Hwy, Darlington, SC 29532Sold
- $37,500-- bd-- ba-- sqft1562 Timmonsville Hwy, Darlington, SC 29532Off Market
- $14,900-- bd-- ba-- sqft1570 Timmonsville Hwy, Darlington, SC 29532Off Market
- $9,400-- bd-- ba-- sqft1570 Timmonsville Hwy, Darlington, SC 29532Off Market
- $10,9003 bd2 ba-- sqft1568 Timmonsville Hwy, Darlington, SC 29532Off Market
- $460,0004 bd3 ba2.3k sqft1619 Timmonsville Hwy, Darlington, SC 29532Sold
- $17,400-- bd-- ba-- sqft1608 Green Street Rd, Darlington, SC 29532Off Market
- $10,450-- bd-- ba-- sqft1608 Green Street Rd, Darlington, SC 29532Off Market
A local agent can set up tours, give advice and negotiate with sellers.
A local lender can help you make sure your offer is ready when you are.
Similar homes
- $535,0004 bd4 ba4.9k sqft302 Cashua St, Darlington, SC 29532For Sale
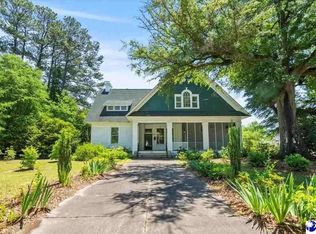
 MLS ID #2601773, Kenneth Godbold, Drayton Realty Group. Pee Dee Realtor Association
 - $594,9006 bd6 ba4.1k sqft3507 Egret Dr, Florence, SC 29501For Sale
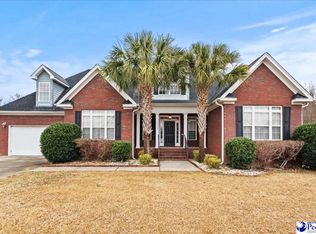 MLS ID #20254679, Shelley Johnson, Re/max Professionals. Pee Dee Realtor Association
 - $665,0005 bd5 ba4.2k sqft3423 Tennyson Dr, Florence, SC 29501For Sale
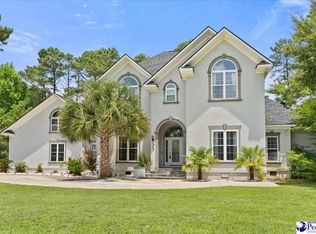 MLS ID #2602812, Danielle Hooker, My Real Estate Group,llc. Pee Dee Realtor Association
 - $334,9983 bd3 ba2.5k sqft1620 Lamar Hwy, Darlington, SC 29532For Sale
 MLS ID #2601439, Abigail Howard, Real Broker, Llc. Pee Dee Realtor Association
 - $475,0004 bd3 ba3k sqft100 Clarice Ln, Darlington, SC 29532For SaleMLS ID #2601384, Kenneth Godbold, Drayton Realty Group. Pee Dee Realtor Association
- $479,0004 bd3 ba2.7k sqft4024 Olympic Ct, Florence, SC 29501For SaleMLS ID #2602972, Drayton E Lassen, Re/max Professionals. Pee Dee Realtor Association
- $544,9004 bd3 ba3.5k sqft917 Rice Planters Ln, Florence, SC 29501For SaleMLS ID #2602329, Ashley Drayton, Drayton Realty Group. Pee Dee Realtor Association
- $689,9004 bd4 ba4.2k sqft929 Barclay Dr, Florence, SC 29501For SaleMLS ID #2600060, Timothy Yates, Assist 2 Sell, Buyers & Seller. Pee Dee Realtor Association
- $667,9005 bd4 ba3k sqft4394 Carnoustie Ln, Florence, SC 29501New ConstructionMLS ID #2600825, Amber Gibson, Heart & Home Real Estate Group. Pee Dee Realtor Association
- $649,0004 bd5 ba4k sqft408 S Addison St, Florence, SC 29501For SaleMLS ID #20253380, Alexis Fleming, Re/max Professionals. Pee Dee Realtor Association
- $549,0004 bd3 ba2.9k sqft1913 Carolina Wren Ct, Florence, SC 29501For SaleMLS ID #2602802, Natalie Taflinger, Exp Realty Llc. Pee Dee Realtor Association
- $515,0004 bd5 ba4.2k sqft3184 Greystone Dr, Florence, SC 29501For SaleMLS ID #20254228, Raye Davis, America's Choice Realty, Llc. Pee Dee Realtor Association
- $775,0004 bd4 ba4.4k sqft691 N Beaverdam Dr, Florence, SC 29501For SaleMLS ID #2602847, Cathy Westerbeck, Re/max Professionals. Pee Dee Realtor Association
- $499,0004 bd3 ba2.8k sqft213 Green Dr, Darlington, SC 29532For SaleMLS ID #627370, Janet Ray. Consolidated MLS
- $569,9005 bd4 ba3.7k sqft3326 Lakeshore Dr, Florence, SC 29501For SaleMLS ID #2601251, Sean P Austin, Re/max Professionals. Pee Dee Realtor Association
- $525,0004 bd4 ba3.6k sqft2501 W Keswick Rd, Florence, SC 29501For SaleMLS ID #2601775, Natalie Taflinger, Exp Realty Llc. Pee Dee Realtor Association
- $539,9005 bd6 ba5k sqft2424 Parkland Dr, Florence, SC 29501For SaleMLS ID #2602623, Shelley Johnson, Re/max Professionals. Pee Dee Realtor Association
- $719,9005 bd4 ba3.2k sqft4386 Carnoustie Ln, Florence, SC 29501New ConstructionMLS ID #2600453, Amber Gibson, Heart & Home Real Estate Group. Pee Dee Realtor Association
- $629,0005 bd4 ba5k sqft1305 Salem Rd, Hartsville, SC 29550For SaleMLS ID #2600701, Lucy C Brown, Brown & Coker Realty. Pee Dee Realtor Association
- $578,0005 bd3 ba4k sqft543 White Oak Cir, Hartsville, SC 29550For SaleMLS ID #2602365, Jennifer Marshall, Keller Williams Palmetto. Pee Dee Realtor Association
