Under contract-accepting backup offers. $10,000 toward closing costs! **stunning Like-New HOME!!$10,000 Seller Credit Toward Buyer's Closing Costs! Like-New Home in Sanford, Florida Take advantage of this incredible opportunity! The seller is offering $10,000 toward the buyer's closing costs, helping make homeownership more affordable. Welcome to your dream home! This beautiful 3-bedroom, 2-bathroom residence offers 1,357 square feet of thoughtfully designed living space, combining modern style, comfort, and convenience. Built just 2 years ago, this like-new home has been meticulously maintained and is truly move-in ready. Step inside to an inviting open-concept floor plan that's perfect for entertaining family and friends or enjoying a relaxing evening at home. The modern kitchen features sleek stainless steel appliances, ample cabinet storage, and generous counter space for all your cooking needs. The spacious primary suite includes a private en-suite bathroom, creating the perfect retreat at the end of the day. Outside, you'll enjoy a private fenced backyard with low-maintenance synthetic turf, making it the perfect place for morning coffee, weekend barbecues, or simply relaxing outdoors. This home also comes equipped with a premium whole-home security system, providing enhanced safety, convenience, and peace of mind for you and your family. Conveniently located in the desirable Sanford area, this home is just minutes from shopping, dining, parks, major highways, and top-rated schools, offering the perfect balance of comfort and convenience. For added peace of mind, the home includes the remaining 9-year structural warranty. Don't miss this opportunity to own a like-new home while taking advantage of the seller's $10,000 closing cost credit. Schedule your private showing today! Note: The listing agent is also the owner of the property. Buyers and buyers' agents are advised that the seller holds an active Florida real estate license.
Under contract
$330,000
1613 W Pear Ave #1, Sanford, FL 32771
3beds
1,357sqft
:
Get pre-qualified$2,181/mo
Single Family Residence
Built in 2024
4,100 Square Feet Lot
$-- Zestimate®
$243/sqft
$-- HOA
What's special
Private en-suite bathroomInviting open-concept floor planSpacious primary suiteModern kitchenGenerous counter spaceAmple cabinet storagePrivate fenced backyard
- 24 days |
- 312 |
- 23 |
Zillow last checked:
Listing updated:
Listed by:
Blanca Lagos Zalasar 407-818-5098,
LOKATION 954-545-5583
Source: Stellar MLS,MLS#: O6420142 Originating MLS: Orlando Regional
Originating MLS: Orlando Regional
Facts & features
Interior
Bedrooms & bathrooms
- Bedrooms: 3
- Bathrooms: 2
- Full bathrooms: 2
Rooms
- Room types: Family Room
Primary bedroom
- Features: Ceiling Fan(s), Walk-In Closet(s)
- Level: First
Bedroom 1
- Features: Ceiling Fan(s), Built-in Closet
- Level: First
Bedroom 2
- Features: Ceiling Fan(s), Built-in Closet
- Level: First
Primary bathroom
- Features: Shower No Tub, No Closet
- Level: First
- Area: 156 Square Feet
- Dimensions: 12x13
Bathroom 1
- Features: Tub With Shower, No Closet
- Level: First
Kitchen
- Features: Pantry
- Level: First
- Area: 90 Square Feet
- Dimensions: 9x10
Living room
- Features: Ceiling Fan(s), No Closet
- Level: First
- Area: 240 Square Feet
- Dimensions: 16x15
Heating
- Central, Electric
Cooling
- Central Air
Appliances
- Included: Convection Oven, Dishwasher, Disposal, Electric Water Heater, Exhaust Fan, Microwave, Range, Refrigerator
- Laundry: Electric Dryer Hookup, Inside, Laundry Room, Washer Hookup
Features
- Ceiling Fan(s), High Ceilings, Kitchen/Family Room Combo, Open Floorplan, Solid Surface Counters, Solid Wood Cabinets, Vaulted Ceiling(s), Walk-In Closet(s)
- Flooring: Ceramic Tile
- Doors: Sliding Doors
- Has fireplace: No
Interior area
- Total structure area: 1,668
- Total interior livable area: 1,357 sqft
Video & virtual tour
Property
Parking
- Total spaces: 1
- Parking features: Driveway
- Attached garage spaces: 1
- Has uncovered spaces: Yes
Features
- Levels: One
- Stories: 1
- Patio & porch: Covered, Front Porch, Patio, Rear Porch
- Exterior features: Other, Private Entrance, Private Mailbox, Private Yard, Sidewalk
- Fencing: Fenced,Vinyl
- Has view: Yes
- View description: Garden
Lot
- Size: 4,100 Square Feet
- Dimensions: 41 ft × 100 ft
- Features: Level, Private, Sidewalk
Details
- Additional parcels included: 35193051320000060
- Parcel number: 35193051320000060
- Zoning: MR2
- Special conditions: None
- Horse amenities: None
Construction
Type & style
- Home type: SingleFamily
- Architectural style: Contemporary
- Property subtype: Single Family Residence
Materials
- Block, Concrete, Stucco
- Foundation: Slab
- Roof: Shingle
Condition
- Completed
- New construction: No
- Year built: 2024
Details
- Builder model: Non specified
- Builder name: Non specified
- Warranty included: Yes
Utilities & green energy
- Sewer: Public Sewer
- Water: Public
- Utilities for property: BB/HS Internet Available, Cable Available, Electricity Available, Electricity Connected, Fiber Optics, Sewer Available, Sewer Connected, Street Lights, Water Available, Water Connected
Community & HOA
Community
- Security: Closed Circuit Camera(s), Smoke Detector(s)
- Pet fee: $0 monthly
- Subdivision: RESI
HOA
- Has HOA: No
Location
- Region: Sanford
Financial & listing details
- Price per square foot: $243/sqft
- Annual tax amount: $4,000
- Date on market: 6/29/2026
- Cumulative days on market: 24 days
- Listing terms: Cash,Conventional,FHA,VA Loan
- Ownership: Fee Simple
- Total actual rent: 0
- Electric utility on property: Yes
- Road surface type: Paved, Asphalt
Estimated market value
Not available
Estimated sales range
Not available
Not available
Price history
| Date | Event | Price |
|---|---|---|
| 7/10/2026 | Contingent | $330,000$243/sqft |
Source:  Stellar MLS #O6420142 Report a problem Stellar MLS #O6420142 Report a problem | ||
| 7/1/2026 | Listed for sale | $330,000$243/sqft |
Source: Stellar MLS #O6420142 Report a problem | ||
Public tax history
Tax history is unavailable.
Monthly payment
Est. payment
Payment breakdown
Explore the cost of this home by adjusting the details. Changes won't be saved.Climate risks
Neighborhood: 32771
Nearby schools
GreatSchools rating
- 4/10Idyllwilde Elementary SchoolGrades: PK-5Distance: 1.4 mi
- 9/10Sanford Middle SchoolGrades: 6-8Distance: 0.8 mi
- 5/10Seminole High SchoolGrades: 9-12Distance: 1.2 mi
Schools provided by the listing agent
- Elementary: Idyllwilde Elementary
- Middle: Sanford Middle
- High: Seminole High
Source: Stellar MLS. This data may not be complete. We recommend contacting the local school district to confirm school assignments for this home.
- $290,0003 bd2 ba1.3k sqft1613 Pear Ave, Sanford, FL 32771Sold
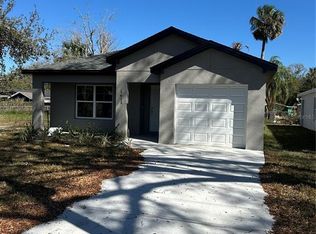
- $285,0003 bd2 ba1.3k sqft1629 Pear Ave, Sanford, FL 32771Sold

- $105,4001 bd1 ba946 sqft1605 Pear Ave, Sanford, FL 32771Off Market
- $295,0003 bd2 ba1.3k sqft1621 Pear Ave, Sanford, FL 32771Sold
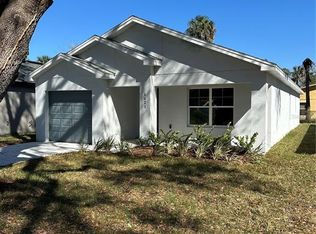
- $234,2004 bd2 ba1.5k sqft1612 Peach Ave, Sanford, FL 32771Off Market
- $32,0004,100 Square Feet1606 Peach Ave #19, Sanford, FL 32771Sold
- $298,9003 bd2 ba1.3k sqft1606 Peach Ave, Sanford, FL 32771New Construction
- $48,749-- bd-- ba-- sqft1705 Pear Ave, Sanford, FL 32771Off Market
A local agent can set up tours, give advice and negotiate with sellers.
Similar homes
- $345,0003 bd2 ba1.4k sqft2412 S Grandview Ave, Sanford, FL 32771For Sale

 MLS ID #O6417495, Kayla Mcclean, COMPASS FLORIDA LLC. Stellar MLS
 - $400,0003 bd2 ba2k sqft820 Pecan Ave, Sanford, FL 32771For Sale
 MLS ID #O6397634, Tony Littles, SYCHAR REALTY. Stellar MLS
 - $369,9004 bd2 ba1.7k sqft141 Scott Dr, Sanford, FL 32771New Construction
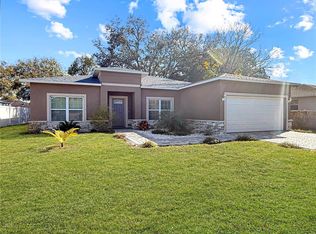 MLS ID #O6376148, Matt White, SLOANE REALTY, LLC. Stellar MLS
 - $325,0003 bd3 ba1.6k sqft3026 Victoria Glen Dr, Sanford, FL 32773For Sale
 MLS ID #O6363872, Van Carter, CARTER DEAN REALTY LLC. Stellar MLS
 - $194,9993 bd2 ba912 sqft2024 Old Lake Mary Rd, Sanford, FL 32771For SaleMLS ID #O6373416, Jacob Rodriguez, SPECIALIZED PROPERTY MANAGEMENT. Stellar MLS
- $319,0004 bd2 ba1.7k sqft770 Sweetbrier Dr, Deltona, FL 32725For SaleMLS ID #O6422831, Karla De La Cruz, EMPIRE NETWORK REALTY. Stellar MLS
- $417,0004 bd2 ba1.8k sqft3201 Eastgrove Ter, Sanford, FL 32771For SaleMLS ID #O6409087, Andrea Munoz, VESTI LLC. Stellar MLS
- $359,9003 bd3 ba1.7k sqft3893 Gliding Pl, Sanford, FL 32773For SaleMLS ID #O6417554, Rob Blakely, CHARLES RUTENBERG REALTY ORLANDO. Stellar MLS
- $299,7004 bd2 ba1.4k sqft8 Flamevine Ln, Debary, FL 32713For SaleMLS ID #O6417854, Jose Villafana, AGENT TRUST REALTY CORPORATION. Stellar MLS
- $334,9003 bd2 ba1.2k sqft1580 13th St, Orange City, FL 32763For SaleMLS ID #V4949915, Shannon Minchew, SOUTHERN EXCLUSIVE REALTY CORP. Stellar MLS
- $325,0002 bd1 ba966 sqft146 Marsella Rd, Debary, FL 32713For SaleMLS ID #V4948863, Kristen Fisher, COLDWELL BANKER COAST REALTY. Stellar MLS
- $339,9393 bd2 ba1.3k sqft1367 Hensley Dr, Deland, FL 32724For SaleMLS ID #O6425357, Damaris Foon, AXEN REALTY, LLC. Stellar MLS
- $329,9004 bd2 ba1.7k sqft415 E Beresford Ave, Deland, FL 32724For SaleMLS ID #V4950160, Sylvia Thomas, PUPELLO REALTY COMPANY, LLC. Stellar MLS
- $375,0003 bd2 ba1.5k sqft807 Buckie Dr, Winter Springs, FL 32708For SaleMLS ID #O6386108, Paul Buscemi, FLORIDA HOME TEAM REALTY LLC. Stellar MLS
- $335,0003 bd2 ba1.6k sqft423 Pelham Park Dr, Deland, FL 32720For SaleMLS ID #O6372431, Marta Rosario, INVESTOR'S REAL ESTATE LLC. Stellar MLS
- $349,5003 bd2 ba1.3k sqft3055 Kirkland St, Deltona, FL 32738For SaleMLS ID #V4949960, Chanel Freeman, MAINSTREET REALTY. Stellar MLS
- $395,0003 bd2 ba1.6k sqft2908 Egrets Landing Dr, Lake Mary, FL 32746For SaleMLS ID #O6337920, James Benjamin, WATSON REALTY CORP. Stellar MLS
- $332,5003 bd2 ba1.5k sqft1176 8th St, Orange City, FL 32763New ConstructionMLS ID #O6420940, Falicia Grandelli, REALTY HUB. Stellar MLS
- $370,0003 bd2 ba1.3k sqft2080 Cranberry Isles Way, Apopka, FL 32712For SaleMLS ID #O6427290, Thomas Nickley, Jr, KELLER WILLIAMS REALTY AT THE PARKS. Stellar MLS
- $320,0003 bd2 ba1.3k sqft2436 Courtland Blvd, Deltona, FL 32738For SaleMLS ID #O6408527, Maria Guerrero, INT'L PROFESSIONAL REALTY INC. Stellar MLS
