Move-In Ready Beauty near Vintage Park in a Gated Community! New roof, new paint, new carpet!
Welcome home to this clean, fresh and beautifully updated residence. Open-concept layout creates an inviting flow, perfect for everyday living and entertaining.
The kitchen is a standout with quartz (Silestone) countertops, ample cabinetry, large walk-in pantry and laundry area. The spacious primary suite bathroom has a soaking tub, separate shower and a large walk in closet.
Residents enjoy access to community pool, clubhouse, and pavilion, along with quick access to nearby hiking and biking trails.
HOA fees includes: exterior insurance (including roof), exterior building maintenance, fence maintenance, front yard mowing, landscaping and sprinklers, community pool, pavilion, quarterly pest control, trash and recycling services.
Don’t miss this low-maintenance, lifestyle-friendly home—schedule your showing today!
Pending
$220,000
16131 Sweetwater Fields Ln, Tomball, TX 77377
3beds
1,560sqft
:
Get pre-qualified$2,155/mo
Townhouse
Built in 2012
1,925 Square Feet Lot
$213,600 Zestimate®
$141/sqft
$358/mo HOA
What's special
Laundry areaInviting flowSoaking tubAccess to community poolSpacious primary suite bathroomAmple cabinetryOpen-concept layout
- 58 days |
- 230 |
- 10 |
Zillow last checked:
Listing updated:
Listed by:
Bob Perugini TREC #0682699 832-698-9375,
Planisphere LLC
Source: HAR,MLS#: 33221379
Facts & features
Interior
Bedrooms & bathrooms
- Bedrooms: 3
- Bathrooms: 3
- Full bathrooms: 2
- 1/2 bathrooms: 1
Rooms
- Room types: Family Room
Primary bedroom
- Level: Second
- Area: 180
- Dimensions: 15x12
Bedroom
- Level: Second
- Area: 110
- Dimensions: 11x10
Bedroom
- Level: Second
- Area: 121
- Dimensions: 11x11
Other
- Level: First
- Area: 25
- Dimensions: 5x5
Other
- Level: Second
- Area: 55
- Dimensions: 11x5
Breakfast
- Level: First
- Area: 120
- Dimensions: 15x8
Kitchen
- Level: First
- Area: 132
- Dimensions: 12x11
Living room
- Level: First
- Area: 195
- Dimensions: 15x13
Primary bath
- Level: Second
- Area: 81
- Dimensions: 9x9
Utility room
- Level: First
- Area: 40
- Dimensions: 8x5
Heating
- Natural Gas
Cooling
- Electric
Appliances
- Included: Disposal, Freestanding Oven, Gas Oven, Microwave, Gas Range, Dishwasher, Washer/Dryer
- Laundry: Inside
Features
- All Bedrooms Up, Walk-In Closet(s)
- Flooring: Carpet, Tile
Interior area
- Total structure area: 1,560
- Total interior livable area: 1,560 sqft
Video & virtual tour
Property
Parking
- Total spaces: 1
- Parking features: Electric Gate, Attached, Auto Garage Door Opener
- Attached garage spaces: 1
Features
- Levels: All Levels
- Stories: 2
- Exterior features: Sprinkler System
- Fencing: Fenced
Lot
- Size: 1,925 Square Feet
- Features: On Street
Details
- Parcel number: 1274210010015
Construction
Type & style
- Home type: Townhouse
- Architectural style: Traditional
- Property subtype: Townhouse
Materials
- Brick, Cement Siding
- Foundation: Slab
- Roof: Composition
Condition
- New construction: No
- Year built: 2012
Utilities & green energy
- Sewer: Public Sewer
- Water: Public
Community & HOA
Community
- Features: Clubhouse
- Subdivision: Lakewood Place
HOA
- Amenities included: Clubhouse, Jogging Path, Picnic Area, Pool, Trail(s)
- HOA fee: $358 monthly
Location
- Region: Tomball
Financial & listing details
- Price per square foot: $141/sqft
- Tax assessed value: $221,286
- Annual tax amount: $4,967
- Date on market: 6/3/2026
- Listing terms: Cash,Conventional,FHA,Investor,Texas Veterans Land Board,USDA Loan,VA Loan
- Road surface type: Concrete
Estimated market value
$213,600
$203,000 - $224,000
$1,992/mo
Price history
| Date | Event | Price |
|---|---|---|
| 7/30/2026 | Pending sale | $220,000$141/sqft |
Source:  HAR #33221379 Report a problem HAR #33221379 Report a problem | ||
| 6/3/2026 | Listed for sale | $220,000-2.2%$141/sqft |
Source: HAR #33221379 Report a problem | ||
| 5/4/2026 | Listing removed | $225,000$144/sqft |
Source: HAR #59838268 Report a problem | ||
| 4/22/2026 | Price change | $225,000-3%$144/sqft |
Source: HAR #59838268 Report a problem | ||
| 1/13/2026 | Listed for sale | $232,000+37.4%$149/sqft |
Source: HAR #59838268 Report a problem | ||
| 8/30/2019 | Listing removed | $1,625$1/sqft |
Source: Propertycare, LLC #56723530 Report a problem | ||
| 8/14/2019 | Price change | $1,625-1.8%$1/sqft |
Source: Propertycare, LLC #56723530 Report a problem | ||
| 8/3/2019 | Listed for rent | $1,655$1/sqft |
Source: Propertycare, LLC #56723530 Report a problem | ||
| 7/26/2019 | Sold | -- |
Source: Agent Provided Report a problem | ||
| 5/17/2019 | Pending sale | $168,900$108/sqft |
Source: CB & A, Realtors #32651333 Report a problem | ||
| 5/5/2019 | Price change | $168,900-0.6%$108/sqft |
Source: CB & A, Realtors #32651333 Report a problem | ||
| 4/23/2019 | Listed for sale | $169,900$109/sqft |
Source: CB & A, Realtors #32651333 Report a problem | ||
Public tax history
| Year | Property taxes | Tax assessment |
|---|---|---|
| 2025 | $1,932 -1.1% | $221,286 -4% |
| 2024 | $1,954 +9.7% | $230,423 -1.1% |
| 2023 | $1,781 +15.4% | $232,900 +15.3% |
| 2022 | $1,544 | $201,915 +15.5% |
| 2021 | -- | $174,864 +7% |
| 2020 | $1,382 -0.8% | $163,500 +0.8% |
| 2019 | $1,394 -65.3% | $162,208 +5.2% |
| 2018 | $4,011 | $154,142 |
| 2017 | $4,011 +9.2% | $154,142 +8.9% |
| 2016 | $3,673 +3.2% | $141,570 |
| 2015 | $3,561 | $141,570 +8.3% |
| 2014 | $3,561 | $130,695 +11.7% |
| 2013 | -- | $117,039 |
Find assessor info on the county website
Monthly payment
Est. payment
Payment breakdown
Explore the cost of this home by adjusting the details. Changes won't be saved.Climate risks
Neighborhood: Lakewood Forest
Nearby schools
GreatSchools rating
- 9/10Lakewood Elementary SchoolGrades: PK-4Distance: 0.7 mi
- 10/10Willow Wood Junior High SchoolGrades: 7-8Distance: 1.5 mi
- 9/10Tomball Memorial High SchoolGrades: 9-12Distance: 2.5 mi
Schools provided by the listing agent
- Elementary: Lakewood Elementary School (Tomball)
- Middle: Willow Wood Junior High School
- High: Tomball Memorial H S
Source: HAR. This data may not be complete. We recommend contacting the local school district to confirm school assignments for this home.
- $252,9003 bd2 ba1.8k sqft16133 Sweetwater Fields Ln, Tomball, TX 77377Off Market
- $240,8003 bd2 ba1.6k sqft16129 Sweetwater Fields Ln, Tomball, TX 77377Off Market
- $246,4003 bd2 ba1.8k sqft16127 Sweetwater Fields Ln, Tomball, TX 77377Off Market
- $220,7003 bd2 ba1.7k sqft16137 Sweetwater Fields Ln, Tomball, TX 77377Off Market

- $241,9003 bd3 ba1.8k sqft16125 Sweetwater Fields Ln, Tomball, TX 77377Off Market
- $240,3003 bd2 ba1.5k sqft16139 Sweetwater Fields Ln, Tomball, TX 77377Off Market
- $224,7003 bd2 ba1.5k sqft16123 Sweetwater Fields Ln, Tomball, TX 77377Off Market
- $217,1003 bd3 ba1.5k sqft16141 Sweetwater Fields Ln, Tomball, TX 77377Off Market
A local agent can set up tours, give advice and negotiate with sellers.
A local lender can help you make sure your offer is ready when you are.
Similar homes
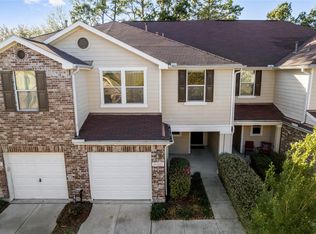
- $215,0003 bd3 ba1.6k sqft16105 Sweetwater Fields Ln, Tomball, TX 77377For Sale
 MLS ID #31195470, Rhonda Borne, Texas Signature Realty. HAR
 - $249,0003 bd2 ba1.4k sqft11206 Kingsnorth Dr, Tomball, TX 77375For Sale
 MLS ID #88975560, Christina Boston, Boston Real Estate Group LLC. HAR
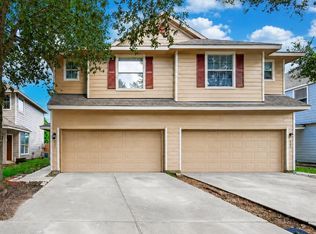
 - $205,0003 bd3 ba1.7k sqft3211 Atherton Canyon Ln, Houston, TX 77014For Sale
 MLS ID #9764656, Jennifer Larsen, Compass RE Texas, LLC - Memorial. HAR
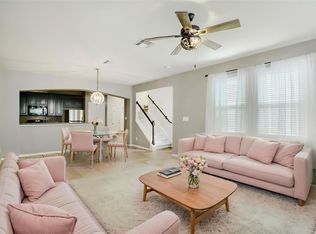
 - $250,0003 bd3 ba1.7k sqft8415 Sunset Loch Dr, Spring, TX 77379For Sale
 MLS ID #64942644, Aracelis Theoc, Orchard Brokerage. HAR
 - $295,0003 bd2 ba1.9k sqft15951 W Bellefontaine Way, Tomball, TX 77377For SaleMLS ID #55654469, Richard Falgout, Berkshire Hathaway HomeServices Premier Properties. HAR
- $265,0003 bd3 ba1.5k sqft1651 Grable Cove Ln, Spring, TX 77379For SaleMLS ID #20956169, Nicky Gomez, CB&A, Realtors. HAR
- $187,5003 bd3 ba1.4k sqft7705 Theissetta Dr #158, Spring, TX 77379For SaleMLS ID #73104940, Kimberly Duckworth, Land Home and Ranch Realty. HAR
- $230,0003 bd3 ba1.5k sqft16775 Mammoth Springs Dr, Houston, TX 77095For SaleMLS ID #77794718, Greg Nino, RE/MAX Compass. HAR
- $220,0003 bd3 ba1.5k sqft17142 Amarose Dr, Houston, TX 77090For SaleMLS ID #72720152, Ariagni Urrea, Realty Of America, LLC. HAR
- $265,9003 bd3 ba1.6k sqft18605 Jaya Loch Ct, Spring, TX 77379For SaleMLS ID #35332065, Sherry Lemons, Sherry Lemons, Broker. HAR
- $250,0003 bd3 ba1.8k sqft14630 Roaring Fork Ln, Houston, TX 77095For SaleMLS ID #10371920, Louell Sumaylo, Coldwell Banker Realty - Bellaire-Metropolitan. HAR
- $299,9003 bd2 ba1.5k sqft12910 Taper Reach Dr, Tomball, TX 77377For SaleMLS ID #51939261, Stephen Metarelis, Offerpad Brokerage, LLC. HAR
- $259,5003 bd2 ba1.7k sqft19710 Bold River Rd, Tomball, TX 77375For SaleMLS ID #58914225, Tram Ton, eXp Realty LLC. HAR
- $259,9994 bd3 ba1.9k sqft11722 Sandy Stream Dr, Tomball, TX 77375For SaleMLS ID #78529632, Eric Espinal, HomeSmart. HAR
- $260,0003 bd2 ba1.4k sqft19022 Ayston Dr, Tomball, TX 77375For SaleMLS ID #49571405, Ernest Escobedo, LPT Realty, LLC. HAR
- $265,0003 bd3 ba1.6k sqft13538 Fawn Lily Dr, Cypress, TX 77429For SaleMLS ID #29054246, Sterling Kellogg-Clarke, Reveille Realty LLC. HAR
- $200,0003 bd3 ba1.4k sqft23602 Youpon Lake Ln, Spring, TX 77373For SaleMLS ID #73081384, Bella Cruz, CB&A, Realtors. HAR
- $235,9002 bd3 ba1.6k sqft10526 Willow Park Vw, Houston, TX 77070For SaleMLS ID #35733531, Justin Dickey, CB&A, Realtors. HAR
- $290,0004 bd3 ba2.1k sqft19451 Nasworthy Dr, Tomball, TX 77375For SaleMLS ID #65250146, Ryan Landry, LPT Realty, LLC. HAR
- $230,0003 bd3 ba1.9k sqft17035 Wilthorne Gardens Ct, Houston, TX 77084For SaleMLS ID #23812015, Robert Pollard, Keller Williams Premier Realty. HAR
