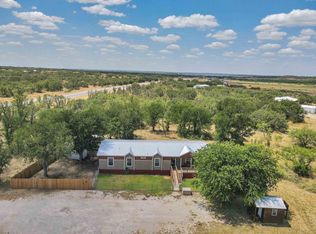
Welcome to peaceful country living with all the benefits of a brand-new home! Situated on 7 beautiful acres, this stunning 2025 manufactured home offers 2,290 square feet of thoughtfully designed living space featuring 4 bedrooms, 2.5 bathrooms, and modern finishes throughout. Best of all, this home has never been lived in! Step inside to discover a bright, open-concept floor plan centered around a gorgeous kitchen complete with sleek countertops, stylish backsplash, abundant cabinetry, and a spacious island perfect for gathering with family and friends. Shiplap accents throughout the home add warmth, character, and a touch of modern farmhouse charm. The generously sized primary suite provides a private retreat with a luxurious ensuite bathroom featuring a freestanding soaking tub, separate shower, and ample space to unwind after a long day. Three additional bedrooms and a well-designed layout offer plenty of room for family, guests, or a home office. Enjoy quiet mornings and relaxing evenings from the peaceful front porch while taking in the beauty of your acreage that offers endless opportunities for recreation, animals, gardening, or simply enjoying wide-open Texas skies. Offering the perfect balance of country tranquility and convenient access to town, this property is ideal for those seeking space, comfort, and modern living in a pristine, never-occupied home. Don't miss the opportunity to make this beautiful property your own!
For sale
$475,000
16137 Highway 377 S, Brookesmith, TX 76827
4beds
2,290sqft
Manufactured Home, Single Family Residence
Built in 2025
7.26 Acres Lot
$463,200 Zestimate®
$207/sqft
$-- HOA
What's special
Modern finishes throughoutStylish backsplashBright open-concept floor planSleek countertopsGorgeous kitchenAmple space to unwindPeaceful front porch
- 94 days
- 92
- 3
Zillow last checked:
Listing updated:
Listed by:
Justin Cadenhead 0813676 325-603-1717,
KWSynergy 325-510-0444,
Abby Cadenhead 0735598 325-642-1944,
KWSynergy
Source: NTREIS,MLS#: 21264241
Facts & features
Interior
Bedrooms & bathrooms
- Bedrooms: 4
- Bathrooms: 3
- Full bathrooms: 2
- 1/2 bathrooms: 1
Primary bedroom
- Level: First
- Dimensions: 18 x 14
Bedroom
- Level: First
- Dimensions: 12 x 10
Bedroom
- Level: First
- Dimensions: 12 x 10
Bedroom
- Level: First
- Dimensions: 10 x 11
Primary bathroom
- Level: First
- Dimensions: 11 x 15
Dining room
- Level: First
- Dimensions: 9 x 10
Other
- Level: First
- Dimensions: 10 x 7
Half bath
- Level: First
- Dimensions: 4 x 5
Kitchen
- Features: Breakfast Bar, Built-in Features, Walk-In Pantry
- Level: First
- Dimensions: 14 x 16
Laundry
- Level: First
- Dimensions: 7 x 10
Living room
- Level: First
- Dimensions: 17 x 18
Mud room
- Level: First
- Dimensions: 6 x 5
Heating
- Central, Electric
Cooling
- Central Air, Ceiling Fan(s)
Appliances
- Included: Dishwasher, Electric Cooktop, Electric Oven, Electric Water Heater, Microwave
- Laundry: Washer Hookup, Dryer Hookup, ElectricDryer Hookup
Features
- Decorative/Designer Lighting Fixtures, Double Vanity, Eat-in Kitchen, Granite Counters, Kitchen Island, Open Floorplan, Pantry, Paneling/Wainscoting, Natural Woodwork, Walk-In Closet(s)
- Flooring: Luxury Vinyl Plank
- Has basement: No
- Has fireplace: No
Interior area
- Total interior livable area: 2,290 sqft
Video & virtual tour
Property
Parking
- Parking features: Additional Parking
Features
- Levels: One
- Stories: 1
- Patio & porch: Covered, Deck
- Exterior features: Deck
- Pool features: None
Lot
- Size: 7.26 Acres
- Features: Acreage
- Residential vegetation: Brush, Partially Wooded
Details
- Parcel number: 000020052881
Construction
Type & style
- Home type: MobileManufactured
- Property subtype: Manufactured Home, Single Family Residence
Condition
- Year built: 2025
Utilities & green energy
- Sewer: Aerobic Septic
- Utilities for property: Septic Available
Community & HOA
Community
- Subdivision: Brownstone Farms Sub
HOA
- Has HOA: No
Location
- Region: Brookesmith
Financial & listing details
- Price per square foot: $207/sqft
- Annual tax amount: $2,346
- Date on market: 6/2/2026
- Listing terms: Cash,Conventional,1031 Exchange,FHA,VA Loan
Estimated market value
$463,200
$440,000 - $486,000
$2,549/mo
Price history
| Date | Event | Price |
|---|---|---|
| 6/2/2026 | Listed for sale | $475,000+9.2%$207/sqft |
Source: NTREIS #21264241 Report a problem | ||
| 5/5/2026 | Listing removed | -- |
Source: Owner Report a problem | ||
| 2/4/2026 | Listed for sale | $435,000$190/sqft |
Source: Owner Report a problem | ||
Public tax history
Tax history is unavailable.
Monthly payment
Climate risks
Neighborhood: 76827
Nearby schools
Schools provided by the listing agent
- Elementary: Brookesmith
- Middle: Brookesmith
- High: Brookesmith
- District: Brookesmith ISD
Source: NTREIS. This data may not be complete. We recommend contacting the local school district to confirm school assignments for this home.

Similar homes
- $465,0003 bd3 ba2.7k sqft14001 Highway 377 S, Brookesmith, TX 76827For Sale
 MLS ID #21291505, Zane Martin. NTREIS
 - $430,0003 bd2 ba2.4k sqft13601 Highway 377 S, Brookesmith, TX 76827For Sale
 MLS ID #21295754, Jordan Barton. NTREIS
 - $459,0003 bd2 ba1.3k sqft575 County Road 442, Rochelle, TX 76872For Sale
 MLS ID #21367216, Therisa Merritt. NTREIS
 - $590,9953 bd3 ba2.2k sqft9500 Highway 377 S, Brookesmith, TX 76827For Sale
 MLS ID #21177848, Vann Stanford. NTREIS
 - $399,9004 bd2 ba2.4k sqft3930 Country Side Drive, Brownwood, TX 76801-7632For Sale
 MLS ID #179059, Jordan Burkhart, Ricky McKinnerney, Broker. HLMLS as distributed by MLS GRID
 - $479,0003 bd2 ba1.4k sqft599 CR 241, Rochelle, TX 76872For SaleMLS ID #176704, Jerry Burkhart, Ricky McKinnerney, Broker. HLMLS as distributed by MLS GRID
