The ultimate entertaining home! Welcome to this expansive impeccably maintained 2-story courtyard of 5 bedrooms + office,loft home gym & 3-car garage,with a spectacular private outdoor retreat for year-round enjoyment. From swimming & putting to grilling & gathering around the fire pit,every space is inviting. Inside,soaring volume ceilings with crown moldings;decorative columns; Saturnia marble,hardwood & neutral carpet create an elegant yet welcoming ambiance. The open island kitchen features white 42" cabinetry,quartz counters & backsplash,stainless-steel appliances,walk-in pantry,charming breakfast nook & counter seating. A striking stone accent wall adds warmth and character to the family room. The primary suite & office are on the main level;3 bedrooms & loft home gym on the second. A separate guesthouse provides privacy for guests, complete with a bedroom,full bath, kitchen and living area. Step outside and discover your own private resort-style oasis.The beautifully landscaped, ully turfed courtyard invites you with a freeform pool with beach feature,outdoor shower, golf putting area and covered screened lanai. The rear entertaining area offers a pavered patio, awning-covered summer kitchen with counter seating, fire pit and expansive grassy space—perfect for entertaining or simply enjoying the tranquility. Additional features include hurricane-impact windows,screens and panels; epoxy-finished garage floor; 3 A/C systems (2019 & 2023) & 2 water heaters (2011 & 2022). A truly exceptional home where luxury, comfort and effortless indoor-outdoor living come together.
For sale
$1,775,000
16139 Rosecroft Terrace, Delray Beach, FL 33446
5beds
4,716sqft
Single Family Residence
Built in 2007
0.26 Acres Lot
$1,665,800 Zestimate®
$376/sqft
$575/mo HOA
What's special
Golf putting areaEpoxy-finished garage floorCovered screened lanaiElegant yet welcoming ambianceDecorative columnsFire pitQuartz counters and backsplash
- 9 days
- 903
- 70
Likely to sell faster than
Zillow last checked:
Listing updated:
Listed by:
Shereen C Randazza PA 561-262-2466,
Lang Realty/ BR
Source: BeachesMLS,MLS#: B26070737 Originating MLS: BeachesMLS
Originating MLS: BeachesMLSFacts & features
Interior
Bedrooms & bathrooms
- Bedrooms: 5
- Bathrooms: 5
- Full bathrooms: 4
- 1/2 bathrooms: 1
- Main level bathrooms: 2
- Main level bedrooms: 2
Primary bedroom
- Level: Main
- Area: 320
- Dimensions: 20 X 16
Bedroom 2
- Level: Second
- Area: 252
- Dimensions: 14 X 18
Bedroom 3
- Level: Second
- Area: 169
- Dimensions: 13 X 13
Bedroom 4
- Level: Second
- Area: 156
- Dimensions: 13 X 12
Dining room
- Level: Main
- Area: 165
- Dimensions: 11 X 15
Family room
- Level: Main
- Area: 378
- Dimensions: 18 X 21
Kitchen
- Level: Main
- Area: 182
- Dimensions: 13 X 14
Library
- Level: Main
- Area: 1840
- Dimensions: 115 X 16
Living room
- Level: Main
- Area: 270
- Dimensions: 18 X 15
Other
- Description: Breakfast Area
- Level: Main
- Area: 90
- Dimensions: 10 X 9
Other
- Description: Loft - Gym/Game Room
- Level: Second
- Area: 204
- Dimensions: 17 X 12
Other
- Description: Guest House - Bedroom, Bathroom, Full Kitchen & Living Room
- Level: Main
- Area: 253
- Dimensions: 11 X 23
Heating
- Natural Gas
Cooling
- Central Air, Ceiling Fan(s), Zoned
Appliances
- Included: Cooktop, Dryer, Dishwasher, Electric Range, Gas Cooktop, Disposal, Gas Water Heater, Ice Maker, Microwave, Oven, Range, Refrigerator, Water Heater, Washer
- Laundry: Main Level, Laundry Room
Features
- Breakfast Area, Closet Cabinetry, Central Vacuum, High Ceilings, Jetted Tub, Kitchen Island, Living/Dining Room, Main Level Primary, Pantry, Separate Shower, Walk-In Closet(s)
- Flooring: Carpet, Marble
- Windows: Plantation Shutters, Storm Window(s)
- Has fireplace: No
Interior area
- Total structure area: 5,634
- Total interior livable area: 4,716 sqft
Video & virtual tour
Property
Parking
- Total spaces: 3
- Parking features: Attached, Driveway, Garage, Garage Door Opener
- Attached garage spaces: 3
- Has uncovered spaces: Yes
Accessibility
- Accessibility features: None
Features
- Levels: Two
- Stories: 2
- Exterior features: Awning(s), Built-in Barbecue, Barbecue, Courtyard, Lighting, Outdoor Kitchen, Outdoor Shower
- Has private pool: Yes
- Pool features: Free Form, In Ground, Other, Association
Lot
- Size: 0.26 Acres
- Features: 1/4 to 1/2 Acre Lot, Sprinklers Automatic
Details
- Additional structures: Guest House
- Parcel number: 00424620180001340
- Zoning: Res
- Special conditions: Standard
Construction
Type & style
- Home type: SingleFamily
- Architectural style: Mediterranean,Traditional
- Property subtype: Single Family Residence
Materials
- Block
- Roof: Spanish Tile
Condition
- Resale
- New construction: No
- Year built: 2007
Details
- Builder model: Templeton
Utilities & green energy
- Electric: 220 Volts
- Sewer: Public Sewer
- Water: Public
- Utilities for property: Cable Connected, Electricity Connected, Natural Gas Available, Sewer Connected, Water Connected
Community & HOA
Community
- Features: Home Owners Association, Gated
- Security: Security System Owned, Gated with Guard, Gated Community
- Subdivision: Casa Bella
HOA
- Has HOA: Yes
- Amenities included: Basketball Court, Clubhouse, Fitness Center, Gated, Playground, Pool, Sidewalks
- Services included: Common Areas, Maintenance Grounds, Recreation Facilities, Security
- HOA fee: $1,725 quarterly
- HOA name: Casa Bella POA
- HOA phone: 561-313-1438
Location
- Region: Delray Beach
Financial & listing details
- Price per square foot: $376/sqft
- Tax assessed value: $1,124,854
- Annual tax amount: $15,628
- Date on market: 9/1/2026
- Cumulative days on market: 9 days
- Listing terms: Cash,Conventional
- Electric utility on property: Yes
Estimated market value
$1,665,800
$1.58M - $1.75M
Not available
Price history
| Date | Event | Price |
|---|---|---|
| 9/1/2026 | Listed for sale | $1,775,000+86.8%$376/sqft |
Source:  BeachesMLS #B26070737 Report a problem BeachesMLS #B26070737 Report a problem | ||
| 12/28/2020 | Listing removed | -- |
Source: Owner Report a problem | ||
| 11/2/2019 | Listing removed | $950,000$201/sqft |
Source: Owner Report a problem | ||
| 8/4/2019 | Listed for sale | $950,000+1.9%$201/sqft |
Source: Owner Report a problem | ||
| 7/10/2007 | Sold | $932,596$198/sqft |
Source: Public Record Report a problem | ||
Public tax history
| Year | Property taxes | Tax assessment |
|---|---|---|
| 2025 | $15,628 +1% | $900,568 +10% |
| 2024 | $15,477 +3.6% | $818,698 +10% |
| 2023 | $14,945 +9.5% | $744,271 +10% |
| 2022 | $13,654 +23.1% | $676,610 +10% |
| 2021 | $11,088 -10.9% | $615,100 -10.5% |
| 2020 | $12,450 +4.1% | $687,336 +5.5% |
| 2019 | $11,961 | $651,356 -0.3% |
| 2018 | $11,961 +2.8% | $653,428 -1% |
| 2017 | $11,639 -2.3% | $659,997 -0.2% |
| 2016 | $11,918 -2.7% | $661,196 +5.7% |
| 2015 | $12,253 +10.1% | $625,698 +10% |
| 2014 | $11,133 +10.1% | $568,816 +10% |
| 2013 | $10,114 -1.3% | $517,105 -0.3% |
| 2012 | $10,250 +5.9% | $518,531 +8.5% |
| 2011 | $9,680 -5.3% | $477,957 -4.7% |
| 2010 | $10,222 -9.4% | $501,381 -13.1% |
| 2009 | $11,279 -13.5% | $577,008 -23.3% |
| 2008 | $13,036 +552.6% | $752,252 +543% |
| 2007 | $1,998 -21.7% | $117,000 -15.2% |
| 2006 | $2,552 | $138,000 |
Find assessor info on the county website
Monthly payment
Est. payment
Payment breakdown
Explore the cost of this home by adjusting the details. Changes won't be saved.Climate risks
Neighborhood: 33446
Nearby schools
Schools provided by the listing agent
- Elementary: Calusa (Palm Beach)
- Middle: Omni
- High: Spanish River
Source: BeachesMLS. This data may not be complete. We recommend contacting the local school district to confirm school assignments for this home.
- $945,1004 bd3 ba2.5k sqft16147 Rosecroft Ter, Delray Beach, FL 33446Off Market
- $1,363,3005 bd4 ba4.1k sqft16125 Glencrest Ave, Delray Beach, FL 33446Off Market
- $1,054,3004 bd3 ba2.6k sqft16117 Glencrest Ave, Delray Beach, FL 33446Off Market
- $925,0004 bd4 ba2.9k sqft16155 Rosecroft Ter, Delray Beach, FL 33446Sold
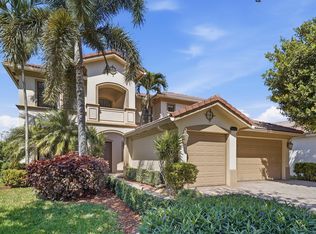
Similar homes
- $1,750,0004 bd4 ba3.5k sqft8159 Hutchinson Court, Delray Beach, FL 33446For Sale

 MLS ID #B26063203, Erik Nissani, Lang Realty/BR. BeachesMLS
 - $2,149,0005 bd5 ba4.1k sqft7917 Villa D Este Way, Delray Beach, FL 33446For Sale
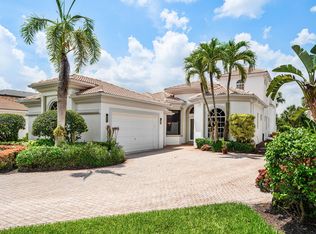 MLS ID #B26045868, Cole Preston Goldberg, Lifestyle International Realty. BeachesMLS
 - $1,690,0005 bd5 ba4k sqft16879 Bridge Crossing Circle, Delray Beach, FL 33446For Sale
 MLS ID #B26050372, Scott Pressman PA, The Keyes Company. BeachesMLS
 - $2,100,0005 bd5 ba4.3k sqft8991 Little Falls Way, Delray Beach, FL 33446For Sale
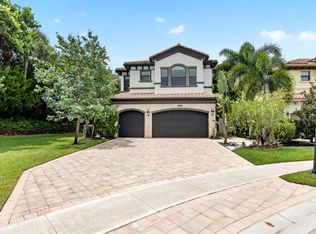 MLS ID #B26049472, Lois B Kozlow, Lang Realty/ BR. BeachesMLS
 - $1,849,0003 bd5 ba3.3k sqft6718 ROYAL ORCHID Circle, Delray Beach, FL 33446For SaleMLS ID #B26060084, Alan Jay Gould, Scuttina Signature Real Estate Group, LLC. BeachesMLS
- $2,275,0005 bd8 ba5.1k sqft8658 Lewis River Road, Delray Beach, FL 33446For SaleMLS ID #B26040188, Ross A Zipper, Coldwell Banker Realty. BeachesMLS
- $2,000,0004 bd5 ba4k sqft16801 Pavilion Way, Delray Beach, FL 33446For SaleMLS ID #R11147215, Karen R Laurence, 215 Properties LLC. BeachesMLS
- $1,899,9006 bd7 ba4.3k sqft6159 Via Venetia S, Delray Beach, FL 33484For SaleMLS ID #B26014055, Jeffrey L Tricoli PA, KW Reserve Palm Beach. BeachesMLS
- $1,475,0003 bd3 ba2.4k sqft8986 Little Falls Way, Delray Beach, FL 33446For SaleMLS ID #B26063194, Erik Nissani, Lang Realty/BR. BeachesMLS
- $2,399,9995 bd5 ba4.2k sqft16813 PAVILION Way, Delray Beach, FL 33446For SaleMLS ID #B26062431, Jennifer Curreri, Coldwell Banker Realty. BeachesMLS
- $1,375,0003 bd3 ba2.7k sqft15873 Double Eagle Trail, Delray Beach, FL 33446For SaleMLS ID #B26037739, Morgan A. Sheres, Compass Florida LLC. BeachesMLS
- $1,750,0003 bd3 ba2.8k sqft706 Foxpointe Circle, Delray Beach, FL 33445For SaleMLS ID #B26021642, Manuel A Gutierrez, Prime Real Estate of Florida LLC. BeachesMLS
- $1,799,9993 bd3 ba3k sqft6533 Somerset Circle, Boca Raton, FL 33496For SaleMLS ID #B26044823, Aaron F Buchbinder, Compass Florida LLC. BeachesMLS
- $1,799,0003 bd3 ba3.3k sqft17571 Bocaire Way, Boca Raton, FL 33487For SaleMLS ID #B26041468, Sian Matthew, Coldwell Banker. BeachesMLS
- $1,599,0005 bd5 ba3.7k sqft9517 Equus Circle, Boynton Beach, FL 33472For SaleMLS ID #B26060961, Michael F D'Addio, D'Addio Realty. BeachesMLS
- $1,775,0003 bd4 ba2.8k sqft828 ESTUARY Way, Delray Beach, FL 33483For SaleMLS ID #B26072444, Geoffrey James Braboy, Compass Florida LLC. BeachesMLS
- $1,650,0005 bd3 ba3.9k sqft4770 Glenn Pine Lane, Boynton Beach, FL 33436For SaleMLS ID #B26047373, Christine K Sarno Olson, Keller Williams Realty Service. BeachesMLS
- $2,599,0005 bd5 ba5.3k sqft17595 Bocaire Place, Boca Raton, FL 33487For SaleMLS ID #B26071302, Sian Matthew, Coldwell Banker. BeachesMLS
- $960,0004 bd3 ba2.7k sqft6550 Sand City Way, Delray Beach, FL 33446For SaleMLS ID #B26044828, Marlene A Kogan, Kogan Estate Homes, Inc. BeachesMLS
- $1,799,9994 bd3 ba2.8k sqft2931 NW 25th Way, Boca Raton, FL 33434For SaleMLS ID #B26035263, Maria Teresa Ford, Coldwell Banker. BeachesMLS
