Beautifully maintained original-owner 2-story in the highly sought-after Elkhorn School District! This home offers over 2,700 SF above grade, exceptional curb appeal, and a functional layout. The main level features an open-concept kitchen and family room with stainless steel appliances, formal living and dining rooms, a private office/5th bedroom, powder bath, mudroom, and convenient main-floor laundry. Upstairs are four spacious bedrooms, all with walk-in closets, including a primary suite w/ private bath. The unfinished lower level offers abundant storage plus carpeted flex space with room to expand and make your own. Enjoy the large concrete patio, 3-car garage, & underground sprinklers. Updates include roof (2017), water heater (2020), A/C (2023), main-floor carpet & paint (2023), dishwasher (2026), and upstairs bathroom paint (2026). Walking distance to schools, with shopping, dining, & grocery stores nearby. Don't miss this one!
For sale
$488,000
1614 S 179th St, Omaha, NE 68130
5beds
2,735sqft
:
Get pre-qualified$3,472/mo
Single Family Residence
Built in 2004
10,280 Square Feet Lot
$477,300 Zestimate®
$178/sqft
$12/mo HOA
What's special
Exceptional curb appealConvenient main-floor laundryFunctional layoutUnderground sprinklersPowder bathFour spacious bedroomsStainless steel appliances
- 8 days |
- 1,194 |
- 29 |
Likely to sell faster than
Zillow last checked:
Listing updated:
Listed by:
Nicole Harrington 402-215-3113,
BHHS Ambassador Real Estate
Source: GPRMLS,MLS#: 22620346
Facts & features
Interior
Bedrooms & bathrooms
- Bedrooms: 5
- Bathrooms: 3
- Full bathrooms: 2
- 1/2 bathrooms: 1
- Main level bathrooms: 1
Primary bedroom
- Features: Wall/Wall Carpeting, Window Covering, Ceiling Fan(s), Walk-In Closet(s)
- Level: Second
- Area: 229.6
- Dimensions: 19.07 x 12.04
Bedroom 2
- Features: Wall/Wall Carpeting, Window Covering, 9'+ Ceiling
- Level: Main
- Area: 122.88
- Dimensions: 11.09 x 11.08
Bedroom 3
- Features: Wall/Wall Carpeting, Window Covering, Ceiling Fan(s), Walk-In Closet(s)
- Level: Second
- Area: 130.76
- Dimensions: 13.05 x 10.02
Bedroom 4
- Features: Wall/Wall Carpeting, Window Covering, Ceiling Fan(s), Walk-In Closet(s)
- Level: Second
- Area: 133.06
- Dimensions: 12.02 x 11.07
Bedroom 5
- Features: Wall/Wall Carpeting, Window Covering, Ceiling Fan(s)
- Level: Second
- Area: 121.52
- Dimensions: 12.08 x 10.06
Primary bathroom
- Features: Full, Shower, Whirlpool, Double Sinks
Dining room
- Features: Wall/Wall Carpeting, Window Covering, 9'+ Ceiling
- Level: Main
- Area: 132.48
- Dimensions: 12 x 11.04
Family room
- Features: Wall/Wall Carpeting, Window Covering, Fireplace, 9'+ Ceiling, Ceiling Fan(s)
- Level: Main
- Area: 397.8
- Dimensions: 22.1 x 18
Kitchen
- Features: Wood Floor, 9'+ Ceiling, Dining Area, Pantry
- Level: Main
- Area: 240
- Dimensions: 16 x 15
Living room
- Features: Wall/Wall Carpeting, Window Covering, 9'+ Ceiling
- Level: Main
- Area: 131.38
- Dimensions: 13.06 x 10.06
Basement
- Area: 1211
Heating
- Natural Gas, Forced Air
Cooling
- Central Air
Appliances
- Included: Humidifier, Range, Washer, Dishwasher, Dryer, Disposal, Microwave
- Laundry: Ceramic Tile Floor, Window Covering, 9'+ Ceiling
Features
- High Ceilings, Ceiling Fan(s), Formal Dining Room
- Flooring: Carpet, Ceramic Tile
- Windows: Window Coverings
- Basement: Unfinished
- Number of fireplaces: 1
- Fireplace features: Family Room, Direct-Vent Gas Fire
Interior area
- Total structure area: 2,735
- Total interior livable area: 2,735 sqft
- Finished area above ground: 2,735
- Finished area below ground: 0
Property
Parking
- Total spaces: 3
- Parking features: Built-In, Garage, Garage Door Opener
- Attached garage spaces: 3
Features
- Levels: Two
- Patio & porch: Porch, Patio
- Exterior features: Sprinkler System
- Spa features: Whirlpool
- Fencing: None
Lot
- Size: 10,280 Square Feet
- Dimensions: 99.57 x 127.14 x 67.87 x 120
- Features: Up to 1/4 Acre., City Lot, Public Sidewalk
Details
- Parcel number: 2242910093
Construction
Type & style
- Home type: SingleFamily
- Property subtype: Single Family Residence
Materials
- Wood Siding, Brick/Other
- Foundation: Concrete Perimeter
- Roof: Composition
Condition
- Not New and NOT a Model
- New construction: No
- Year built: 2004
Utilities & green energy
- Sewer: Public Sewer
- Water: Public
- Utilities for property: Electricity Available, Natural Gas Available, Water Available, Sewer Available
Community & HOA
Community
- Subdivision: Spring Ridge
HOA
- Has HOA: Yes
- Services included: Common Area Maintenance
- HOA fee: $12 monthly
- HOA name: Spring Ridge HOA
Location
- Region: Omaha
Financial & listing details
- Price per square foot: $178/sqft
- Tax assessed value: $450,900
- Annual tax amount: $7,068
- Date on market: 7/17/2026
- Listing terms: Conventional,Cash
- Ownership: Fee Simple
- Electric utility on property: Yes
Estimated market value
$477,300
$453,000 - $501,000
$2,916/mo
Price history
| Date | Event | Price |
|---|---|---|
| 7/17/2026 | Listed for sale | $488,000$178/sqft |
Source:  GPRMLS #22620346 Report a problem GPRMLS #22620346 Report a problem | ||
| 7/17/2026 | Listing removed | -- |
Source: Owner Report a problem | ||
| 7/13/2026 | Price change | $488,000-1.4%$178/sqft |
Source: Owner Report a problem | ||
| 7/2/2026 | Listed for sale | $495,000-2.9%$181/sqft |
Source: Owner Report a problem | ||
| 6/23/2026 | Listing removed | -- |
Source: Owner Report a problem | ||
| 6/21/2026 | Listed for sale | $510,000+123.6%$186/sqft |
Source: Owner Report a problem | ||
| 4/27/2004 | Sold | $228,085+1.4%$83/sqft |
Source: GPRMLS #308957 Report a problem | ||
| 1/18/2004 | Sold | $224,950$82/sqft |
Source: Agent Provided Report a problem | ||
Public tax history
| Year | Property taxes | Tax assessment |
|---|---|---|
| 2025 | $7,068 -2% | $450,900 |
| 2024 | $7,214 -10.1% | $450,900 +18.1% |
| 2023 | $8,027 -8.1% | $381,800 |
| 2022 | $8,730 +8.2% | $381,800 +8.9% |
| 2021 | $8,069 -0.9% | $350,600 |
| 2020 | $8,145 +18.5% | $350,600 +18.2% |
| 2019 | $6,870 +0.9% | $296,700 |
| 2018 | $6,810 +7.9% | $296,700 +7.2% |
| 2017 | $6,309 | $276,700 -1.3% |
| 2016 | $6,309 +7.8% | $280,300 +7% |
| 2015 | $5,852 | $262,000 |
| 2014 | -- | $262,000 +4.7% |
| 2013 | -- | $250,300 |
| 2012 | -- | $250,300 -3% |
| 2011 | -- | $258,000 +2.5% |
| 2009 | $5,391 | $251,600 |
| 2008 | -- | $251,600 +12% |
| 2005 | -- | $224,600 +731.9% |
| 2004 | -- | $27,000 |
Find assessor info on the county website
Monthly payment
Est. payment
Payment breakdown
Explore the cost of this home by adjusting the details. Changes won't be saved.Climate risks
Neighborhood: Spring Ridge
Nearby schools
GreatSchools rating
- 9/10Spring Ridge Elementary SchoolGrades: PK-5Distance: 0.2 mi
- 9/10Elkhorn Ridge Middle SchoolGrades: 6-8Distance: 0.6 mi
- 10/10Elkhorn South High SchoolGrades: 9-12Distance: 1.9 mi
Schools provided by the listing agent
- Elementary: Spring Ridge
- Middle: Elkhorn Ridge
- High: Elkhorn South
- District: Elkhorn
Source: GPRMLS. This data may not be complete. We recommend contacting the local school district to confirm school assignments for this home.
- $485,0004 bd4 ba3k sqft1622 S 179th St, Omaha, NE 68130Sold
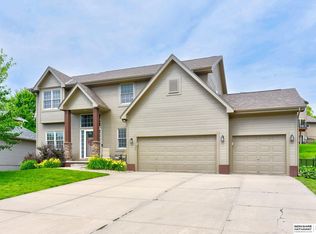
- $485,0006 bd5 ba4.1k sqft1602 S 179th St, Omaha, NE 68130Sold

- $489,1004 bd2 ba2.6k sqft17880 Hickory Cir, Omaha, NE 68130Off Market
- $489,1005 bd4 ba3.4k sqft1704 S 179th St, Omaha, NE 68130Off Market

- $472,3004 bd2 ba2.6k sqft17911 Pine St, Omaha, NE 68130Off Market
- $405,3003 bd2 ba1.8k sqft1613 S 179th St, Omaha, NE 68130Off Market
- $547,1004 bd3 ba3.5k sqft17881 Hickory Cir, Omaha, NE 68130Off Market
- $601,6005 bd4 ba4.2k sqft1619 S 179th St, Omaha, NE 68130Off Market
A local agent can set up tours, give advice and negotiate with sellers.
A local lender can help you make sure your offer is ready when you are.
Similar homes
- $490,0005 bd3 ba3k sqft17509 Walnut St, Omaha, NE 68130For Sale
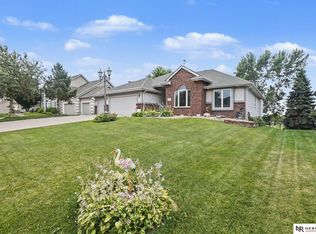
 MLS ID #22619044, Ben Matheny, Nebraska Realty. GPRMLS
 - $540,0004 bd5 ba3.9k sqft1867 S 177th Ave, Omaha, NE 68130For Sale
 MLS ID #22620358, Roxanne Dooley, BHHS Ambassador Real Estate. GPRMLS
 - $495,0005 bd3 ba2.8k sqft2001 S 195th St, Omaha, NE 68130For Sale
 MLS ID #22618861, Mike Miller, BHHS Ambassador Real Estate. GPRMLS
 - $475,0004 bd3 ba3.1k sqft3941 S 183rd Ave, Omaha, NE 68130For Sale
 MLS ID #22620299, Trish Thompson, BHHS Ambassador Real Estate. GPRMLS
 - $475,0005 bd3 ba2.6k sqft18892 Leavenworth St, Elkhorn, NE 68022For SaleMLS ID #22621095, Maren Lakers, NP Dodge RE Sales Inc 86Dodge. GPRMLS
- $515,0005 bd4 ba3.6k sqft17468 Renfro St, Omaha, NE 68135For SaleMLS ID #22621242, Ram Kallepalli, Nebraska Realty. GPRMLS
- $439,9004 bd3 ba2.5k sqft4504 S 198th St, Omaha, NE 68135For SaleMLS ID #22621092, Joel Johnson, BHHS Ambassador Real Estate. GPRMLS
- $385,0004 bd4 ba2.6k sqft3816 S 191st Ave, Omaha, NE 68130For SaleMLS ID #22621241, Johnny Reyes, NP Dodge RE Sales Inc 148Dodge. GPRMLS
- $375,0004 bd3 ba2.4k sqft3936 S 191st St, Omaha, NE 68130For SaleMLS ID #22620755, Karen Jennings, BHHS Ambassador Real Estate. GPRMLS
- $405,0003 bd3 ba2.2k sqft1315 S 172nd St, Omaha, NE 68130For SaleMLS ID #22620187, John Begley, Better Homes and Gardens R.E.. GPRMLS
- $525,0005 bd4 ba3.2k sqft3805 S 202nd St, Omaha, NE 68130For SaleMLS ID #22614609, Laura & Matt Tennant, Better Homes and Gardens R.E.. GPRMLS
- $485,0004 bd3 ba3.1k sqft19921 Farnam St, Elkhorn, NE 68022For SaleMLS ID #22618242, Kiely Sindelar, JMJ Realty, LLC. GPRMLS
- $484,9004 bd3 ba3k sqft5027 S 178th St, Omaha, NE 68135For SaleMLS ID #22617678, Kalee Hergert, NP Dodge RE Sales Inc 86Dodge. GPRMLS
- $535,9004 bd3 ba2.8k sqft3717 S 182nd St, Omaha, NE 68130For SaleMLS ID #26-1461, Yvette Perdue, Heartland Properties. SWIAR
- $350,0004 bd3 ba2.1k sqft2517 S 167th St, Omaha, NE 68130For SaleMLS ID #22620676, John Ouedraogo, GTRSALES. GPRMLS
- $480,0004 bd4 ba3k sqft18602 Leavenworth St, Elkhorn, NE 68022For SaleMLS ID #22616031, Brenda DeVries, BHHS Ambassador Real Estate. GPRMLS
- $335,0003 bd3 ba2k sqft1218 S 165th St, Omaha, NE 68130For SaleMLS ID #22620853, Steve Sequenzia, Nebraska Realty. GPRMLS
- $565,0004 bd5 ba3.9k sqft16717 Leavenworth Cir, Omaha, NE 68118For SaleMLS ID #22620924, Melissa Marvin, NP Dodge RE Sales Inc 148Dodge. GPRMLS
- $250,0004 bd3 ba2k sqft16512 Poppleton Ave, Omaha, NE 68130For SaleMLS ID #22620713, Kirsten Packett, eXp Realty LLC. GPRMLS
- $410,0004 bd4 ba2.9k sqft16914 Patterson Dr, Omaha, NE 68135For SaleMLS ID #22620055, Margaret VonTersch, BHHS Ambassador Real Estate. GPRMLS
