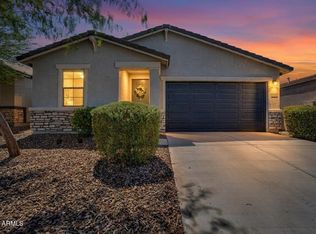
This house has a great floor plan and a heated pool. 4 large bedrooms, split floor plan with a separate living room/family room. Kitchen has granite counter tops, updated cabinets and a large walk-in pantry. Ceiling fans and shutters add to the charm of this home. Light neutral colors thru out. New Safeway on corner and close to the Olive Mill. New AC unit 3/26. New Pavers/sitting area added to back yard. Come see this home. Huge Price reduction, you will not be disappointed in this home! Seller is motivated.
Accepting backups
Price cut: $500 (6/16)
$444,499
1614 W STEPHANIE Lane, San Tan Valley, AZ 85144
4beds
2,215sqft
:
Get pre-qualified$2,825/mo
Single Family Residence
Built in 2011
6,280 Square Feet Lot
$-- Zestimate®
$201/sqft
$50/mo HOA
What's special
Heated poolSplit floor planLarge walk-in pantryGranite counter topsCeiling fansUpdated cabinets
- 341 days |
- 518 |
- 35 |
Zillow last checked:
Listing updated:
Listed by:
Sandra Griffith 602-568-5039,
Saguaro Mountain Realty Inc.
Source: ARMLS,MLS#: 6909753
Facts & features
Interior
Bedrooms & bathrooms
- Bedrooms: 4
- Bathrooms: 2
- Full bathrooms: 2
Heating
- Electric
Cooling
- Central Air, Ceiling Fan(s), Programmable Thmstat
Appliances
- Included: Dryer, Washer, Refrigerator, Built-in Microwave, Dishwasher
- Laundry: Inside
Features
- Pantry, Granite Counters, Double Vanity, 9+ Flat Ceilings, Kitchen Island, 3/4 Bath Master Bdrm, Full Bth Master Bdrm
- Flooring: Carpet, Vinyl
- Windows: Double Pane Windows
- Has basement: No
- Has fireplace: No
Interior area
- Total structure area: 2,215
- Total interior livable area: 2,215 sqft
Property
Parking
- Total spaces: 4
- Parking features: Garage Door Opener
- Garage spaces: 2
- Uncovered spaces: 2
Features
- Stories: 1
- Patio & porch: Covered
- Has private pool: Yes
- Pool features: Play Pool, Heated
- Spa features: None
- Fencing: Block
Lot
- Size: 6,280 Square Feet
- Features: North/South Exposure, Desert Back, Desert Front
Details
- Parcel number: 21081106
Construction
Type & style
- Home type: SingleFamily
- Architectural style: Contemporary
- Property subtype: Single Family Residence
Materials
- Stucco, Wood Frame, Painted
- Roof: Tile
Condition
- Year built: 2011
Utilities & green energy
- Sewer: Public Sewer
- Water: Pvt Water Company
Community & HOA
Community
- Security: Security System Owned
- Subdivision: PARCEL 12 AT CIRCLE CROSS RANCH
HOA
- Has HOA: Yes
- Services included: Maintenance Grounds
- HOA fee: $50 monthly
- HOA name: AAM LLC
- HOA phone: 602-957-9191
Location
- Region: San Tan Valley
Financial & listing details
- Price per square foot: $201/sqft
- Annual tax amount: $1,565
- Date on market: 8/23/2025
- Cumulative days on market: 341 days
- Listing terms: Cash,Conventional,FHA,VA Loan
- Ownership: Fee Simple

Sandra Griffith
(602) 568-5039
By pressing Contact Agent, you agree that the real estate professional identified above may call/text you about your search, which may involve use of automated means and pre-recorded/artificial voices. You don't need to consent as a condition of buying any property, goods, or services. Message/data rates may apply. You also agree to our Terms of Use. Zillow does not endorse any real estate professionals. We may share information about your recent and future site activity with your agent to help them understand what you're looking for in a home.
Estimated market value
Not available
Estimated sales range
Not available
Not available
Price history
| Date | Event | Price |
|---|---|---|
| 6/16/2026 | Price change | $444,499-0.1%$201/sqft |
Source:  ARMLS #6909753 Report a problem ARMLS #6909753 Report a problem | ||
| 5/11/2026 | Price change | $444,999-1.1%$201/sqft |
Source: ARMLS #6909753 Report a problem | ||
| 4/7/2026 | Price change | $450,000-10%$203/sqft |
Source: ARMLS #6909753 Report a problem | ||
| 9/15/2025 | Price change | $499,950-2.9%$226/sqft |
Source: ARMLS #6909753 Report a problem | ||
| 8/23/2025 | Listed for sale | $515,000+8.4%$233/sqft |
Source: ARMLS #6909753 Report a problem | ||
| 11/20/2023 | Sold | $475,000-2.1%$214/sqft |
Source: ARMLS #6613706 Report a problem | ||
| 10/13/2023 | Pending sale | $485,000$219/sqft |
Source: ARMLS #6613706 Report a problem | ||
| 10/5/2023 | Listed for sale | $485,000$219/sqft |
Source: ARMLS #6613706 Report a problem | ||
Public tax history
Tax history is unavailable.
Monthly payment
Est. payment
Payment breakdown
Explore the cost of this home by adjusting the details. Changes won't be saved.Climate risks
Neighborhood: 85144
Nearby schools
GreatSchools rating
- 6/10Skyline Ranch Elementary SchoolGrades: PK-8Distance: 1 mi
- 4/10San Tan Foothills High SchoolGrades: 7-12Distance: 4.1 mi
Schools provided by the listing agent
- Elementary: Florence K-8
- Middle: Florence K-8
- High: Florence High School
- District: Florence Unified School District
Source: ARMLS. This data may not be complete. We recommend contacting the local school district to confirm school assignments for this home.
- $156,5304 bd2 ba2.2k sqft1614 W Stephanie Ln, Queen Creek, AZ 85142Off Market
- $475,000-- bd-- ba2.2k sqft1614 W Stephanie Ln, San Tan Valley, AZ 85142Sold
- $433,800-- bd-- ba1.8k sqft1596 W Stephanie Ln, San Tan Valley, AZ 85142Off Market
- $373,100-- bd-- ba1.7k sqft1628 W Stephanie Ln, San Tan Valley, AZ 85142Off Market
- $139,9003 bd2 ba1.8k sqft1640 W Stephanie Ln, Queen Creek, AZ 85142Off Market
- $385,0003 bd2 ba1.8k sqft1640 W Stephanie Ln, San Tan Valley, AZ 85142Sold
- $407,000-- bd-- ba2.1k sqft1633 W Stephanie Ln, San Tan Valley, AZ 85142Off Market
- $415,0004 bd2 ba2.1k sqft1617 W Loemann Dr, Queen Creek, AZ 85144Sold
Similar homes
- $470,0004 bd3 ba1.8k sqft35670 N BELGIAN BLUE Court, San Tan Valley, AZ 85143For Sale
 MLS ID #7036080, Heather Werner, Ravenswood Realty. ARMLS
 - $425,0004 bd3 ba2k sqft33908 N BEEBLOSSOM Trail, San Tan Valley, AZ 85144For Sale
 MLS ID #7057782, Heather Openshaw, Keller Williams Integrity First Realty. ARMLS
 - $392,9004 bd3 ba2.2k sqft1610 W SAN TAN HILLS Drive, San Tan Valley, AZ 85144For Sale
 MLS ID #7049249, Ruth Lamb, eXp Realty. ARMLS
 - $444,9003 bd2 ba1.7k sqft36853 N BRISTLECONE Drive, San Tan Valley, AZ 85140For Sale
 MLS ID #7016199, Derek Sivley, Royalty Real Estate Services. ARMLS
 - $425,0003 bd2 ba1.6k sqft2818 W MARTINEZ Drive, San Tan Valley, AZ 85144For SaleMLS ID #7040529, Crystal Novak, Real Broker. ARMLS
- $450,0004 bd3 ba2.3k sqft36861 N MOYLE Street, San Tan Valley, AZ 85140For SaleMLS ID #6999771, Toni Gaytan, Real Broker. ARMLS
- $375,0004 bd2 ba1.5k sqft3770 W YELLOW PEAK Drive, San Tan Valley, AZ 85144For SaleMLS ID #7037615, Melissa J Agazzi, My Home Group Real Estate. ARMLS
- $420,0003 bd3 ba2.4k sqft36859 N EL MORRO Trail, San Tan Valley, AZ 85140For SaleMLS ID #6993519, Cassandra Chavez, Realty ONE Group. ARMLS
- $475,0003 bd3 ba1.8k sqft3461 W OIL WELL Road, San Tan Valley, AZ 85144For SaleMLS ID #6975275, Wendy R Walker, Compass. ARMLS
- $464,7495 bd2 ba2.3k sqft41192 N VINE Avenue, San Tan Valley, AZ 85140For SaleMLS ID #7030691, Brett Bentley, KJ Elite Realty. ARMLS
- $459,9003 bd3 ba2k sqft41715 N OETTING Trail, San Tan Valley, AZ 85140For SaleMLS ID #7047186, Mariana Benner, MovingAZ Realty, LLC. ARMLS
- $449,5003 bd3 ba2.3k sqft30158 N ROYAL OAK Way, San Tan Valley, AZ 85143For SaleMLS ID #6936124, Keonna Giacomino, Real Broker. ARMLS
- $449,9994 bd3 ba2.2k sqft1546 W ALDER Road, San Tan Valley, AZ 85140For SaleMLS ID #6991234, Heather Werner, Ravenswood Realty. ARMLS
- $499,9984 bd3 ba1.9k sqft23080 E STACEY Road, Queen Creek, AZ 85142For SaleMLS ID #7026385, Bobby J Costales, HomeSmart. ARMLS
- $425,0004 bd3 ba2.1k sqft23444 S 212TH Way, Queen Creek, AZ 85142For SaleMLS ID #6982178, Vlad Voitovski, West USA Realty. ARMLS
- $456,9905 bd3 ba1.9k sqft3125 E BARREL RACE Road, San Tan Valley, AZ 85140For SaleMLS ID #6985375, Shannon Gillette, Real Broker. ARMLS
- $465,0002 bd2 ba1.4k sqft92 E ILOCA Lane, Queen Creek, AZ 85140For SaleMLS ID #6990362, Jill Anne Hamilton, West USA Realty. ARMLS
- $589,9003 bd3 ba2.2k sqft36162 N QUIROS Drive, San Tan Valley, AZ 85143For SaleMLS ID #7038469, Frank Gerola, Incyte Realty, LLC. ARMLS
- $503,9003 bd3 ba1.8k sqft35092 N Sacramento Wash Road, San Tan Valley, AZ 85144New ConstructionARMLS
- $539,0002 bd2 ba1.7k sqft830 E GARDEN BASKET Drive, Queen Creek, AZ 85140For SaleMLS ID #7040995, Ben Leeson, Keller Williams Integrity First Realty. ARMLS
