Exquisite, highly upgraded and just renovated sun-filled home on serene tree-lined street in the heart of the Bucktown. Features great light, open layout, excellent floor plan and stunning high-end finishes throughout. South facing living room with wood burning fireplace and oversized windows opens to separate dining room that easily accommodates a large table. Awesome professional grade chef's kitchen offers new natural stone countertops, new custom backsplash, abundant cabinets and full slab island with breakfast bar. 2nd floor boasts 3 br's/2 bth's, including luxurious primary suite with skylights, vaulted ceilings, two professionally organized closets and natural stone spa bth with double vanity, jet tub and separate shower. Bright lower level with high ceilings, radiant heated floors and excellent light features recreation room with custom built-ins, 4th bedroom with Murphy bed and designer full bath, laundry room with side-by-side washer/dryer and excellent storage. Solid core doors. Just refinished hardwood floors. Custom millwork, paint and lighting. Outstanding outdoor space includes large deck off kitchen and professionally landscaped front and rear yards. The detached 2-car garage boasts an indoor-outdoor entertaining space with a garage door opening to the backyard. A+ location steps to the 606, parks, restaurants, coffee shops, boutiques, groceries, the "L" and all that the Bucktown has to offer. Highly rated Burr School.
Contingent
$1,500,000
1614 W Wabansia Ave, Chicago, IL 60622
4beds
--sqft
Single Family Residence
Built in 1991
2,400 Square Feet Lot
$-- Zestimate®
$--/sqft
$-- HOA
What's special
Wood burning fireplaceGreat lightRadiant heated floorsOversized windowsJust refinished hardwood floorsOpen layoutExcellent floor plan
- 28 days |
- 797 |
- 88 |
Likely to sell faster than
Zillow last checked:
Listing updated:
Listed by:
Ian Schwartz 312-266-7000,
Coldwell Banker Realty
Source: MRED as distributed by MLS GRID,MLS#: 12673463
Facts & features
Interior
Bedrooms & bathrooms
- Bedrooms: 4
- Bathrooms: 4
- Full bathrooms: 3
- 1/2 bathrooms: 1
Rooms
- Room types: Recreation Room, Deck
Primary bedroom
- Features: Flooring (Hardwood), Bathroom (Full)
- Level: Second
- Area: 204 Square Feet
- Dimensions: 17X12
Bedroom 2
- Features: Flooring (Hardwood)
- Level: Second
- Area: 150 Square Feet
- Dimensions: 15X10
Bedroom 3
- Features: Flooring (Hardwood)
- Level: Second
- Area: 130 Square Feet
- Dimensions: 13X10
Bedroom 4
- Features: Flooring (Wood Laminate)
- Level: Lower
- Area: 170 Square Feet
- Dimensions: 17X10
Deck
- Features: Flooring (Other)
- Level: Main
- Area: 121 Square Feet
- Dimensions: 11X11
Dining room
- Features: Flooring (Hardwood)
- Level: Main
- Area: 210 Square Feet
- Dimensions: 15X14
Kitchen
- Features: Kitchen (Eating Area-Breakfast Bar, Island), Flooring (Hardwood)
- Level: Main
- Area: 272 Square Feet
- Dimensions: 17X16
Laundry
- Features: Flooring (Other)
- Level: Lower
- Area: 72 Square Feet
- Dimensions: 12X6
Living room
- Features: Flooring (Hardwood)
- Level: Main
- Area: 210 Square Feet
- Dimensions: 15X14
Recreation room
- Features: Flooring (Wood Laminate)
- Level: Lower
- Area: 357 Square Feet
- Dimensions: 21X17
Heating
- Natural Gas, Forced Air, Radiant, Radiant Floor
Cooling
- Central Air
Appliances
- Included: Range, Microwave, Dishwasher, Refrigerator, Washer, Dryer, Disposal, Stainless Steel Appliance(s), Range Hood
- Laundry: Laundry Chute
Features
- Vaulted Ceiling(s), Built-in Features
- Flooring: Hardwood
- Windows: Screens, Skylight(s)
- Basement: Finished,Full,Daylight
- Number of fireplaces: 1
- Fireplace features: Wood Burning, Gas Starter, Living Room
Interior area
- Total structure area: 0
Property
Parking
- Total spaces: 2
- Parking features: Yes, Garage Owned, Detached, Garage
- Garage spaces: 2
Accessibility
- Accessibility features: No Disability Access
Features
- Stories: 2
- Patio & porch: Deck
Lot
- Size: 2,400 Square Feet
- Dimensions: 24 x 100
Details
- Parcel number: 14314230300000
- Special conditions: None
Construction
Type & style
- Home type: SingleFamily
- Property subtype: Single Family Residence
Materials
- Frame
- Foundation: Concrete Perimeter
Condition
- New construction: No
- Year built: 1991
- Major remodel year: 2026
Utilities & green energy
- Sewer: Public Sewer
- Water: Lake Michigan
Community & HOA
HOA
- Services included: None
Location
- Region: Chicago
Financial & listing details
- Tax assessed value: $910,000
- Annual tax amount: $17,673
- Date on market: 6/24/2026
- Ownership: Fee Simple
Estimated market value
Not available
Estimated sales range
Not available
Not available
Price history
| Date | Event | Price |
|---|---|---|
| 7/1/2026 | Contingent | $1,500,000 |
Source:  MRED as distributed by MLS GRID #12673463 Report a problem MRED as distributed by MLS GRID #12673463 Report a problem | ||
| 6/24/2026 | Listed for sale | $1,500,000+123.9% |
Source: MRED as distributed by MLS GRID #12673463 Report a problem | ||
| 7/27/2012 | Sold | $670,000-4.1% |
Source: MRED as distributed by MLS GRID #08072235 Report a problem | ||
| 5/22/2012 | Price change | $699,000-3.6% |
Source: d'aprile realty, inc. #08072235 Report a problem | ||
| 3/10/2012 | Listed for sale | $725,000+8.2% |
Source: d'aprile realty, inc. #08072235 Report a problem | ||
| 8/7/2006 | Sold | $670,000+107.8% |
Source: Public Record Report a problem | ||
| 5/6/1996 | Sold | $322,500 |
Source: Public Record Report a problem | ||
Public tax history
| Year | Property taxes | Tax assessment |
|---|---|---|
| 2024 | -- | $91,000 -4.2% |
| 2023 | $19,403 +3% | $95,000 |
| 2022 | $18,836 +2.2% | $95,000 |
| 2021 | $18,434 +21.1% | $95,000 +33% |
| 2020 | $15,222 +2.1% | $71,432 -8% |
| 2019 | $14,911 +1.7% | $77,644 |
| 2018 | $14,659 +3.3% | $77,644 +12.1% |
| 2017 | $14,185 +6.1% | $69,268 |
| 2016 | $13,373 +9.5% | $69,268 |
| 2015 | $12,212 +29.8% | $69,268 +30.1% |
| 2014 | $9,405 -2.9% | $53,261 |
| 2013 | $9,687 +6.3% | $53,261 |
| 2012 | $9,110 -4.6% | $53,261 -12.6% |
| 2011 | $9,545 -0.1% | $60,922 |
| 2010 | $9,551 +11.4% | $60,922 |
| 2009 | $8,574 -20.4% | $60,922 -18.8% |
| 2008 | $10,769 +1% | $75,073 |
| 2007 | $10,662 -1.1% | $75,073 |
| 2006 | $10,777 +46.4% | $75,073 +43.3% |
| 2005 | $7,363 +1.9% | $52,379 |
| 2004 | $7,225 +3.2% | $52,379 |
| 2003 | $7,002 -4.2% | $52,379 +23.2% |
| 2002 | $7,312 +4.3% | $42,522 |
| 2001 | $7,013 +21.5% | $42,522 |
| 2000 | $5,773 -0.5% | $42,522 +32.7% |
| 1999 | $5,800 | $32,053 |
Find assessor info on the county website
Monthly payment
Est. payment
Payment breakdown
Explore the cost of this home by adjusting the details. Changes won't be saved.Climate risks
Neighborhood: Bucktown
Nearby schools
GreatSchools rating
- 8/10Burr Elementary SchoolGrades: K-8Distance: 0 mi
- 1/10Wells Community Academy High SchoolGrades: 9-12Distance: 0.9 mi
Schools provided by the listing agent
- Elementary: Burr Elementary School
- Middle: Burr Elementary School
- District: 299
Source: MRED as distributed by MLS GRID. This data may not be complete. We recommend contacting the local school district to confirm school assignments for this home.
- $902,3003 bd3 ba2.5k sqft1612 W Wabansia Ave, Chicago, IL 60622Off Market
- $--2 bd1 ba900 sqft1612 W Wabansia Ave APT 1, Chicago, IL 60622Off Market

- $1,438,3202 bd1 ba900 sqft1616 W Wabansia Ave APT 2, Chicago, IL 60622Off Market

- $--2 bd1 ba950 sqft1616 W Wabansia Ave APT 1, Chicago, IL 60622Off Market

- $1,302,5005 bd4 ba3.2k sqft1620 W Wabansia Ave, Chicago, IL 60622Off Market
- $--5 bd4 ba3k sqft1620 W Wabansia Ave #1, Chicago, IL 60622Off Market
- $1,165,7202 bd2 ba1.2k sqft1622 W Wabansia Ave, Chicago, IL 60622Off Market
- $--2 bd1 ba1k sqft1622 W Wabansia Ave #GARDEN, Chicago, IL 60622Off Market
A local agent can set up tours, give advice and negotiate with sellers.
Similar homes
- $1,450,0004 bd4 ba2.3k sqft2334 N Oakley Ave, Chicago, IL 60647New
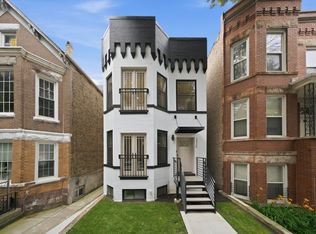 MLS ID #12709969, Matt Laricy, Americorp, Ltd. MRED as distributed by MLS GRID
 - $1,349,9004 bd3 ba2.9k sqft1235 N Damen Ave, Chicago, IL 60622Active
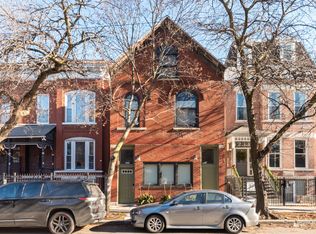 MLS ID #12599639, Nayibe Garces, Prello Realty. MRED as distributed by MLS GRID
 - $1,749,9005 bd5 ba3.5k sqft3414 N Hamilton Ave, Chicago, IL 60618New
 MLS ID #12694737, Deborah Hess, Compass. MRED as distributed by MLS GRID
 - $975,0004 bd4 ba2.9k sqft2911 N Richmond St, Chicago, IL 60618New
 MLS ID #12710237, Giancarlo Bargioni, ABR, Keller Williams ONEChicago. MRED as distributed by MLS GRID
 - $1,885,0006 bd5 ba4.1k sqft1310 W Roscoe St, Chicago, IL 60657NewMLS ID #12711301, Christina Ring, Mark Allen Realty ERA Powered. MRED as distributed by MLS GRID
- $1,500,0005 bd4 ba4.3k sqft4124 Clausen Ave, Western Springs, IL 60558NewMLS ID #12711133, Tricia Zeman, Coldwell Banker Real Estate Group. MRED as distributed by MLS GRID
- $795,0004 bd3 ba2.2k sqft3427 N Kedzie Ave, Chicago, IL 60618NewMLS ID #12699998, Jennifer Downey Piehl, ABR, Compass. MRED as distributed by MLS GRID
- $1,099,0004 bd4 ba2.8k sqft1339 W Ancona St, Chicago, IL 60642ActiveMLS ID #12687002, KC Kaage, Compass. MRED as distributed by MLS GRID
- $1,100,0004 bd4 ba-- sqft2023 W Augusta Blvd #1W, Chicago, IL 60622ActiveMLS ID #12706719, Andrew Thurston, Meridian Real Estate Chicago LLC. MRED as distributed by MLS GRID
- $1,350,0005 bd4 ba3.9k sqft5954 N Paulina St, Chicago, IL 60660ActiveMLS ID #12684716, Santiago Valdez, Compass. MRED as distributed by MLS GRID
- $1,275,0005 bd4 ba3.5k sqft4036 W Warwick Ave, Chicago, IL 60641ActiveMLS ID #12703924, Mark Rantis, SRES, Y Realty. MRED as distributed by MLS GRID
- $816,0003 bd3 ba-- sqft867 N Paulina St APT 3S, Chicago, IL 60622ActiveMLS ID #12697824, Caroline Kuby, Baird & Warner. MRED as distributed by MLS GRID
- $750,0003 bd3 ba-- sqft1355 W Erie St #1, Chicago, IL 60622ActiveMLS ID #12681922, Zachary Redden, Redden+McDaniel. MRED as distributed by MLS GRID
- $1,395,0004 bd3 ba2.3k sqft420 Brier St, Kenilworth, IL 60043NewMLS ID #12709450, Dinny Dwyer, Compass. MRED as distributed by MLS GRID
- $1,200,0003 bd3 ba-- sqft2023 W Augusta Blvd #3E, Chicago, IL 60622ActiveMLS ID #12706738, Andrew Thurston, Meridian Real Estate Chicago LLC. MRED as distributed by MLS GRID
- $1,200,0005 bd5 ba3.7k sqft(Undisclosed Address), Niles, IL 60618ActiveMLS ID #12678810, Teneshia Brass, Premier Midwest Realty, INC. MRED as distributed by MLS GRID
- $1,050,0005 bd4 ba3.3k sqft1635 N Central Park Ave, Chicago, IL 60647ActiveMLS ID #12681938, Joel Halperin, Compass. MRED as distributed by MLS GRID
- $1,395,0005 bd4 ba4k sqft542 Wayland Ave, Kenilworth, IL 60043NewMLS ID #12712630, Megan Mawicke Bradley, Jameson Sotheby's International Realty. MRED as distributed by MLS GRID
- $1,350,0003 bd2 ba1.8k sqft1955 N Halsted St Unit 2, Chicago, IL 60614ActiveMLS ID #12687036, John Federici, Compass. MRED as distributed by MLS GRID
- $1,200,0003 bd2 ba1.5k sqft6 N Bishop St #206, Chicago, IL 60607ActiveMLS ID #12660925, Jeanne Keating, Compass. MRED as distributed by MLS GRID
