Built in 2023 and lived in for just over two years, this beautifully maintained 4-bedroom, 3-bath home offers 1,794 sq ft of modern living with a true like-new feel the moment you step inside. The main level features open living and dining spaces designed for everyday comfort and entertaining, while all four bedrooms are conveniently located on the upper level, including a bedroom currently used as a home office. Upgraded ethernet ports support multiple workstations, making this home especially appealing for those who work from home. The exterior has been thoughtfully enhanced with custom garden landscaping and a professionally installed concrete patio with a wraparound walkway that connects the backyard to the front driveway adding both function and ease of maintenance. The garage is equipped with a high-end electric vehicle charger, and the home is located in a the well-maintained community of Willow Springs Ranch just minutes from I-25 and downtown Monument. Enjoy stunning Front Range mountain views right from your front door, along with the peace of mind that comes with a move-in-ready home featuring valuable upgrades already completed by the current owners.
Pending
Price cut: $5K (7/15)
$470,000
16143 Mountain Flax Dr, Monument, CO 80132
4beds
1,794sqft
:
Get pre-qualified$2,882/mo
Single Family Residence
Built in 2023
5,283 Square Feet Lot
$-- Zestimate®
$262/sqft
$-- HOA
What's special
Custom garden landscaping
- 214 days |
- 558 |
- 29 |
Zillow last checked:
Listing updated:
Listed by:
Maxwell Hobbs 858-386-3569,
MacKenzie-Jackson Real Estate
Source: elevateMLS,MLS#: 1432483
Facts & features
Interior
Bedrooms & bathrooms
- Bedrooms: 4
- Bathrooms: 3
- Full bathrooms: 2
- 1/2 bathrooms: 1
Other
- Level: Upper
Heating
- Forced Air
Cooling
- Central Air
Appliances
- Included: Dishwasher, Disposal, Dryer, Microwave, Oven, Range, Refrigerator, Washer
- Laundry: Upper Level
Features
- Flooring: Luxury Vinyl
- Has basement: No
Interior area
- Total structure area: 1,794
- Total interior livable area: 1,794 sqft
- Finished area above ground: 1,794
- Finished area below ground: 0
Property
Parking
- Total spaces: 2
- Parking features: Attached, See Remarks
- Attached garage spaces: 2
Features
- Levels: Two
- Stories: 2
- Patio & porch: Concrete, See Prop Desc Remarks
- Has view: Yes
- View description: Mountain(s)
Lot
- Size: 5,283 Square Feet
Details
- Additional structures: Storage, See Remarks
- Parcel number: 7127107021
Construction
Type & style
- Home type: SingleFamily
- Property subtype: Single Family Residence
Materials
- Wood Siding, Frame
- Foundation: Crawl Space
- Roof: Composite Shingle
Condition
- Existing Home
- New construction: No
- Year built: 2023
Details
- Builder name: D.R. Horton
Utilities & green energy
- Water: Municipal
- Utilities for property: Cable Connected, Electricity Connected, See Remarks
Community & HOA
Location
- Region: Monument
Financial & listing details
- Price per square foot: $262/sqft
- Tax assessed value: $497,371
- Annual tax amount: $3,987
- Date on market: 1/2/2026
- Listing terms: Assumable,Cash,Conventional,FHA,VA Loan
- Electric utility on property: Yes
Estimated market value
Not available
Estimated sales range
Not available
Not available
Price history
| Date | Event | Price |
|---|---|---|
| 7/23/2026 | Pending sale | $470,000$262/sqft |
Source:  elevateMLS #1432483 Report a problem elevateMLS #1432483 Report a problem | ||
| 7/15/2026 | Price change | $470,000-1.1%$262/sqft |
Source: elevateMLS #1432483 Report a problem | ||
| 6/18/2026 | Price change | $474,9990%$265/sqft |
Source: elevateMLS #1432483 Report a problem | ||
| 5/28/2026 | Price change | $475,000-1%$265/sqft |
Source: elevateMLS #1432483 Report a problem | ||
| 5/2/2026 | Price change | $479,9990%$268/sqft |
Source: elevateMLS #1432483 Report a problem | ||
| 4/14/2026 | Price change | $480,000-1%$268/sqft |
Source: elevateMLS #1432483 Report a problem | ||
| 3/9/2026 | Price change | $485,000-1%$270/sqft |
Source: elevateMLS #1432483 Report a problem | ||
| 2/20/2026 | Price change | $490,000-1%$273/sqft |
Source: elevateMLS #1432483 Report a problem | ||
| 2/12/2026 | Price change | $495,000-1%$276/sqft |
Source: elevateMLS #1432483 Report a problem | ||
| 1/22/2026 | Price change | $499,999-1%$279/sqft |
Source: elevateMLS #1432483 Report a problem | ||
| 1/2/2026 | Listed for sale | $505,000+8.1%$281/sqft |
Source: elevateMLS #1432483 Report a problem | ||
| 10/23/2023 | Sold | $467,000$260/sqft |
Source: Public Record Report a problem | ||
Public tax history
| Year | Property taxes | Tax assessment |
|---|---|---|
| 2024 | $10,322 +738.6% | $33,320 -15.7% |
| 2023 | $1,231 +3178.9% | $39,530 +319.6% |
| 2022 | $38 | $9,420 |
Find assessor info on the county website
Monthly payment
Est. payment
Payment breakdown
Explore the cost of this home by adjusting the details. Changes won't be saved.Climate risks
Neighborhood: 80132
Nearby schools
GreatSchools rating
- 7/10Bear Creek Elementary SchoolGrades: PK-6Distance: 1.5 mi
- 5/10Lewis-Palmer Middle SchoolGrades: 7-8Distance: 2.5 mi
- 8/10Lewis-Palmer High SchoolGrades: 9-12Distance: 1.2 mi
Schools provided by the listing agent
- District: Lewis-Palmer-38
Source: elevateMLS. This data may not be complete. We recommend contacting the local school district to confirm school assignments for this home.
- $489,5003 bd3 ba1.7k sqft16135 Mountain Flax Dr, Monument, CO 80132Sold

- $515,1354 bd3 ba1.9k sqft16151 Mountain Flax Dr, Monument, CO 80132Sold

- $478,1003 bd2 ba1.7k sqft16159 Mountain Flax Dr, Monument, CO 80132Off Market
- $490,0004 bd2 ba2k sqft16127 Mountain Flax Dr, Monument, CO 80132Sold
- $492,2004 bd3 ba1.7k sqft16167 Mountain Flax Dr, Monument, CO 80132Off Market
- $480,1754 bd2 ba1.7k sqft16119 Mountain Flax Dr, Monument, CO 80132Sold
- $480,0003 bd2 ba1.7k sqft2265 Coyote Mint Dr, Monument, CO 80132Sold
- $507,7154 bd3 ba1.7k sqft2275 Coyote Mint Dr, Monument, CO 80132Sold
A local agent can set up tours, give advice and negotiate with sellers.
Similar homes
- $399,9003 bd3 ba1.4k sqft16361 Gaucho Gulch Grv, Monument, CO 80132For Sale
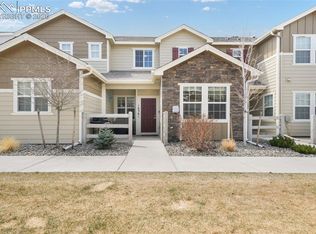
 MLS ID #4226465, Aimee Fletcher CLHMS GRI , Exp Realty LLC. elevateMLS
 - $449,9522 bd2 ba1k sqft17743 Brass Buckle Way, Monument, CO 80132New Construction
 elevateMLS
 - $572,7043 bd3 ba2k sqft17654 Lucky Penny Ln, Monument, CO 80132New Construction
 MLS ID #9055993, Michael Tinlin, Classic Residential Services. elevateMLS
 - $465,0003 bd3 ba2.2k sqft11577 Hibiscus Ln, Colorado Springs, CO 80921For Sale
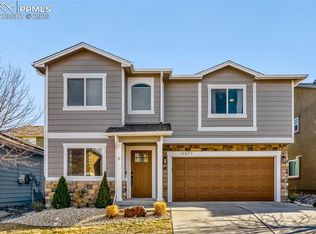 MLS ID #9070070, Shon Hobbs, Orchard Brokerage LLC. elevateMLS
 - $470,0005 bd3 ba2.1k sqft7902 Kettle Drum St, Colorado Springs, CO 80922For SaleMLS ID #4679473, Chris Schaller ABR CLHMS CNHS CRS EPRO MRP RRS , REMAX PROPERTIES. elevateMLS
- $500,0003 bd3 ba2.3k sqft9799 Aberdale Ct, Peyton, CO 80831For SaleMLS ID #1077634, Angela Fugate, MacKenzie-Jackson Real Estate. elevateMLS
- $459,9003 bd2 ba1.5k sqft6225 Fencerail Hts, Colorado Springs, CO 80919For SaleMLS ID #6832124, Julie Randall CRS GRI MRP PSA SFR , Exp Realty LLC. elevateMLS
- $429,0002 bd1 ba1k sqft241 Front St #102, Monument, CO 80132New ConstructionMLS ID #1993055, Aimee Fletcher CLHMS GRI , Exp Realty LLC. elevateMLS
- $459,9004 bd2 ba1.7k sqft2719 Gobi Dr, Colorado Springs, CO 80915For SaleMLS ID #5026611, Margarita Gutierrez MRP , PCS Partners, LLC. elevateMLS
- $478,5003 bd3 ba1.7k sqft9599 Feathergrass Dr, Colorado Springs, CO 80927New ConstructionelevateMLS
- $474,0004 bd4 ba2.5k sqft7750 Sun Shimmer Vw, Colorado Springs, CO 80908For SaleMLS ID #8672930, Paul Reichart ABR MRP , The Platinum Group. elevateMLS
- $449,5004 bd3 ba1.8k sqft6448 Balance Cir, Colorado Springs, CO 80923For SaleMLS ID #1298423, Christel Barrett Dietzius MRP , Colorado Real Estate Referral Network, LLC. elevateMLS
- $469,9903 bd3 ba2.5k sqft7939 Tremble Point, Colorado Springs, CO 80908For SaleMLS ID #1420672, Dianna Daily, The Platinum Group. elevateMLS
- $499,9003 bd3 ba2k sqft5898 Spring Breeze Dr, Colorado Springs, CO 80923For SaleMLS ID #5477458, Aimee Fletcher CLHMS GRI , Exp Realty LLC. elevateMLS
- $484,5004 bd4 ba2k sqft10653 Larimar Point, Colorado Springs, CO 80908For SaleMLS ID #6578938, Jerry Clark ABR AHWD C2EX CDPE CLP CNE CNHS MRP SFR , REMAX PROPERTIES. elevateMLS
- $490,0004 bd4 ba1.9k sqft8756 Wolf Valley Dr, Colorado Springs, CO 80924For SaleMLS ID #9768026, Brian Coram, The Cutting Edge. elevateMLS
- $434,9002 bd2 ba1.3k sqft1344 Sunshine Valley Way, Colorado Springs, CO 80921For SaleMLS ID #6773546, Anna White, Porch & Willow LLC. elevateMLS
- $475,0003 bd3 ba1.9k sqft6008 Ashmore Ln, Colorado Springs, CO 80927For SaleMLS ID #1344636, Terri Browning, Engel & Voelkers Castle Rock. elevateMLS
- $485,0004 bd3 ba2.3k sqft10296 Hidden Park Way, Way, CO 80831For SaleMLS ID #1856148, Jessica Laude, The Colorado Springs Group Inc. elevateMLS
- $493,0003 bd3 ba1.8k sqft6382 Barr Point, Colorado Springs, CO 80924For SaleMLS ID #1191060, Havyn Micka MRP , Real Broker, LLC DBA Real. elevateMLS
