Welcome to 16147 New Field Dr., a charming 1-story home with 3 bedrooms and 2 full baths. The spacious living room features a cozy fireplace, while the galley kitchen and dining area overlook the covered patio. The primary bedroom boasts an ensuite bath with double sinks, walk-in shower, and a walk-in closet. This home showcases tile and engineered wood flooring throughout. The backyard includes a generous storage shed, and the covered carport can accommodate 2 vehicles with an additional storage closet. Conveniently located near Westpark Tollway, HWY 6, Westheimer, shopping, and restaurants. Don't miss out, schedule your appointment today!
Pending
$250,000
16147 New Field Dr, Houston, TX 77082
3beds
1,480sqft
Single Family Residence
Built in 1981
5,174 Square Feet Lot
$247,100 Zestimate®
$169/sqft
$-- HOA
What's special
Cozy fireplaceGalley kitchenCovered patioWalk-in closetAdditional storage closetWalk-in shower
- 34 days
- 120
- 5
Likely to sell faster than
Zillow last checked:
Listing updated:
Listed by:
Ann Letulle TREC #0562153 832-818-4764,
Better Homes and Gardens Real Estate Gary Greene - Sugar Land
Source: HAR,MLS#: 54230048
Facts & features
Interior
Bedrooms & bathrooms
- Bedrooms: 3
- Bathrooms: 2
- Full bathrooms: 2
Primary bedroom
- Level: First
- Area: 169
- Dimensions: 13 x 13
Bedroom
- Level: First
- Area: 99
- Dimensions: 11 x 9
Bedroom
- Level: First
- Area: 100
- Dimensions: 10 x 10
Dining room
- Level: First
- Area: 80
- Dimensions: 10 x 8
Kitchen
- Level: First
- Area: 70
- Dimensions: 10 x 7
Living room
- Level: First
- Area: 165
- Dimensions: 15 x 11
Heating
- Electric
Cooling
- Electric
Appliances
- Included: Disposal, Refrigerator, Electric Oven, Freestanding Oven, Oven, Microwave, Electric Range, Dishwasher
- Laundry: Electric Dryer Hookup, Washer Hookup
Features
- Flooring: Engineered Hardwood, Tile
- Windows: Window Coverings
- Number of fireplaces: 1
- Fireplace features: Wood Burning
Interior area
- Total structure area: 1,480
- Total interior livable area: 1,480 sqft
Property
Parking
- Total spaces: 2
- Parking features: Garage Door Opener, Detached Carport
- Carport spaces: 2
Features
- Stories: 1
- Patio & porch: Covered
- Fencing: Back Yard
Lot
- Size: 5,174 Square Feet
- Features: Patio Lot, 0 Up To 1/4 Acre
Details
- Additional structures: Shed(s)
- Parcel number: 1146690150010
Construction
Type & style
- Home type: SingleFamily
- Architectural style: Traditional
- Property subtype: Single Family Residence
Materials
- Brick, Vinyl Siding, Wood Siding
- Foundation: Slab
- Roof: Composition
Condition
- New construction: No
- Year built: 1981
Utilities & green energy
- Water: Water District
Community & HOA
Community
- Subdivision: Wingate Sec 02
HOA
- Has HOA: Yes
- HOA fee: $117 bi-annually
Location
- Region: Houston
Financial & listing details
- Price per square foot: $169/sqft
- Tax assessed value: $233,093
- Annual tax amount: $5,138
- Date on market: 9/19/2026
- Listing terms: Cash,Conventional,FHA
- Exclusions: Washing Machine, Mounted Tv
- Road surface type: Concrete, Curbs, Gutters
Estimated market value
$247,100
$235,000 - $259,000
$1,813/mo
Price history
| Date | Event | Price |
|---|---|---|
| 9/30/2026 | Pending sale | $250,000$169/sqft |
Source:  HAR #54230048 Report a problem | ||
| 9/19/2026 | Listed for sale | $250,000-3.8%$169/sqft |
Source: HAR #54230048 Report a problem | ||
| 7/1/2026 | Listing removed | $2,000$1/sqft |
Source:  HAR #2353993 Report a problem | ||
| 6/8/2026 | Price change | $260,000+2%$176/sqft |
Source: HAR #10129408 Report a problem | ||
| 6/5/2026 | Listed for sale | $255,000$172/sqft |
Source: HAR #10129408 Report a problem | ||
| 5/30/2026 | Pending sale | $255,000$172/sqft |
Source: HAR #10129408 Report a problem | ||
| 5/10/2026 | Price change | $2,000-9.1%$1/sqft |
Source: HAR #2353993 Report a problem | ||
| 4/15/2026 | Price change | $2,200-6.4%$1/sqft |
Source: HAR #2353993 Report a problem | ||
| 3/31/2026 | Price change | $2,350-6%$2/sqft |
Source: HAR #2353993 Report a problem | ||
| 3/20/2026 | Price change | $255,000-1.9%$172/sqft |
Source: HAR #10129408 Report a problem | ||
| 3/5/2026 | Listed for rent | $2,500$2/sqft |
Source: HAR #2353993 Report a problem | ||
| 1/31/2026 | Price change | $259,900-3.7%$176/sqft |
Source: HAR #10129408 Report a problem | ||
| 12/30/2025 | Listed for sale | $270,000+8.9%$182/sqft |
Source: HAR #10129408 Report a problem | ||
| 5/5/2023 | Sold | -- |
Source: Agent Provided Report a problem | ||
| 4/7/2023 | Pending sale | $248,000$168/sqft |
Source: HAR #98999007 Report a problem | ||
| 4/3/2023 | Listed for sale | $248,000$168/sqft |
Source: HAR #98999007 Report a problem | ||
Public tax history
| Year | Property taxes | Tax assessment |
|---|---|---|
| 2025 | $133 +48.1% | $233,093 -0.8% |
| 2024 | $90 +47.8% | $234,858 +8.5% |
| 2023 | $61 -93.8% | $216,495 +13.2% |
| 2022 | $975 | $191,202 +23.9% |
| 2021 | -- | $154,366 +0.8% |
| 2020 | $959 +6.3% | $153,141 +4.5% |
| 2019 | $902 -68.6% | $146,482 +17.6% |
| 2018 | $2,873 | $124,529 |
| 2017 | $2,873 +10.7% | $124,529 +9.7% |
| 2016 | $2,596 +14% | $113,520 +2.8% |
| 2015 | $2,278 | $110,456 +25.9% |
| 2014 | $2,278 | $87,767 +12% |
| 2013 | -- | $78,346 +8% |
| 2012 | -- | $72,515 -8.9% |
| 2011 | -- | $79,610 |
| 2010 | -- | $79,610 -3.6% |
| 2009 | -- | $82,583 -15.8% |
| 2008 | -- | $98,126 |
| 2007 | -- | $98,126 +4.9% |
| 2006 | -- | $93,529 |
| 2005 | -- | $93,529 +4.2% |
| 2004 | -- | $89,800 |
| 2003 | -- | $89,800 +15.1% |
| 2002 | -- | $78,000 +8.2% |
| 2001 | -- | $72,100 +9.9% |
| 2000 | -- | $65,600 |
Find assessor info on the county website
Monthly payment
Est. payment
Payment breakdown
Explore the cost of this home by adjusting the details. Changes won't be saved.Climate risks
Neighborhood: 77082
Nearby schools
Schools provided by the listing agent
- Elementary: Rees Elementary School
- Middle: Albright Middle School
- High: Aisd Draw
Source: HAR. This data may not be complete. We recommend contacting the local school district to confirm school assignments for this home.

Similar homes
- $235,0003 bd2 ba1.4k sqft15802 Tammany Ln, Houston, TX 77082For Sale
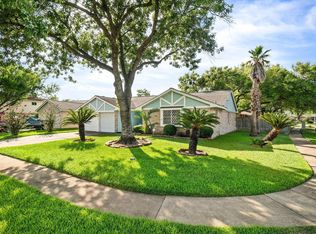 MLS ID #63787555, Robyn Jones, NextHome Real Estate Place. HAR
- $250,0003 bd2 ba1.7k sqft12838 Ashford Knoll Dr, Houston, TX 77082For Sale
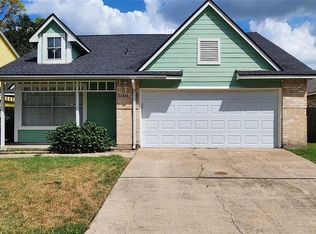 MLS ID #41804932, Abraham Kaithakottil, Abraham Properties. HAR
- $210,0002 bd2 ba1.4k sqft16131 Highlander Dr, Houston, TX 77082For Sale
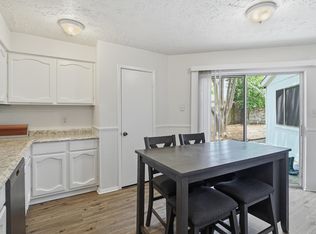 MLS ID #35045136, Lauren Terry, 5th Stream Realty. HAR
- $275,0004 bd3 ba2.1k sqft3214 Meadway Dr, Houston, TX 77082For Sale
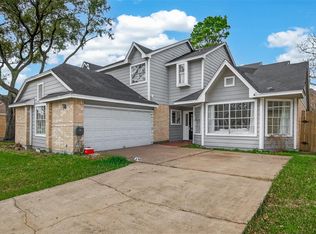 MLS ID #36225732, Cruz Sanchez, Builders Choice Realty LLC. HAR
