Cute and a button! Completely renovated inside & out, this move-in ready home blends timeless charm w/modern finishes on a large cul-de-sac lot. Enjoy the covered wrap around porch before stepping inside to an open ML with defined living spaces and LVP flooring throughout. Stunning kitchen offers quartz countertops, SS appliances, wine/beverage fridge. 2 dining areas to enjoy as needed. Primary suite features a custom closet system and beautifully renovated bath with dual sink vanity and tiled walk-in shower. Upstairs also offers 2 additional BRs, full BA and laundry for added connivence. Detached 2 car garage includes 2 EV charging circuits, approx. 321 finished SF with half BA, 12K BTU heat/air, and endless possibilities for office, gym, studio, guest or flex space. Renovated from top to bottom with new roof, HVAC, windows, vinyl siding, cabinetry, lighting, flooring, fixtures and more. Exceptional quality, flexible living and truly move-in ready!
Pending
$425,000
1615 Briar Lake Cir, Winston Salem, NC 27103
3beds
2,085sqft
Stick/Site Built, Residential, Single Family Residence
Built in 1978
0.59 Acres Lot
$-- Zestimate®
$--/sqft
$-- HOA
What's special
Covered wrap around porchBeautifully renovated bathStunning kitchenTiled walk-in showerLvp flooring throughoutLarge cul-de-sac lotNew roof
- 30 days |
- 2,090 |
- 199 |
Likely to sell faster than
Zillow last checked:
Listing updated:
Listed by:
Amanda Heath 336-682-6822,
Berkshire Hathaway HomeServices Carolinas Realty,
Michelle Boyte 336-971-5145,
Berkshire Hathaway HomeServices Carolinas Realty
Source: Triad MLS,MLS#: 1227921
Facts & features
Interior
Bedrooms & bathrooms
- Bedrooms: 3
- Bathrooms: 4
- Full bathrooms: 2
- 1/2 bathrooms: 2
- Main level bathrooms: 1
Primary bedroom
- Level: Second
- Dimensions: 13.17 x 12.67
Bedroom 2
- Level: Second
- Dimensions: 12.92 x 9.67
Bedroom 3
- Level: Second
- Dimensions: 12.92 x 17.67
Breakfast
- Level: Main
- Dimensions: 12.92 x 8.08
Den
- Level: Main
- Dimensions: 19.92 x 12.33
Dining room
- Level: Main
- Dimensions: 12.92 x 9.92
Kitchen
- Level: Main
- Dimensions: 13.25 x 9.67
Living room
- Level: Main
- Dimensions: 18.75 x 12.67
Other
- Level: Other
- Dimensions: 19.25 x 14.83
Heating
- Heat Pump, Zoned, Electric
Cooling
- Central Air, Zoned
Appliances
- Included: Microwave, Dishwasher, Disposal, Free-Standing Range, Cooktop, Electric Water Heater
- Laundry: Dryer Connection, Laundry Room, Washer Hookup
Features
- Ceiling Fan(s), Dead Bolt(s), Solid Surface Counter
- Flooring: Carpet, Tile, Vinyl
- Basement: Crawl Space
- Has fireplace: No
Interior area
- Total structure area: 2,085
- Total interior livable area: 2,085 sqft
- Finished area above ground: 2,085
Property
Parking
- Total spaces: 2
- Parking features: Garage, Driveway, Garage Door Opener, Detached
- Garage spaces: 2
- Has uncovered spaces: Yes
Features
- Levels: One and One Half
- Stories: 1
- Pool features: None
- Fencing: Fenced
Lot
- Size: 0.59 Acres
- Features: Cul-De-Sac
Details
- Parcel number: 6803477132
- Zoning: RS9
- Special conditions: Owner Sale
Construction
Type & style
- Home type: SingleFamily
- Property subtype: Stick/Site Built, Residential, Single Family Residence
Materials
- Vinyl Siding
Condition
- Year built: 1978
Utilities & green energy
- Sewer: Public Sewer
- Water: Public
Community & HOA
Community
- Security: Carbon Monoxide Detector(s), Smoke Detector(s)
HOA
- Has HOA: No
Location
- Region: Winston Salem
Financial & listing details
- Tax assessed value: $308,900
- Annual tax amount: $3,498
- Date on market: 7/16/2026
- Cumulative days on market: 24 days
- Listing agreement: Exclusive Right To Sell
Estimated market value
Not available
Estimated sales range
Not available
Not available
Price history
| Date | Event | Price |
|---|---|---|
| 7/29/2026 | Pending sale | $425,000 |
Source:  Triad MLS #1227921 Report a problem Triad MLS #1227921 Report a problem | ||
| 7/16/2026 | Listed for sale | $425,000 |
Source: Triad MLS #1227921 Report a problem | ||
Public tax history
Tax history is unavailable.
Monthly payment
Est. payment
Payment breakdown
Explore the cost of this home by adjusting the details. Changes won't be saved.Climate risks
Neighborhood: Huntington Woods
Nearby schools
GreatSchools rating
- 4/10Ward ElementaryGrades: PK-5Distance: 1.2 mi
- 5/10Clemmons MiddleGrades: 6-8Distance: 1.1 mi
- 8/10West Forsyth HighGrades: 9-12Distance: 3.1 mi
- $65,0003 bd2 ba1.7k sqft1615 Briar Lake Rd, Winston Salem, NC 27103Sold
- $287,4003 bd2 ba1.6k sqft1611 Briar Lake Cir, Winston Salem, NC 27103Off Market
- $382,1004 bd2 ba2.6k sqft1619 Briar Lake Rd, Winston Salem, NC 27103Off Market
- $---- bd-- ba-- sqft1619 Briar Lake Cir, Winston Salem, NC 27103Off Market
- $582,3004 bd5 ba4.2k sqft1645 Briar Lake Cir, Winston Salem, NC 27103Off Market
- $---- bd-- ba-- sqft1600 Briar Lake Cir, Winston Salem, NC 27103Off Market
- $436,6003 bd3 ba3.1k sqft2544 Huntington Woods Dr, Winston Salem, NC 27103Off Market
- $369,8004 bd3 ba2k sqft2540 Huntington Woods Dr, Winston Salem, NC 27103Off Market
A local agent can set up tours, give advice and negotiate with sellers.
A local lender can help you make sure your offer is ready when you are.
Similar homes
- $414,9004 bd3 ba2.6k sqft436 Peace Haven Rd, Winston Salem, NC 27103For Sale
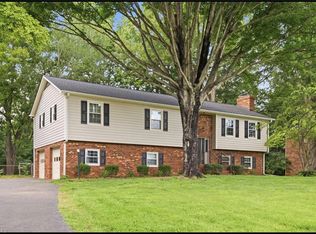
 MLS ID #1230738, Teresa Overcash. Triad MLS
 - $429,9003 bd3 ba2.5k sqft5445 Foxdale Dr, Winston Salem, NC 27103For Sale
 MLS ID #1230789, Kristin Bennett Wooten. Triad MLS
 - $379,9004 bd3 ba2.3k sqft5024 Timbrook Ln, Winston Salem, NC 27103For Sale
 MLS ID #1227409, Blake Ginther. Triad MLS
 - $385,0003 bd3 ba2.4k sqft4819 Gladwyn Dr, Winston Salem, NC 27104For Sale
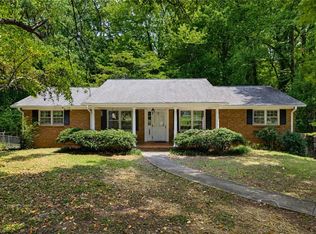 MLS ID #1230780, Joshua Jones. Triad MLS
 - $380,0004 bd3 ba1.8k sqft1315 Camden Place Ct, Winston Salem, NC 27103For SaleMLS ID #1229194, Yara Flores. Triad MLS
- $465,0004 bd3 ba2.1k sqft3033 Cameron Village Ct, Winston Salem, NC 27103For SaleMLS ID #1228629, Kelisha Watson. Triad MLS
- $239,0003 bd2 ba2.3k sqft1125 Jonestown Rd, Winston Salem, NC 27103For SaleMLS ID #1230861, Valerie Reed. Triad MLS
- $369,9003 bd3 ba2.3k sqft4661 Kinnamon Rd, Winston Salem, NC 27103For SaleMLS ID #1213982, Melissa Dillon. Triad MLS
- $450,0004 bd3 ba2.8k sqft2630 Titan Village Ct, Winston Salem, NC 27103For SaleMLS ID #1230596, Brandon Hargrave. Triad MLS
- $476,0003 bd3 ba2.1k sqft4335 Winterberry Ridge Ct, Winston Salem, NC 27103For SaleMLS ID #1223382, Anthony Stewart. Triad MLS
- $389,9003 bd2 ba1.8k sqft4460 Greenfield Way Dr, Winston Salem, NC 27103For SaleMLS ID #1212146, Mary Uren. Triad MLS
- $457,9004 bd3 ba2.2k sqft787 Haven Way Ct, Winston Salem, NC 27103For SaleMLS ID #1222746, George Abdellmelk. Triad MLS
- $370,0003 bd3 ba1.8k sqft2849 Wynfield Crossing Ln, Winston Salem, NC 27103For SaleMLS ID #1227254, Katrina Zink. Triad MLS
- $325,0004 bd3 ba2.2k sqft1620 Plesney Way, Winston Salem, NC 27103For SaleMLS ID #1226634, Jen Nguyen. Triad MLS
- $509,9003 bd2 ba2.3k sqft237 Village Green Sq, Winston Salem, NC 27104For SaleMLS ID #1231286, Susan Maier Colon. Triad MLS
- $329,0004 bd3 ba1.9k sqft3833 Crestwell Cove Ct, Winston Salem, NC 27103For SaleMLS ID #1230201, Sarah Chrysson. Triad MLS
- $529,0004 bd4 ba3k sqft5412 Kingsbridge Rd, Winston Salem, NC 27103For SaleMLS ID #1228405, Lindsey King. Triad MLS
- $319,0003 bd3 ba1.6k sqft3000 Wonderwood Dr, Winston Salem, NC 27103For SaleMLS ID #1217378, Lisa Allen. Triad MLS
- $345,0003 bd3 ba2.5k sqft431 Shady Grove Ct, Winston Salem, NC 27103For SaleMLS ID #1204085, Blake Ginther. Triad MLS
- $285,0003 bd2 ba1.1k sqft158 Sparks Ct, Winston Salem, NC 27103For SaleMLS ID #1231113, Margaret Felts. Triad MLS
