
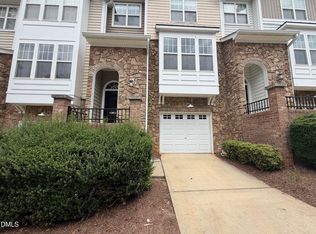
Come see this wonderful END-UNIT home in Glen Eden Townes. When you step into the living room, you're greeted by cathedral ceilings and built-in shelves. Have your pick of a 1st floor primary or a 2nd floor primary! Downstairs bedroom has an en suite bathroom with a walk-in shower. The kitchen opens up to the back deck as well as the attached garage. This home is full of potential and is ready for someone to come along and make it their own! You can't beat this prime Raleigh location close to schools, shopping, restaurants, and more! Less than 1/2 a mile to Glen Eden Pilot park and 1 mile to Laurel Hills park. Within 1.5 miles to Crabtree Valley Mall, 4 miles to Lenovo Center, and 3 miles to Rex Hospital. Google Fiber now available within the neighborhood. Property is sold as-is. See agent remarks.
For sale
Price cut: $6K (9/24)
$389,000
1615 Dunraven Dr, Raleigh, NC 27612
3beds
1,631sqft
Townhouse
Built in 1988
4,356 Square Feet Lot
$385,100 Zestimate®
$239/sqft
$200/mo HOA
What's special
Cathedral ceilingsAttached garageEnd-unit homeBuilt-in shelves
- 80 days
- 1,187
- 62
Likely to sell faster than
Zillow last checked:
Listing updated:
Listed by:
Peter Greijn peter@referralrealtygrp.com,
Referral Realty US LLC
Source: Doorify MLS,MLS#: 10178953
Facts & features
Interior
Bedrooms & bathrooms
- Bedrooms: 3
- Bathrooms: 2
- Full bathrooms: 2
- Main level bathrooms: 1
- Main level bedrooms: 1
Primary bedroom
- Level: Main
- Area: 159.82 Square Feet
- Dimensions: 12.2 x 13.1
Primary bedroom
- Level: Second
- Area: 205.4 Square Feet
- Dimensions: 15.8 x 13.0
Bedroom 3
- Level: Second
- Area: 132.09 Square Feet
- Dimensions: 11.9 x 11.1
Dining room
- Level: Main
- Area: 266.88 Square Feet
- Dimensions: 19.2 x 13.9
Kitchen
- Level: Main
- Area: 106.24 Square Feet
- Dimensions: 8.11 x 13.1
Living room
- Level: Main
- Area: 229.87 Square Feet
- Dimensions: 18.1 x 12.7
Utility room
- Level: Second
- Area: 24.99 Square Feet
- Dimensions: 4.9 x 5.1
Heating
- Forced Air
Cooling
- Central Air, Ceiling Fan(s)
Appliances
- Included: Dryer, Dishwasher, Free-Standing Refrigerator, Range, Washer
- Laundry: Laundry Closet, Main Level
Features
- Built-in Features, Ceiling Fan(s), High Ceilings, Primary Downstairs, Storage, Walk-In Closet(s), Dining L, Bathtub/Shower Combination, Walk-In Shower, Smooth Ceilings
- Flooring: Carpet, Hardwood, Tile, Vinyl
- Common walls with other units/homes: 1 Common Wall,End Unit
Interior area
- Total structure area: 1,631
- Total interior livable area: 1,631 sqft
- Finished area above ground: 1,631
- Finished area below ground: 0
Video & virtual tour
Property
Parking
- Total spaces: 2
- Parking features: Attached, Driveway, Garage
- Garage spaces: 1
- Has uncovered spaces: Yes
Features
- Levels: Two
- Stories: 1
- Patio & porch: Covered, Deck, Front Porch, Porch
- Exterior features: Storage
- Has view: Yes
- View description: Neighborhood
Lot
- Size: 4,356 Square Feet
- Dimensions: 48 x 93
- Features: Level, Rectangular Lot
Details
- Parcel number: 079509264015000 0163674
- Zoning: R-10
- Special conditions: Standard
Construction
Type & style
- Home type: Townhouse
- Architectural style: Traditional
- Property subtype: Townhouse
Materials
- Masonite
- Foundation: Crawlspace
- Roof: Shingle
Condition
- New construction: No
- Year built: 1988
Utilities & green energy
- Sewer: Public Sewer
- Water: Public
Community & HOA
Community
- Features: None
- Subdivision: Glen EdenTownes
HOA
- Has HOA: Yes
- Amenities included: Landscaping, Maintenance Grounds
- Services included: Maintenance Grounds, Road Maintenance
- HOA fee: $200 monthly
- HOA name: Glen Eden Townes
- HOA phone: 919-271-2190
Location
- Region: Raleigh
Financial & listing details
- Price per square foot: $239/sqft
- Tax assessed value: $434,121
- Annual tax amount: $3,966
- Date on market: 7/9/2026
- Listing agreement: Exclusive Right To Sell
- Listing terms: Cash,Conventional
- Ownership type: Townhouse
- Road surface type: Paved
Estimated market value
$385,100
$366,000 - $404,000
$2,315/mo
Price history
| Date | Event | Price |
|---|---|---|
| 9/24/2026 | Price change | $389,000-1.5%$239/sqft |
Source:  Doorify MLS #10178953 Report a problem Doorify MLS #10178953 Report a problem | ||
| 8/28/2026 | Price change | $395,000-2.5%$242/sqft |
Source: Doorify MLS #10178953 Report a problem | ||
| 7/27/2026 | Price change | $405,000-7.7%$248/sqft |
Source: Doorify MLS #10178953 Report a problem | ||
| 7/20/2026 | Price change | $439,000-2.2%$269/sqft |
Source: Doorify MLS #10178953 Report a problem | ||
| 7/9/2026 | Listed for sale | $449,000+76.1%$275/sqft |
Source: Doorify MLS #10178953 Report a problem | ||
| 6/1/2007 | Sold | $255,000$156/sqft |
Source: Public Record Report a problem | ||
Public tax history
| Year | Property taxes | Tax assessment |
|---|---|---|
| 2025 | $3,806 +0.4% | $434,121 |
| 2024 | $3,790 +17.6% | $434,121 +47.7% |
| 2023 | $3,224 +7.6% | $293,939 |
| 2022 | $2,996 +4% | $293,939 |
| 2021 | $2,880 +102.3% | $293,939 |
| 2020 | $1,424 -50.2% | $293,939 +19.9% |
| 2019 | $2,860 | $245,074 |
| 2018 | $2,860 +11.3% | $245,074 |
| 2017 | $2,570 +2.1% | $245,074 |
| 2016 | $2,517 +1.6% | $245,074 +3.3% |
| 2015 | $2,477 +5.4% | $237,243 |
| 2014 | $2,349 | $237,243 |
| 2013 | -- | $237,243 |
| 2012 | -- | $237,243 |
| 2011 | -- | $237,243 |
| 2010 | -- | $237,243 |
| 2009 | -- | $237,243 |
| 2008 | -- | -- |
| 2007 | -- | -- |
| 2006 | -- | -- |
| 2005 | -- | -- |
| 2004 | -- | -- |
| 2003 | -- | -- |
| 2002 | -- | -- |
| 2001 | -- | -- |
Find assessor info on the county website
Monthly payment
Est. payment
Payment breakdown
Explore the cost of this home by adjusting the details. Changes won't be saved.Climate risks
Neighborhood: Northwest Raleigh
Nearby schools
Schools provided by the listing agent
- Elementary: Wake - Stough Elementary
- Middle: Wake - Oberlin Middle
- High: Wake - Needham Broughton High
Source: Doorify MLS. This data may not be complete. We recommend contacting the local school district to confirm school assignments for this home.

Similar homes
- $385,0003 bd2 ba1.4k sqft6641 Lynndale Dr, Raleigh, NC 27612For Sale

 MLS ID #10175863, Shaylan Good. Doorify MLS
 - $399,0003 bd4 ba2.2k sqft5108 Lady Of The Lake Dr, Raleigh, NC 27612For Sale
 MLS ID #10189357, Thomas Ladane Shoupe. Doorify MLS
 - $390,0004 bd2 ba1.8k sqft7816 Foxwood Dr, Raleigh, NC 27615For Sale
 MLS ID #10182860, Thomas Ladane Shoupe. Doorify MLS
 - $299,5003 bd3 ba1.6k sqft3808 Summerwood Ct, Raleigh, NC 27613For Sale
 MLS ID #10188782, Nelson Padilla. Doorify MLS
 - $289,9002 bd3 ba1.5k sqft1304 Hampshire Ct, Raleigh, NC 27612For SaleMLS ID #10184821, Shaylan Good. Doorify MLS
- $249,9002 bd3 ba1.2k sqft4636 Townesbury Ln, Raleigh, NC 27612For SaleMLS ID #10183326, Bobby Hill. Doorify MLS
- $240,0002 bd3 ba1.2k sqft5617 Hamstead Xing, Raleigh, NC 27612For SaleMLS ID #10192378, Nicolle Bowers. Doorify MLS
- $410,0003 bd3 ba1.6k sqft8408 Aztec Dawn Ct, Raleigh, NC 27613For SaleMLS ID #10191936, Thomas Ladane Shoupe. Doorify MLS
- $350,0003 bd2 ba1.7k sqft2020 Ramsgate St, Raleigh, NC 27603For SaleMLS ID #10190485, Edna Sexton. Doorify MLS
- $385,0003 bd2 ba1.7k sqft6128 Remington Lake Dr, Raleigh, NC 27616For SaleMLS ID #10159717, Thomas Ladane Shoupe. Doorify MLS
- $368,0003 bd3 ba2.3k sqft3064 Imperial Oaks Dr, Raleigh, NC 27614For SaleMLS ID #10184253, Shaylan Good. Doorify MLS
- $312,0003 bd3 ba1.7k sqft704 Green Ridge Dr, Raleigh, NC 27609For SaleMLS ID #10191385, Thomas Ladane Shoupe. Doorify MLS
- $360,0004 bd2 ba1.2k sqft813 Plentywood Ct, Raleigh, NC 27615For SaleMLS ID #10183234, Robert Kinch. Doorify MLS
- $395,0004 bd3 ba2.3k sqft6113 Remington Lake Dr, Raleigh, NC 27616For SaleMLS ID #10178419, Thomas Ladane Shoupe. Doorify MLS
- $279,0003 bd3 ba1k sqft4601 Hershey Ct, Raleigh, NC 27613For SaleMLS ID #10172645, Meisha Spang. Doorify MLS
- $460,0003 bd3 ba1.4k sqft109 Burkwood Ln, Raleigh, NC 27609For SaleMLS ID #10185236, Lindy Mauney. Doorify MLS
- $355,0003 bd2 ba1.2k sqft10416 Fanny Brown Rd, Raleigh, NC 27603For SaleMLS ID #10190053, Mary Ellen Holleran. Doorify MLS
- $420,0004 bd3 ba2.1k sqft3209 Livia Cir, Raleigh, NC 27604For SaleMLS ID #10189143, muna Mengesha. Doorify MLS
- $475,0004 bd2 ba1.6k sqft841 Barringer Dr, Raleigh, NC 27606For SaleMLS ID #10182665, George Wilson. Doorify MLS
- $345,0004 bd3 ba2k sqft1602 Flowering Peach Trl, Raleigh, NC 27610For SaleMLS ID #10194488, Branco Theis. Doorify MLS
