Permits are approved, footings are in and this under construction home is now SOLD!
Other new builds starting this year in Mac Groveland and Highland Park!
Quality materials plus experienced craftsmanship come together to design and build this 5 bedroom 4 bathroom Two Story custom home with finished basement!
Pending
$1,050,000
1615 Stanford Ave, Saint Paul, MN 55105
5beds
3,163sqft
:
Get pre-qualified$6,718/mo
Single Family
Built in 2026
5,096 Square Feet Lot
$1,036,500 Zestimate®
$332/sqft
$-- HOA
What's special
- 289 days |
- 35 |
- 2 |
Zillow last checked:
Listing updated:
Listed by:
Mark C. Fearing 763-226-7127,
Coldwell Banker Realty
Source: NorthstarMLS as distributed by MLS GRID,MLS#: 6795845
Facts & features
Interior
Bedrooms & bathrooms
- Bedrooms: 5
- Bathrooms: 4
- Full bathrooms: 1
- 3/4 bathrooms: 2
- 1/2 bathrooms: 1
Bedroom
- Level: Upper
- Area: 182 Square Feet
- Dimensions: 14 x 13
Bedroom 2
- Level: Upper
- Area: 143 Square Feet
- Dimensions: 13 x 11
Bedroom 3
- Level: Upper
- Area: 154 Square Feet
- Dimensions: 14 x 11
Bedroom 4
- Level: Upper
- Area: 169 Square Feet
- Dimensions: 13 x 13
Bedroom 5
- Level: Lower
Dining room
- Level: Main
- Area: 140 Square Feet
- Dimensions: 14 x 10
Family room
- Level: Lower
Kitchen
- Level: Main
- Area: 192 Square Feet
- Dimensions: 16 x 12
Laundry
- Level: Upper
- Area: 60 Square Feet
- Dimensions: 10 x 6
Living room
- Level: Main
- Area: 336 Square Feet
- Dimensions: 21 x 16
Mud room
- Level: Main
- Area: 72 Square Feet
- Dimensions: 9 x 8
Office
- Level: Main
- Area: 88 Square Feet
- Dimensions: 11 x 8
Porch
- Level: Main
- Area: 80 Square Feet
- Dimensions: 10 x 8
Storage
- Level: Lower
Utility room
- Level: Lower
- Area: 130 Square Feet
- Dimensions: 13 x 10
Walk in closet
- Level: Upper
- Area: 60 Square Feet
- Dimensions: 10 x 6
Heating
- Forced Air
Cooling
- Central Air
Appliances
- Included: Air-To-Air Exchanger, Dishwasher, Range, Refrigerator
- Laundry: Laundry Room, Sink, Upper Level
Features
- Basement: Drain Tiled,Egress Window(s),Finished,Full,Concrete,Storage Space,Sump Pump,Unfinished
- Number of fireplaces: 1
- Fireplace features: Gas
Interior area
- Total structure area: 3,342
- Total interior livable area: 3,163 sqft
- Finished area above ground: 2,263
- Finished area below ground: 900
Property
Parking
- Total spaces: 2
- Parking features: Detached Garage
- Garage spaces: 2
- Details: Garage Dimensions (22 x 22), Garage Door Width (16)
Accessibility
- Accessibility features: None
Features
- Levels: Two
- Stories: 2
- Patio & porch: Covered, Front Porch, Rear Porch
- Pool features: None
- Fencing: None
Lot
- Size: 5,096 Square Feet
- Dimensions: 40 x 128
- Features: Tree Coverage - Light
Details
- Foundation area: 1079
- Parcel number: 092823110079
- Zoning description: Residential-Single Family
Construction
Type & style
- Home type: SingleFamily
- Property subtype: Single Family
Materials
- Concrete
- Roof: Age 8 Years or Less,Architectural Shingle
Condition
- New construction: Yes
- Year built: 2026
Utilities & green energy
- Electric: Circuit Breakers, Power Company: Xcel Energy
- Gas: Natural Gas
- Sewer: City Sewer/Connected
- Water: City Water/Connected
Community & HOA
Community
- Subdivision: Macalester Villas
HOA
- Has HOA: No
Location
- Region: Saint Paul
Financial & listing details
- Price per square foot: $332/sqft
- Tax assessed value: $206,600
- Annual tax amount: $3,162
- Date on market: 10/7/2025
- Cumulative days on market: 180 days
- Date available: 09/30/2026
Estimated market value
$1,036,500
$985,000 - $1.09M
$4,896/mo
Price history
| Date | Event | Price |
|---|---|---|
| 3/19/2026 | Pending sale | $1,050,000$332/sqft |
Source:  NorthstarMLS as distributed by MLS GRID #6795845 Report a problem NorthstarMLS as distributed by MLS GRID #6795845 Report a problem | ||
| 2/26/2026 | Price change | $1,050,000+5%$332/sqft |
Source: NorthstarMLS as distributed by MLS GRID #6795845 Report a problem | ||
| 10/17/2025 | Listed for sale | $999,900$316/sqft |
Source: NorthstarMLS as distributed by MLS GRID #6795845 Report a problem | ||
Public tax history
| Year | Property taxes | Tax assessment |
|---|---|---|
| 2025 | $3,162 | $206,600 +6.2% |
| 2024 | -- | $194,600 -9.9% |
| 2023 | -- | $216,100 +1% |
| 2022 | -- | $213,900 +11.6% |
| 2021 | -- | $191,700 -10% |
| 2020 | -- | $213,100 +5.5% |
| 2019 | $3,010 | $201,900 |
| 2018 | $3,010 -9.2% | $201,900 |
| 2017 | $3,316 | $201,900 |
| 2016 | $3,316 +4.4% | -- |
| 2015 | $3,176 +2.1% | $191,100 |
| 2014 | $3,110 -10.7% | -- |
| 2013 | $3,482 +0.1% | -- |
| 2012 | $3,480 +6.8% | -- |
| 2011 | $3,258 | -- |
| 2010 | -- | -- |
| 2009 | $2,944 -1.5% | -- |
| 2008 | $2,988 +0.5% | -- |
| 2007 | $2,972 +3.9% | -- |
| 2006 | $2,860 +18.4% | -- |
| 2005 | $2,416 +2.2% | -- |
| 2004 | $2,364 +9% | -- |
| 2003 | $2,168 +15.1% | -- |
| 2002 | $1,884 -19.2% | -- |
| 2001 | $2,332 +18% | -- |
| 2000 | $1,976 | -- |
Find assessor info on the county website
Monthly payment
Est. payment
Payment breakdown
Explore the cost of this home by adjusting the details. Changes won't be saved.Climate risks
Neighborhood: Macalester-Groveland
Nearby schools
GreatSchools rating
- 7/10Groveland Park Elementary SchoolGrades: PK-5Distance: 0.8 mi
- 3/10Hidden River Middle SchoolGrades: 6-8Distance: 2 mi
- 7/10Central Senior High SchoolGrades: 9-12Distance: 1.5 mi
- $456,0003 bd3 ba2.6k sqft1611 Stanford Ave, Saint Paul, MN 55105Sold

- $817,1004 bd4 ba2.5k sqft1619 Stanford Ave, Saint Paul, MN 55105Off Market

- $560,7004 bd2 ba1.9k sqft1607 Stanford Ave, Saint Paul, MN 55105Off Market
- $520,2003 bd2 ba1.5k sqft1623 Stanford Ave, Saint Paul, MN 55105Off Market
- $421,4003 bd1 ba1.1k sqft1601 Stanford Ave, Saint Paul, MN 55105Off Market
- $455,1003 bd2 ba1.4k sqft1614 Berkeley Ave, Saint Paul, MN 55105Off Market
- $423,7002 bd1 ba1k sqft1610 Berkeley Ave, Saint Paul, MN 55105Off Market
- $683,5004 bd3 ba1.8k sqft1618 Berkeley Ave, Saint Paul, MN 55105Off Market
A local agent can set up tours, give advice and negotiate with sellers.
Similar homes
- $925,0005 bd4 ba3.2k sqft2164 Eustis St, Roseville, MN 55113New Construction

 MLS ID #7086918, Jim Seabold, Coldwell Banker Realty. NorthstarMLS as distributed by MLS GRID
 - $549,9005 bd2 ba2k sqft941 Hague Ave, Saint Paul, MN 55104For Sale
 MLS ID #7106858, Rashad Kennedy, Rize Realty. NorthstarMLS as distributed by MLS GRID
 - $874,8504 bd4 ba3.1k sqft3925 40th Ave S, Minneapolis, MN 55406For Sale
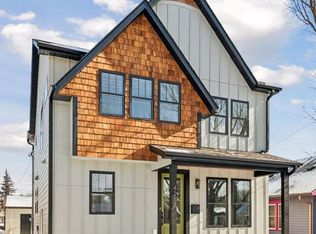 MLS ID #7045871, Jeremy C Rock, Lakes Area Realty G.V.. NorthstarMLS as distributed by MLS GRID
 - $870,0005 bd4 ba3k sqft4052 Alabama Ave S, Saint Louis Park, MN 55416For Sale
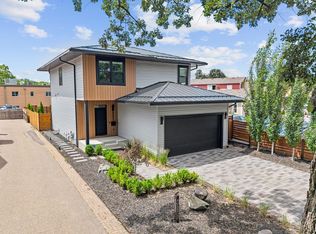 MLS ID #7089652, Kris Lindahl, Kris Lindahl Real Estate. NorthstarMLS as distributed by MLS GRID
 - $1,274,9005 bd4 ba3k sqft4809 Zenith Ave S, Minneapolis, MN 55410For SaleMLS ID #7105745, Rashad Kennedy, Rize Realty. NorthstarMLS as distributed by MLS GRID
- $849,9004 bd4 ba3.3k sqft399 Tessier Ct, Vadnais Heights, MN 55127For SaleMLS ID #7108094, Michael J Gross, RE/MAX Results. NorthstarMLS as distributed by MLS GRID
- $1,074,9994 bd5 ba4k sqft16502 63rd Pl N, Maple Grove, MN 55311For SaleMLS ID #7103065, Heather Grant, Fazendin REALTORS. NorthstarMLS as distributed by MLS GRID
- $549,9995 bd3 ba2.2k sqft8309 Harrison Rd, Bloomington, MN 55437For SaleMLS ID #7111145, Andrew William Culbertson, Engel & Volkers Lake Minnetonka. NorthstarMLS as distributed by MLS GRID
- $884,9005 bd4 ba3.2k sqft7334 Ambercrest Curv, Inver Grove Heights, MN 55077New ConstructionMLS ID #7006279, Tracy Hummelgard, Youngfield Homes, Inc. NorthstarMLS as distributed by MLS GRID
- $1,195,0005 bd3 ba4.4k sqft10940 105th St N, Stillwater, MN 55082For SaleMLS ID #7084329, Mark Ashby, Edina Realty, Inc.. NorthstarMLS as distributed by MLS GRID
- $1,074,9995 bd5 ba4.1k sqft16830 59th Ave N, Plymouth, MN 55446For SaleMLS ID #7063914, Jacob Kuiper, eXp Realty. NorthstarMLS as distributed by MLS GRID
- $1,190,0005 bd4 ba4k sqft4986 Dodd Rd, Eagan, MN 55123For SaleMLS ID #7082498, Patricia S. Gohman, Thorson Realty, Inc.. NorthstarMLS as distributed by MLS GRID
- $1,099,0006 bd5 ba4.2k sqft16900 59th Ave N, Plymouth, MN 55446For SaleMLS ID #7074775, Ryan S. Johnson, Pemberton RE. NorthstarMLS as distributed by MLS GRID
- $925,0005 bd5 ba4.3k sqft3710 Knightsbridge Ln N, Lake Elmo, MN 55042For SaleMLS ID #7108150, Katie L Brown, Hanson Builders Inc. NorthstarMLS as distributed by MLS GRID
- $1,089,9005 bd5 ba4.2k sqft18505 Jabiru Path, Lakeville, MN 55044New ConstructionMLS ID #7008857, Brooke Sauber, Youngfield Homes, Inc. NorthstarMLS as distributed by MLS GRID
- $549,9007 bd5 ba2.5k sqft2414 Como Ave SE, Minneapolis, MN 55414For SaleMLS ID #7105746, Rashad Kennedy, Rize Realty. NorthstarMLS as distributed by MLS GRID
- $924,9004 bd5 ba4.6k sqft16725 56th Ave N, Plymouth, MN 55446For SaleMLS ID #7046702, Nevin R Raghuveer, RE/MAX Results. NorthstarMLS as distributed by MLS GRID
- $1,450,0005 bd5 ba3.9k sqft5840 Zenith Ave S, Edina, MN 55410For SaleMLS ID #7085978, Jesse A Hendricks, Edina Realty, Inc.. NorthstarMLS as distributed by MLS GRID
- $824,9004 bd4 ba2.5k sqft4921 Trillium Ln, Edina, MN 55435For SaleMLS ID #7055730, Michael James Seebinger, DRG. NorthstarMLS as distributed by MLS GRID
- $888,8005 bd5 ba4.1k sqft5787 130th Ln N, Hugo, MN 55038For SaleMLS ID #7098494, Andy J. Persby, Edina Realty, Inc.. NorthstarMLS as distributed by MLS GRID
