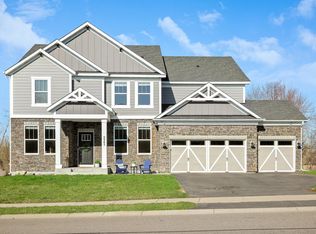
Tucked into the highly sought-after Aspen Hollow neighborhood in Plymouth, this home offers a functional layout, great natural light, and standout spaces for everyday living.
The main level features an open floor plan with a dramatic two-story living room highlighted by 24-foot ceilings and a newly remodeled gas fireplace. Large windows bring in an abundance of natural light, while the oversized maintenance-free deck overlooks a private backyard—perfect for relaxing or hosting. New carpet in the family room and den, along with updated light fixtures throughout, add a fresh, move-in-ready feel.
Upstairs, you’ll find four bedrooms, including a spacious owner’s suite with a full bath and walk-in closet. Three additional bedrooms, two bathrooms, and the convenience of upper-level laundry complete this level.
The lower level is designed for entertaining and flexibility, featuring an incredible custom wet bar, a large family room/flex space with a second gas fireplace, a fifth bedroom, a ¾ bath, and an impressive workout room. New carpet throughout the entire basement! The home is equipped with speakers installed throughout the main and basement levels.
Located in the desirable Aspen Hollow community, residents enjoy access to a neighborhood pool, park, play area, and nearby trail system.
Pending
$924,900
16725 56th Ave N, Plymouth, MN 55446
4beds
4,676sqft
:
Get pre-qualified$5,840/mo
Single Family
Built in 2016
0.27 Acres Lot
$905,400 Zestimate®
$198/sqft
$90/mo HOA
What's special
- 1 day |
- 37 |
- 0 |
Likely to sell faster than
Zillow last checked:
Listing updated:
Listed by:
Nevin R Raghuveer 952-848-2475,
RE/MAX Results
Source: NorthstarMLS as distributed by MLS GRID,MLS#: 7046702
Facts & features
Interior
Bedrooms & bathrooms
- Bedrooms: 4
- Bathrooms: 5
- Full bathrooms: 3
- 3/4 bathrooms: 1
- 1/2 bathrooms: 1
Bedroom
- Level: Upper
- Area: 192 Square Feet
- Dimensions: 12x16
Bedroom 2
- Level: Upper
- Area: 196 Square Feet
- Dimensions: 14x14
Bedroom 3
- Level: Upper
- Area: 210 Square Feet
- Dimensions: 15x14
Bedroom 4
- Level: Upper
- Area: 340 Square Feet
- Dimensions: 17x20
Other
- Level: Lower
- Area: 63 Square Feet
- Dimensions: 9x7
Den
- Level: Lower
- Area: 143 Square Feet
- Dimensions: 13x11
Dining room
- Level: Main
- Area: 192 Square Feet
- Dimensions: 12x16
Exercise room
- Level: Lower
- Area: 425 Square Feet
- Dimensions: 17x25
Family room
- Level: Lower
- Area: 1440 Square Feet
- Dimensions: 36x40
Kitchen
- Level: Main
- Area: 170 Square Feet
- Dimensions: 17x10
Living room
- Level: Main
- Area: 306 Square Feet
- Dimensions: 18x17
Heating
- Forced Air
Cooling
- Central Air
Appliances
- Included: Chandelier, Cooktop, Dishwasher, Disposal, Double Oven, Dryer, Microwave, Range, Refrigerator, Wall Oven, Washer
- Laundry: Laundry Room, Upper Level
Features
- Basement: Egress Window(s),Finished,Sump Pump,Walk-Out Access
- Number of fireplaces: 2
- Fireplace features: Family Room, Gas, Living Room
Interior area
- Total structure area: 5,057
- Total interior livable area: 4,676 sqft
- Finished area above ground: 3,379
- Finished area below ground: 1,297
Video & virtual tour
Property
Parking
- Total spaces: 3
- Parking features: Attached
- Attached garage spaces: 3
Accessibility
- Accessibility features: None
Features
- Levels: Two
- Stories: 2
- Patio & porch: Deck, Front Porch
- Pool features: Shared
Lot
- Size: 0.27 Acres
- Dimensions: 69 x 140 x 101 x 140
Details
- Foundation area: 1672
- Parcel number: 0511822340017
- Zoning description: Residential-Single Family
Construction
Type & style
- Home type: SingleFamily
- Property subtype: Single Family
Materials
- Roof: Architectural Shingle
Condition
- New construction: No
- Year built: 2016
Utilities & green energy
- Gas: Natural Gas
- Sewer: City Sewer/Connected
- Water: City Water/Connected
Community & HOA
Community
- Subdivision: Aspen Hollow
HOA
- Has HOA: Yes
- Services included: Other, Recreation Facility, Shared Amenities
- HOA fee: $90 monthly
- HOA name: First Service Residential
- HOA phone: 952-277-2700
Location
- Region: Plymouth
Financial & listing details
- Price per square foot: $198/sqft
- Tax assessed value: $886,300
- Annual tax amount: $10,033
- Date on market: 8/4/2026
- Cumulative days on market: 17 days
Estimated market value
$905,400
$860,000 - $951,000
$5,213/mo
Price history
| Date | Event | Price |
|---|---|---|
| 8/4/2026 | Pending sale | $924,900$198/sqft |
Source:  NorthstarMLS as distributed by MLS GRID #7046702 Report a problem NorthstarMLS as distributed by MLS GRID #7046702 Report a problem | ||
| 7/25/2026 | Listing removed | $924,900$198/sqft |
Source: NorthstarMLS as distributed by MLS GRID #7046702 Report a problem | ||
| 7/15/2026 | Listed for sale | $924,900-1.6%$198/sqft |
Source: NorthstarMLS as distributed by MLS GRID #7046702 Report a problem | ||
| 6/30/2026 | Listing removed | $939,900$201/sqft |
Source: NorthstarMLS as distributed by MLS GRID #7046702 Report a problem | ||
| 5/20/2026 | Pending sale | $939,900$201/sqft |
Source: NorthstarMLS as distributed by MLS GRID #7046702 Report a problem | ||
| 5/12/2026 | Listing removed | $939,900$201/sqft |
Source: NorthstarMLS as distributed by MLS GRID #7046702 Report a problem | ||
| 5/7/2026 | Listed for sale | $939,900+44.6%$201/sqft |
Source: NorthstarMLS as distributed by MLS GRID #7046702 Report a problem | ||
| 9/19/2019 | Listing removed | $649,900$139/sqft |
Source: RE/MAX Results #5228129 Report a problem | ||
| 7/31/2019 | Listed for sale | $649,900$139/sqft |
Source: RE/MAX Results #5228129 Report a problem | ||
| 7/26/2019 | Pending sale | $649,900$139/sqft |
Source: RE/MAX Results #5228129 Report a problem | ||
| 7/26/2019 | Listed for sale | $649,900$139/sqft |
Source: RE/MAX Results #5228129 Report a problem | ||
| 7/26/2019 | Pending sale | $649,900$139/sqft |
Source: RE/MAX Results #5228129 Report a problem | ||
| 5/10/2019 | Price change | $649,900-3.7%$139/sqft |
Source: RE/MAX Results #5228129 Report a problem | ||
| 4/5/2019 | Price change | $674,900-1.6%$144/sqft |
Source: RE/MAX Results #5228129 Report a problem | ||
| 3/6/2019 | Listed for sale | $686,000+12.2%$147/sqft |
Source: RE/MAX Results #5142598 Report a problem | ||
| 12/5/2016 | Sold | $611,629$131/sqft |
Source: Public Record Report a problem | ||
Public tax history
| Year | Property taxes | Tax assessment |
|---|---|---|
| 2025 | $10,033 +3.7% | $886,300 +6.7% |
| 2024 | $9,679 +10.3% | $830,500 -0.8% |
| 2023 | $8,773 +6.4% | $837,300 +10.8% |
| 2022 | $8,244 +3.9% | $756,000 +17.6% |
| 2021 | $7,931 -4.4% | $643,000 +2.9% |
| 2020 | $8,294 +4.6% | $625,000 -1.3% |
| 2019 | $7,931 -4.4% | $633,000 +2.4% |
| 2018 | $8,294 -0.6% | $618,000 +306% |
| 2017 | $8,343 +256.2% | $152,200 +45.9% |
| 2016 | $2,342 +42.1% | $104,300 |
| 2015 | $1,648 | -- |
Find assessor info on the county website
Monthly payment
Est. payment
Payment breakdown
Explore the cost of this home by adjusting the details. Changes won't be saved.Climate risks
Neighborhood: 55446
Nearby schools
GreatSchools rating
- 10/10Meadow Ridge Elementary SchoolGrades: K-5Distance: 0.8 mi
- 9/10Wayzata Central Middle SchoolGrades: 6-8Distance: 5.1 mi
- 10/10Wayzata High SchoolGrades: 9-12Distance: 1.1 mi
- $802,5004 bd2 ba3k sqft16715 56th Ave N, Plymouth, MN 55446Off Market
- $890,7005 bd4 ba6.9k sqft16735 56th Ave N, Plymouth, MN 55446Off Market
- $930,0001 bd4 ba3.7k sqft5430 Everest Ln N, Plymouth, MN 55446Off Market
- $890,8005 bd4 ba3.4k sqft16745 56th Ave N, Plymouth, MN 55446Off Market
- $889,6005 bd3 ba3.4k sqft16705 56th Ave N, Plymouth, MN 55446Off Market
- $827,3004 bd2 ba3.4k sqft16732 56th Ave N, Plymouth, MN 55446Off Market
- $876,5004 bd3 ba3.4k sqft5435 Everest Ln N, Plymouth, MN 55446Off Market
- $835,0005 bd5 ba4.3k sqft16715 56th Pl N, Plymouth, MN 55446Sold
A local agent can set up tours, give advice and negotiate with sellers.
Similar homes
- $1,049,0005 bd5 ba4.7k sqft5085 Zircon Ln N, Plymouth, MN 55446For Sale

 MLS ID #7053306, Brian D Scates, Scates Real Estate, LLC. NorthstarMLS as distributed by MLS GRID
 - $899,9005 bd5 ba4.5k sqft17395 70th Ave N, Maple Grove, MN 55311For Sale
 MLS ID #7095385, The Monson and Larson Group, RE/MAX Results. NorthstarMLS as distributed by MLS GRID
 - $1,099,0006 bd5 ba4.2k sqft16900 59th Ave N, Plymouth, MN 55446For Sale
 MLS ID #7074775, Ryan S. Johnson, Pemberton RE. NorthstarMLS as distributed by MLS GRID
 - $1,199,0006 bd5 ba5.7k sqft5545 Garland Ln N, Plymouth, MN 55446For Sale
 MLS ID #7092052, Sara Moran, Lakes Sotheby's International Realty. NorthstarMLS as distributed by MLS GRID
 - $930,0005 bd5 ba4.8k sqft3092 Basswood Rd, Medina, MN 55340For SaleMLS ID #7103124, Stephanie S Savoie, Edina Realty, Inc.. NorthstarMLS as distributed by MLS GRID
- $1,330,0005 bd6 ba5.9k sqft16115 57th Pl N, Plymouth, MN 55446For SaleMLS ID #7050572, Avantika Sharma, RE/MAX Results. NorthstarMLS as distributed by MLS GRID
- $975,0003 bd3 ba4k sqft4629 Bluebell Trl N, Hamel, MN 55340For SaleMLS ID #7119848, Peter J Ice, Edina Realty, Inc.. NorthstarMLS as distributed by MLS GRID
- $774,9004 bd4 ba3.5k sqft3815 Dallas Ln N, Plymouth, MN 55447For SaleMLS ID #7117866, Greg Winegarden, Coldwell Banker Realty. NorthstarMLS as distributed by MLS GRID
- $979,9003 bd3 ba2.7k sqft4747 Lawndale Ct N, Plymouth, MN 55446New ConstructionMLS ID #7102520, Lori A Bergeron, RE/MAX Results. NorthstarMLS as distributed by MLS GRID
- $599,0004 bd4 ba2.9k sqft5345 Empire Ln N, Plymouth, MN 55446For SaleMLS ID #7113947, Daniel Salamone, LPT Realty, LLC. NorthstarMLS as distributed by MLS GRID
- $1,074,9994 bd5 ba4k sqft16502 63rd Pl N, Maple Grove, MN 55311For SaleMLS ID #7103065, Heather Grant, Fazendin REALTORS. NorthstarMLS as distributed by MLS GRID
- $625,0005 bd4 ba2.9k sqft14124 55th Ave N, Plymouth, MN 55446For SaleMLS ID #7103740, Bethany Nelson, Keller Williams Premier Realty Lake Minnetonka. NorthstarMLS as distributed by MLS GRID
- $975,0003 bd3 ba3k sqft6544 22nd St SE, Buffalo, MN 55313For SaleMLS ID #7120847, Terri M Danielson, Coldwell Banker Realty. NorthstarMLS as distributed by MLS GRID
- $825,0004 bd5 ba3.4k sqft17330 70th Ct N, Maple Grove, MN 55311For SaleMLS ID #7101257, Carrie F Schmitz, Keller Williams Classic Rlty NW. NorthstarMLS as distributed by MLS GRID
- $800,0005 bd4 ba3.9k sqft6975 Kimberly Ct N, Maple Grove, MN 55311For SaleMLS ID #7096360, Dan Linder, eXp Realty. NorthstarMLS as distributed by MLS GRID
- $699,9004 bd4 ba3.5k sqft15740 84th Pl N, Maple Grove, MN 55311For SaleMLS ID #7117961, Carrie F Schmitz, Keller Williams Classic Rlty NW. NorthstarMLS as distributed by MLS GRID
- $774,0004 bd4 ba3.3k sqft4181 Prairie View Trl, Hamel, MN 55340For SaleMLS ID #7115578, Megan McNeil, Edina Realty, Inc.. NorthstarMLS as distributed by MLS GRID
- $675,0005 bd4 ba3.1k sqft19314 Primrose Ln, Hamel, MN 55340For SaleMLS ID #7119031, Kerby & Cristina Real Estate Experts, RE/MAX Results. NorthstarMLS as distributed by MLS GRID
- $949,9004 bd3 ba3.8k sqft8754 Ridge Ponds Ct, Victoria, MN 55386For SaleMLS ID #7114110, Meghan Radde, eXp Realty. NorthstarMLS as distributed by MLS GRID
- $774,9005 bd4 ba3.9k sqft18934 63rd Pl N, Maple Grove, MN 55311For SaleMLS ID #7087259, Al Theisen, Coldwell Banker Realty - Southwest Regional. NorthstarMLS as distributed by MLS GRID
