Welcome to 1616 Crown Avenue, a three-bedroom, one-and-a-half-bath home situated on an exceptionally large and private lot with a spacious yard that is hard to find in the area. The yard offers plenty of room for entertaining, gardening, recreation, pets, or simply enjoying your own private retreat. Inside, the home provides a comfortable layout with three bedrooms and 1.5 bathrooms.
Pending
$174,900
1616 Crown Ave, Scranton, PA 18505
3beds
1,210sqft
Residential, Single Family Residence
Built in 1930
0.41 Acres Lot
$175,500 Zestimate®
$145/sqft
$-- HOA
What's special
- 51 days
- 97
- 1
Likely to sell faster than
Zillow last checked:
Listing updated:
Listed by:
Casey Donahue,
D & D REALTY 570-704-2343
Source: GSBR as distributed by MLS GRID,MLS#: SC264183
Facts & features
Interior
Bedrooms & bathrooms
- Bedrooms: 3
- Bathrooms: 2
- Full bathrooms: 1
- 1/2 bathrooms: 1
Rooms
- Room types: Bathroom 1, Living Room, Kitchen, Dining Room, Bonus Room, Bedroom 3, Bedroom 2, Bedroom 1, Bathroom 2
Bedroom 1
- Area: 15812 Square Feet
- Dimensions: 134 x 118
Bedroom 2
- Area: 10608 Square Feet
- Dimensions: 104 x 102
Bedroom 3
- Area: 10706 Square Feet
- Dimensions: 106 x 101
Bathroom 1
- Area: 702 Square Feet
- Dimensions: 9 x 78
Bathroom 2
- Area: 8778 Square Feet
- Dimensions: 114 x 77
Bonus room
- Area: 85547 Square Feet
- Dimensions: 1,111 x 77
Dining room
- Area: 135474 Square Feet
- Dimensions: 134 x 1,011
Kitchen
- Area: 121940 Square Feet
- Dimensions: 134 x 910
Living room
- Area: 16470 Square Feet
- Dimensions: 135 x 122
Heating
- Baseboard, Natural Gas, Hot Water
Cooling
- Ceiling Fan(s)
Appliances
- Included: Free-Standing Gas Range, Refrigerator, Gas Water Heater
Features
- Ceiling Fan(s), Tile Counters
- Flooring: Carpet, Luxury Vinyl, Ceramic Tile
- Basement: Unfinished,Walk-Up Access,Walk-Out Access
- Attic: Crawl Opening
Interior area
- Total structure area: 1,210
- Total interior livable area: 1,210 sqft
- Finished area above ground: 1,210
- Finished area below ground: 0
Property
Parking
- Total spaces: 2
- Parking features: Attached, Garage
- Attached garage spaces: 2
Features
- Levels: Two
- Stories: 2
- Patio & porch: Front Porch
- Exterior features: Private Yard, Storage
Lot
- Size: 0.41 Acres
- Dimensions: 200 x 150
- Features: Back Yard, Secluded
Details
- Parcel number: 16711070015
- Zoning: R1
- Zoning description: Residential
Construction
Type & style
- Home type: SingleFamily
- Architectural style: Cape Cod
- Property subtype: Residential, Single Family Residence
Materials
- Aluminum Siding, Vinyl Siding, Stone Veneer
- Foundation: Combination
- Roof: Rubber,Shingle
Condition
- New construction: No
- Year built: 1930
Utilities & green energy
- Electric: Circuit Breakers
- Sewer: Public Sewer
- Water: Public
- Utilities for property: Electricity Connected, Water Connected, Natural Gas Connected, Sewer Connected
Community & HOA
Location
- Region: Scranton
Financial & listing details
- Price per square foot: $145/sqft
- Tax assessed value: $147,900
- Annual tax amount: $3,509
- Date on market: 8/24/2026
- Cumulative days on market: 51 days
- Listing terms: Cash,VA Loan,FHA,Conventional,Contract
- Electric utility on property: Yes
- Road surface type: Paved
Estimated market value
$175,500
$167,000 - $184,000
$1,532/mo
Price history
| Date | Event | Price |
|---|---|---|
| 9/1/2026 | Pending sale | $174,900$145/sqft |
Source:  GSBR as distributed by MLS GRID #SC264183 Report a problem GSBR as distributed by MLS GRID #SC264183 Report a problem | ||
| 8/24/2026 | Listed for sale | $174,900+1073.8%$145/sqft |
Source: GSBR as distributed by MLS GRID #SC264183 Report a problem | ||
| 6/24/2009 | Sold | $14,900$12/sqft |
Source: GSBR as distributed by MLS GRID #093109 Report a problem | ||
Public tax history
Tax history is unavailable.
Monthly payment
Est. payment
Payment breakdown
Explore the cost of this home by adjusting the details. Changes won't be saved.Climate risks
Neighborhood: South Side

Similar homes
- $160,0003 bd1 ba1.3k sqft2121 Pittston Ave, Scranton, PA 18505For Sale
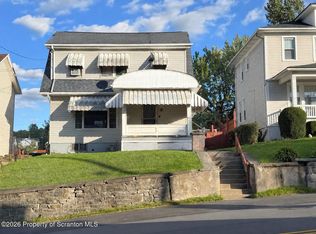
 MLS ID #SC264635, Joanne L. Rezzino, C21 Jack Ruddy Real Estate. GSBR as distributed by MLS GRID
 - $170,0005 bd2 ba1.1k sqft215 Stephen Ave, Scranton, PA 18505For Sale
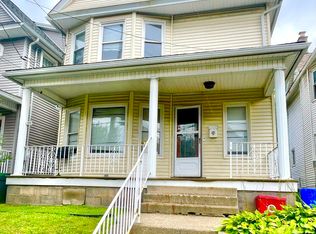 MLS ID #SC263759, Frandy Dort, EXP Realty LLC. GSBR as distributed by MLS GRID
 - $179,0003 bd2 ba1.4k sqft425 14th Ave, Scranton, PA 18504For Sale
 MLS ID #SC264946, Rebecca O'Brien, Cobblestone Real Estate LLC. GSBR as distributed by MLS GRID
 - $170,0003 bd2 ba1.2k sqft1407 Saint Ann St, Scranton, PA 18504For Sale
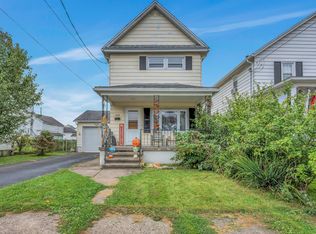 MLS ID #SC264958, Casey Reed, Nisk Real Estate. GSBR as distributed by MLS GRID
 - $175,0003 bd2 ba1.1k sqft711 S 9th Ave, Scranton, PA 18504For SaleMLS ID #SC263671, Halle Ann Stevens, Revolve Real Estate. GSBR as distributed by MLS GRID
- $169,5004 bd2 ba950 sqft1109 Stafford Ave, Scranton, PA 18505For SaleMLS ID #SC262162, Anthony L. Deeter, EXP Realty LLC. GSBR as distributed by MLS GRID
- $175,0003 bd2 ba1.3k sqft1224 S Main Ave, Scranton, PA 18504For SaleMLS ID #SC264518, Sara Levy, Levy Realty Group. GSBR as distributed by MLS GRID
- $179,0003 bd2 ba1.6k sqft642 Harrison Ave, Scranton, PA 18510For SaleMLS ID #SC264421, Lizbeth Vaquero, Iron Valley Real Estate Greater Scranton. GSBR as distributed by MLS GRID
- $224,9003 bd2 ba1.2k sqft830 Maple St, Scranton, PA 18505For SaleMLS ID #SC263780, Joseph Thomas Stanco, Jr., Keller Williams Real Estate-Clarks Summit. GSBR as distributed by MLS GRID
- $188,5003 bd2 ba1.1k sqft819 Archbald St, Scranton, PA 18504For SaleMLS ID #SC263514, Jason Paul Field, Iron Valley Real Estate Greater Scranton. GSBR as distributed by MLS GRID
- $209,0003 bd1 ba1.4k sqft644 River St, Scranton, PA 18505For SaleMLS ID #SC264407, Wayne E Evans, Marcks Evans Real Estate. GSBR as distributed by MLS GRID
- $189,0004 bd2 ba1.5k sqft1107 Fairfield St, Scranton, PA 18509For SaleMLS ID #SC263729, Judy Cerra, Berkshire Hathaway Home Services Preferred Properties. GSBR as distributed by MLS GRID
- $185,0005 bd1 ba1.4k sqft603 E Drinker St, Dunmore, PA 18512For SaleMLS ID #SC264432, Ann E Cappellini, REALTY NETWORK GROUP. GSBR as distributed by MLS GRID
- $165,0002 bd1 ba1.1k sqft318 Wilbur St, Scranton, PA 18508For SaleMLS ID #SC265034, Adam Davis, CLASSIC PROPERTIES. GSBR as distributed by MLS GRID
- $245,0004 bd2 ba1.4k sqft613 E Locust St, Scranton, PA 18505For SaleMLS ID #SC264863, Ana Estela Solano Menendez, EXP Realty LLC. GSBR as distributed by MLS GRID
- $199,9003 bd2 ba1.3k sqft115 E Grove St, Dunmore, PA 18510For SaleMLS ID #SC264525, Nell Donnelly-O'Boyle, Dwell Real Estate. GSBR as distributed by MLS GRID
- $155,0003 bd2 ba1.2k sqft121 Throop St, Scranton, PA 18508For SaleMLS ID #SC261372, Corey Christian, ERA One Source Realty, Peckville. GSBR as distributed by MLS GRID
- $209,0003 bd2 ba1.4k sqft451 W Market St, Scranton, PA 18508For SaleMLS ID #SC264555, Sara Weiss, SaraVista Real Estate LLC. GSBR as distributed by MLS GRID
