North Highlands gem! Don't miss this charming 2 bedroom/ 1 bath home nestled on a quiet street in this highly sought after neighborhood. Offering 1678 finished square feet, this home beautifully blends timeless character with important modern updates. The inviting front porch is the perfect place to relax with coffee or unwind at the end of the day. Inside, you'll find beautiful hardwood floors, a wood burning fireplace, built in bookshelves and unique architectural design that give the home warmth and personality. The detached 24' by 27' two-car garage offers plenty of room for vehicles as well as space for workshop projects or extra storage. Recent updates include new roof in 2023, new Energy Star furnace and central air in 2023, new water heater in 2021, new garbage disposal in 2026, new sump pump with battery back-up in 2024, and fresh paint throughout.
Pending
$185,000
1616 Rumsey Ave, Fort Wayne, IN 46808
2beds
1,678sqft
Single Family Residence
Built in 1941
6,534 Square Feet Lot
$184,800 Zestimate®
$--/sqft
$-- HOA
What's special
- 32 days
- 341
- 10
Likely to sell faster than
Zillow last checked:
Listing updated:
Listed by:
Beth Koch Cell:260-494-2718,
Coldwell Banker Real Estate Gr
Source: IRMLS,MLS#: 202637819
Facts & features
Interior
Bedrooms & bathrooms
- Bedrooms: 2
- Bathrooms: 1
- Full bathrooms: 1
- Main level bedrooms: 2
Bedroom 1
- Level: Main
Bedroom 2
- Level: Main
Dining room
- Level: Main
- Area: 165
- Dimensions: 15 x 11
Family room
- Level: Basement
- Area: 840
- Dimensions: 35 x 24
Kitchen
- Level: Main
- Area: 88
- Dimensions: 11 x 8
Living room
- Level: Main
- Area: 276
- Dimensions: 23 x 12
Heating
- Natural Gas, Forced Air, ENERGY STAR Qualified Equipment
Cooling
- Central Air
Appliances
- Included: Disposal, Dishwasher, Microwave, Refrigerator, Dryer-Gas, Electric Range, Gas Water Heater
- Laundry: Dryer Hook Up Gas/Elec
Features
- Bookcases, Natural Woodwork
- Flooring: Hardwood
- Basement: Full,Partially Finished,Concrete,Sump Pump
- Attic: Storage
- Number of fireplaces: 1
- Fireplace features: Living Room, Wood Burning
Interior area
- Total structure area: 2,518
- Total interior livable area: 1,678 sqft
- Finished area above ground: 958
- Finished area below ground: 720
Property
Parking
- Total spaces: 2
- Parking features: Detached, Garage Door Opener, Concrete
- Garage spaces: 2
- Has uncovered spaces: Yes
Features
- Levels: One
- Stories: 1
- Patio & porch: Porch Covered
Lot
- Size: 6,534 Square Feet
- Dimensions: 47x147
- Features: Level, City/Town/Suburb
Details
- Parcel number: 020734385003.000074
- Zoning: R1
- Other equipment: Sump Pump+Battery Backup
Construction
Type & style
- Home type: SingleFamily
- Architectural style: Bungalow
- Property subtype: Single Family Residence
Materials
- Aluminum Siding
- Roof: Shingle
Condition
- New construction: No
- Year built: 1941
Utilities & green energy
- Electric: Indiana Michigan Power
- Gas: NIPSCO
- Sewer: City
- Water: City, Fort Wayne City Utilities
Green energy
- Energy efficient items: HVAC
Community & HOA
Community
- Security: Smoke Detector(s)
- Subdivision: North Highlands
Location
- Region: Fort Wayne
Financial & listing details
- Tax assessed value: $177,800
- Annual tax amount: $1,807
- Date on market: 9/13/2026
- Listing terms: Cash,Conventional,FHA,VA Loan
Estimated market value
$184,800
$176,000 - $194,000
$1,320/mo
Price history
| Date | Event | Price |
|---|---|---|
| 9/17/2026 | Pending sale | $185,000 |
Source:  IRMLS #202637819 Report a problem IRMLS #202637819 Report a problem | ||
| 9/15/2026 | Listed for sale | $185,000+68.3% |
Source: IRMLS #202637819 Report a problem | ||
| 4/11/2019 | Listing removed | $109,900$65/sqft |
Source: Blake Realty #201912676 Report a problem | ||
| 4/9/2019 | Listed for sale | $109,900+46.7%$65/sqft |
Source: Blake Realty #201912676 Report a problem | ||
| 5/29/2015 | Sold | $74,900-2.6%$45/sqft |
Source: Agent Provided Report a problem | ||
| 3/31/2015 | Listed for sale | $76,900-3.3%$46/sqft |
Source: Beachcomber Auction Group Inc #201512092 Report a problem | ||
| 2/24/2006 | Sold | $79,553$47/sqft |
Source: Public Record Report a problem | ||
Public tax history
| Year | Property taxes | Tax assessment |
|---|---|---|
| 2025 | $1,988 +25.5% | $177,800 +0.6% |
| 2024 | $1,583 -0.4% | $176,700 +14.6% |
| 2023 | $1,590 +7.4% | $154,200 +7.2% |
| 2022 | $1,480 +31.1% | $143,800 +6.8% |
| 2021 | $1,129 +55.6% | $134,700 +21.8% |
| 2020 | $725 +12.9% | $110,600 +26.7% |
| 2019 | $642 +0.9% | $87,300 +5.9% |
| 2018 | $636 +20.2% | $82,400 +1.9% |
| 2017 | $530 +0.6% | $80,900 +7.2% |
| 2016 | $527 +5.4% | $75,500 +2.7% |
| 2014 | $500 +3.3% | $73,500 +1% |
| 2013 | $484 +2.7% | $72,800 -1.8% |
| 2011 | $471 | $74,100 +9.6% |
| 2010 | -- | $67,600 -2.3% |
| 2007 | -- | $69,200 -4.6% |
| 2005 | -- | $72,500 |
| 2004 | -- | $72,500 +119.7% |
| 2001 | -- | $33,000 +259.9% |
| 1999 | -- | $9,170 |
Find assessor info on the county website
Monthly payment
Est. payment
Payment breakdown
Explore the cost of this home by adjusting the details. Changes won't be saved.Climate risks
Neighborhood: North Highlands
Nearby schools
Schools provided by the listing agent
- Elementary: Price
- Middle: Northwood
- High: North Side
- District: Fort Wayne Community
Source: IRMLS. This data may not be complete. We recommend contacting the local school district to confirm school assignments for this home.
Similar homes
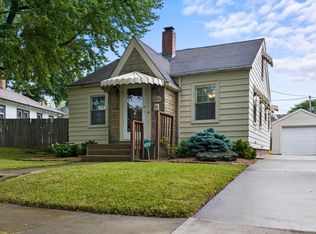
- $205,0003 bd2 ba1.5k sqft1505 W 4th St, Fort Wayne, IN 46808For Sale
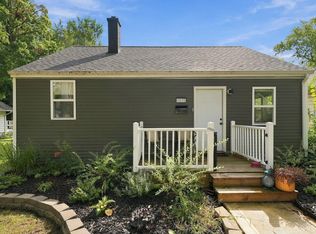 MLS ID #202638505, Gary Lee, North Eastern Group Realty. IRMLS
 - $170,9992 bd1 ba864 sqft1501 Runnion Ave, Fort Wayne, IN 46808For Sale
 MLS ID #202635090, Heather Regan, Regan & Ferguson Group. IRMLS
 - $185,0003 bd3 ba1.2k sqft3317 McCormick Ave, Fort Wayne, IN 46803For Sale
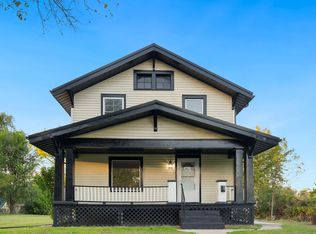 MLS ID #202642670, Cecilia Espinoza, Realty of America LLC. IRMLS
 - $194,5003 bd2 ba1.8k sqft2022 Saint Marys Ave, Fort Wayne, IN 46808For Sale
 MLS ID #202631491, Rebecca Churchward, F.C. Tucker Fort Wayne. IRMLS
