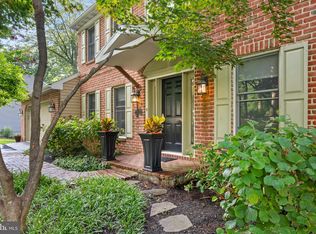
Updated Colony Park Home. Quiet Setting, Close to Everything. - Tucked into the highly sought-after Colony Park neighborhood, this updated, two-story home offers a quiet setting that’s close to everything — shopping, dining, and daily conveniences just minutes away. - Its curb appeal starts with a brick and vinyl facade, an inviting covered front porch and bright, window-framed entry, and two-car garage. - Inside, the foyer welcomes you with warm, maple-toned hardwood floors, decorative sidelight windows, and a coat closet. The living room sits just off the foyer, brightened by a large bay window and recessed lighting, as the same hardwood flooring continues throughout the main level. - An oversized doorway leads into the formal dining room, where a double window lightens the space with views of the backyard, and a natural flow to the kitchen makes hosting special occasions easy. - The eat-in kitchen is made for everyday life and hosting alike, thanks to a peninsula with quartz countertops, tile backsplash, new stainless steel range, dishwasher, reverse osmosis system, a pantry, and a built-in desk. Windows over the sink and breakfast area bring in plenty of natural light and aesthetics. - A separate family room with clear sight lines from the kitchen is the hub of the home with a brick-front gas fireplace framed by shelves, hardwood floors, and recessed lighting, plus sliding glass doors to the back patio. - Also on the main level is a mud room with a vaulted ceiling, wash bin sink, built-in cabinets, and access to the patio, while a powder room with tall, built-in vanity adds even more convenience. - Upstairs, the Master bedroom features hardwood flooring, two closets, a double window, and its own private bath with tile flooring, a sleek stall shower with subway tile, and a granite top vanity. Three additional bedrooms — all warmed by rich hardwood floors -— share a large, full bath with a tub/shower and double vanity sink, making busy mornings easy for the whole family. - The finished, heated lower level opens into a huge recreation room, creating so much potential for a playroom, media space, or home gym. - Out back, the covered patio is the perfect place to entertain or relax, overlooking the big, flat yard with a tree-lined backdrop and enough distance from neighboring homes to feel like a secluded outdoor retreat.
Pending
$449,900
1616 Sherwood Rd, Reading, PA 19610
4beds
3,570sqft
Single Family Residence
Built in 1972
10,454 Square Feet Lot
$-- Zestimate®
$126/sqft
$-- HOA
What's special
Two-car garageBrick and vinyl facadeBuilt-in deskEat-in kitchenInviting covered front porchRecessed lightingDecorative sidelight windows
- 11 days
- 1,026
- 61
Likely to sell faster than
Zillow last checked:
Listing updated:
Listed by:
Eric Miller 484-269-2394,
RE/MAX Of Reading (610) 670-2770
Source: Bright MLS,MLS#: PABK2078064
Facts & features
Interior
Bedrooms & bathrooms
- Bedrooms: 4
- Bathrooms: 3
- Full bathrooms: 2
- 1/2 bathrooms: 1
- Main level bathrooms: 1
Rooms
- Room types: Living Room, Dining Room, Primary Bedroom, Bedroom 2, Bedroom 3, Bedroom 4, Kitchen, Family Room, Recreation Room, Primary Bathroom, Full Bath, Half Bath
Primary bedroom
- Features: Attached Bathroom, Flooring - HardWood
- Level: Upper
- Area: 195 Square Feet
- Dimensions: 13 X 15
Bedroom 2
- Features: Flooring - HardWood
- Level: Upper
- Area: 165 Square Feet
- Dimensions: 11 X 15
Bedroom 3
- Features: Flooring - HardWood
- Level: Upper
- Area: 121 Square Feet
- Dimensions: 11 X 11
Bedroom 4
- Features: Flooring - HardWood
- Level: Upper
- Area: 110 Square Feet
- Dimensions: 10 X 11
Primary bathroom
- Features: Bathroom - Stall Shower, Flooring - Ceramic Tile, Recessed Lighting
- Level: Upper
- Area: 42 Square Feet
- Dimensions: 6 X 7
Dining room
- Features: Flooring - HardWood, Formal Dining Room
- Level: Main
- Area: 168 Square Feet
- Dimensions: 12 X 14
Family room
- Features: Built-in Features, Fireplace - Gas, Flooring - HardWood, Recessed Lighting
- Level: Main
- Area: 336 Square Feet
- Dimensions: 14 X 24
Other
- Features: Bathroom - Tub Shower, Double Sink
- Level: Upper
- Area: 64 Square Feet
- Dimensions: 8 X 8
Half bath
- Features: Flooring - Ceramic Tile
- Level: Main
- Area: 25 Square Feet
- Dimensions: 5 X 5
Kitchen
- Features: Breakfast Room, Built-in Features, Countertop(s) - Quartz, Eat-in Kitchen, Pantry
- Level: Main
- Area: 252 Square Feet
- Dimensions: 14 X 18
Living room
- Features: Flooring - HardWood, Recessed Lighting
- Level: Main
- Area: 320 Square Feet
- Dimensions: 16 X 20
Mud room
- Features: Cathedral/Vaulted Ceiling
- Level: Main
- Area: 54 Square Feet
- Dimensions: 6 X 9
Recreation room
- Features: Flooring - Carpet
- Level: Lower
- Area: 900 Square Feet
- Dimensions: 30 X 30
Heating
- Forced Air, Natural Gas
Cooling
- Central Air, Electric
Appliances
- Included: Built-In Range, Dishwasher, Dryer, Self Cleaning Oven, Oven, Oven/Range - Electric, Refrigerator, Stainless Steel Appliance(s), Washer, Water Heater, Water Treat System, Gas Water Heater
- Laundry: Main Level, Mud Room
Features
- Attic, Attic/House Fan, Bathroom - Walk-In Shower, Breakfast Area, Built-in Features, Formal/Separate Dining Room, Eat-in Kitchen, Kitchen - Table Space, Pantry, Primary Bath(s), Recessed Lighting, Upgraded Countertops, Vaulted Ceiling(s)
- Flooring: Carpet, Ceramic Tile, Hardwood, Wood
- Doors: Sliding Glass
- Windows: Bay/Bow, Replacement, Window Treatments
- Basement: Full,Finished,Heated,Improved
- Number of fireplaces: 1
- Fireplace features: Brick, Gas/Propane
Interior area
- Total structure area: 3,570
- Total interior livable area: 3,570 sqft
- Finished area above ground: 2,340
- Finished area below ground: 1,230
Video & virtual tour
Property
Parking
- Total spaces: 6
- Parking features: Built In, Garage Faces Front, Garage Door Opener, Inside Entrance, Driveway, Attached
- Attached garage spaces: 2
- Uncovered spaces: 4
Accessibility
- Accessibility features: None
Features
- Levels: Two
- Stories: 2
- Patio & porch: Patio, Porch
- Exterior features: Lighting, Sidewalks
- Pool features: None
Lot
- Size: 10,454 Square Feet
- Features: Front Yard, Landscaped, Level, Rear Yard, SideYard(s)
Details
- Additional structures: Above Grade, Below Grade
- Parcel number: 80439714344810
- Zoning: RESIDENTIAL
- Special conditions: Standard
Construction
Type & style
- Home type: SingleFamily
- Architectural style: Traditional
- Property subtype: Single Family Residence
Materials
- Brick, Vinyl Siding
- Foundation: Block
- Roof: Pitched,Shingle
Condition
- Excellent,Very Good
- New construction: No
- Year built: 1972
Utilities & green energy
- Electric: 200+ Amp Service, Circuit Breakers
- Sewer: Public Sewer
- Water: Public
Community & HOA
Community
- Subdivision: Colony Park
HOA
- Has HOA: No
Location
- Region: Reading
- Municipality: SPRING TWP
Financial & listing details
- Price per square foot: $126/sqft
- Tax assessed value: $147,300
- Annual tax amount: $6,379
- Date on market: 9/21/2026
- Listing agreement: Exclusive Right To Sell
- Listing terms: Cash,Conventional,VA Loan
- Inclusions: Kitchen Refrigerator, Range, Dishwasher, Washer & Dryer
- Exclusions: Garage Refrigerator
- Ownership: Fee Simple
Estimated market value
Not available
Estimated sales range
Not available
Not available
Price history
| Date | Event | Price |
|---|---|---|
| 9/29/2026 | Pending sale | $449,900$126/sqft |
Source:  Bright MLS #PABK2078064 Report a problem Bright MLS #PABK2078064 Report a problem | ||
| 9/21/2026 | Listed for sale | $449,900+91.4%$126/sqft |
Source: Bright MLS #PABK2078064 Report a problem | ||
| 8/17/2016 | Sold | $235,000$66/sqft |
Source: Public Record Report a problem | ||
| 6/15/2016 | Pending sale | $235,000$66/sqft |
Source: Smart Choice Realty Report a problem | ||
| 6/15/2016 | Listed for sale | $235,000$66/sqft |
Source: Smart Choice Realty Report a problem | ||
Public tax history
| Year | Property taxes | Tax assessment |
|---|---|---|
| 2025 | $6,549 +3.9% | $147,300 |
| 2024 | $6,302 +5% | $147,300 |
| 2023 | $6,005 +2.5% | $147,300 |
| 2022 | $5,858 +3.6% | $147,300 |
| 2021 | $5,651 | $147,300 |
| 2020 | $5,651 -2.9% | $147,300 |
| 2019 | $5,822 +198% | $147,300 |
| 2018 | $1,954 -63.5% | $147,300 |
| 2017 | $5,352 +204.3% | $147,300 |
| 2016 | $1,758 +2% | $147,300 |
| 2015 | $1,723 | $147,300 |
| 2014 | -- | $147,300 |
| 2013 | -- | $147,300 |
| 2012 | -- | $147,300 |
| 2011 | -- | $147,300 |
| 2010 | -- | $147,300 |
| 2009 | -- | $147,300 |
| 2008 | -- | $147,300 |
| 2007 | -- | $147,300 |
| 2006 | -- | $147,300 |
| 2005 | -- | $147,300 |
| 2004 | -- | $147,300 |
| 2003 | -- | $147,300 |
| 2002 | -- | $147,300 |
| 2000 | -- | $147,300 |
Find assessor info on the county website
Monthly payment
Est. payment
Payment breakdown
Explore the cost of this home by adjusting the details. Changes won't be saved.Climate risks
Neighborhood: 19610
Nearby schools
Schools provided by the listing agent
- District: Wilson
Source: Bright MLS. This data may not be complete. We recommend contacting the local school district to confirm school assignments for this home.
Similar homes
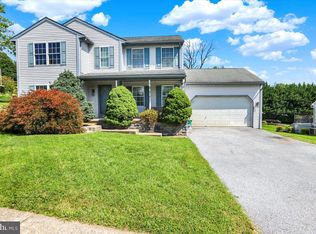
- $459,0004 bd3 ba2.5k sqft10 Shady Hollow Ln, Reading, PA 19607For Sale
 MLS ID #PABK2077594, Jake Templin, EXP Realty, LLC. Bright MLS
 - $--4 bd1 ba2k sqft906 N 25th St, Reading, PA 19606Auction
 ServiceLink Auction
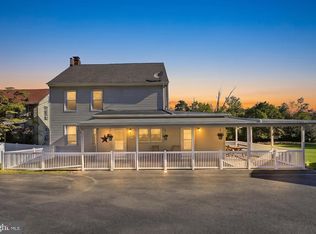
 - $449,0004 bd3 ba2.4k sqft632 Leininger Ave, Mohnton, PA 19540For Sale
 MLS ID #PABK2078132, Sharon Rohrbach, RE/MAX Of Reading. Bright MLS
 - $434,9004 bd2 ba2.3k sqft1010 Cross Keys Rd, Leesport, PA 19533For Sale
 MLS ID #PABK2078308, Joel Ovalle, Saunders Real Estate. Bright MLS
 - $499,9004 bd3 ba1.8k sqft22 Seidel Rd, Reading, PA 19606For SaleMLS ID #PABK2077712, Linda Cadwell, Homestarr Realty. Bright MLS
- $424,0004 bd3 ba1.8k sqft1317 Lorraine Rd, Reading, PA 19604For SaleMLS ID #PABK2076872, Jose Madrigal, Pagoda Realty ERA Powered. Bright MLS
- $420,0004 bd3 ba1.8k sqft411 Beltline Ave, Reading, PA 19605For SaleMLS ID #PABK2072214, Angela Tolosky, Coldwell Banker Realty. Bright MLS
- $450,0003 bd2 ba2.3k sqft52 Spring Rd, Boyertown, PA 19512For SaleMLS ID #PABK2078896, Jaimee Smith, Compass RE. Bright MLS
- $464,0004 bd3 ba2.8k sqft1004 Helm Ln, Reading, PA 19605For SaleMLS ID #PABK2076532, Matthew Gantkowski, RE/MAX Of Reading. Bright MLS
- $396,9004 bd3 ba2.5k sqft792 Fairmont Ave, Mohnton, PA 19540For SaleMLS ID #PABK2077254, Chad Schlanger, United Real Estate Strive 212. Bright MLS
- $454,9004 bd3 ba2.6k sqft690 W Church Rd, Ephrata, PA 17522For SaleMLS ID #PALA2096244, Burnell Zeiset, Berkshire Hathaway HomeServices Homesale Realty. Bright MLS
- $509,9004 bd2 ba1.8k sqft149 Bingaman Rd, Reading, PA 19606For SaleMLS ID #PABK2076852, Debra Hassler, Keller Williams Platinum Realty - Wyomissing. Bright MLS
- $425,0004 bd2 ba2.4k sqft5039 Valley View Rd, Mohnton, PA 19540For SaleMLS ID #PABK2077604, LuAnn McHugh, McHugh Realty Services. Bright MLS
- $349,9003 bd3 ba2.5k sqft404 Hill Cir, Reading, PA 19607For SaleMLS ID #PABK2078020, Justin Horst, Pagoda Realty ERA Powered. Bright MLS
- $649,9954 bd4 ba4k sqft1202 Old Mill Rd, Wyomissing, PA 19610For SaleMLS ID #PABK2075416, Chris Pilotte, Realty One Group Exclusive. Bright MLS
- $385,0005 bd3 ba2.8k sqft1301 Butter Ln, Reading, PA 19606For SaleMLS ID #PABK2078128, Scott Graby, Gacono Real Estate LLC. Bright MLS
- $524,9004 bd3 ba4.2k sqft126 W Neversink Rd, Reading, PA 19606For SaleMLS ID #PABK2075012, Chris Strain, RE/MAX Of Reading. Bright MLS
- $550,0006 bd4 ba3.8k sqft1501 Hill Rd, Reading, PA 19602For SaleMLS ID #PABK2078318, Oby Torres, Iron Valley Real Estate of Berks. Bright MLS
- $399,9003 bd3 ba2.6k sqft3102 Curtis Rd, Sinking Spring, PA 19608For SaleMLS ID #PABK2074424, Anthony Borelli, Century 21 Gold. Bright MLS
- $459,0004 bd3 ba1.9k sqft17 Crooked Ct, Reading, PA 19606For SaleMLS ID #PABK2077588, Barry Sherman, Keller Williams Platinum Realty - Wyomissing. Bright MLS
