New construction ranch with nearly 2,950 finished sq ft, 4 bedrooms, 3 full baths, and a 3-car garage. The main level offers an open living room, kitchen with island seating, dining area, and access to a covered deck. The primary suite includes a walk-in closet and private bath. Two additional bedrooms, a full bath, laundry, and mudroom, and half bath complete the main floor. The finished walk-out lower level features a large family room, 4th bedroom, full bath, storage space, and an additional garage. Heated main garage.
Pending
$762,685
16161 Hales Mill Ct, Dubuque, IA 52002
4beds
2,970sqft
:
Get pre-qualified$5,345/mo
Single Family Residence
Built in 2026
1.18 Acres Lot
$779,800 Zestimate®
$257/sqft
$6/mo HOA
What's special
- 166 days |
- 2 |
- 0 |
Zillow last checked:
Listing updated:
Listed by:
Ulyana Stebelska 773-426-7428,
American Realty of Dubuque, Inc.
Source: East Central Iowa AOR as distributed by MLS GRID,MLS#: 153913
Facts & features
Interior
Bedrooms & bathrooms
- Bedrooms: 4
- Bathrooms: 4
- Full bathrooms: 3
- 1/2 bathrooms: 1
- Main level bathrooms: 3
- Main level bedrooms: 3
Bedroom 1
- Level: Main
- Area: 173.33 Square Feet
- Dimensions: 13.4x13.0
Bedroom 2
- Level: Main
- Area: 132 Square Feet
- Dimensions: 12.0x11.0
Bedroom 3
- Level: Main
- Area: 110 Square Feet
- Dimensions: 11.0x10.0
Dining room
- Level: Main
- Area: 157.65 Square Feet
- Dimensions: 11.9x13.5
Family room
- Area: 505.08 Square Feet
- Dimensions: 34.10x14.6
Kitchen
- Level: Main
- Area: 147 Square Feet
- Dimensions: 14.0x10.6
Living room
- Level: Main
- Area: 269.17 Square Feet
- Dimensions: 17.0x15.10
Heating
- Forced Air
Cooling
- Central Air
Appliances
- Included: Refrigerator, Range, Dishwasher, Microwave, Disposal, Water Softener
- Laundry: Main Level
Features
- Basement: Full
- Has fireplace: Yes
- Fireplace features: Family Room, Living Room
Interior area
- Total interior livable area: 2,970 sqft
- Finished area above ground: 1,895
Property
Parking
- Total spaces: 4
- Parking features: Attached
- Has attached garage: Yes
- Details: Electricity, Floor Drain, Heat, Water
Features
- Levels: One
- Stories: 1
- Patio & porch: Patio, Deck, Porch
- Exterior features: Walkout
Lot
- Size: 1.18 Acres
- Dimensions: 51,531 sq ft
Details
- Parcel number: 1007452010
- Zoning: Residential
Construction
Type & style
- Home type: SingleFamily
- Property subtype: Single Family Residence
Materials
- Brick, Stone, Smart Siding
- Foundation: Concrete Perimeter
- Roof: Composition
Condition
- New Construction,Under Construction
- New construction: Yes
- Year built: 2026
Utilities & green energy
- Sewer: Private Sewer
- Water: Community
Community & HOA
Community
- Subdivision: RIDGE VIEW ACRES
HOA
- Has HOA: Yes
- HOA fee: $70 annually
Location
- Region: Dubuque
Financial & listing details
- Price per square foot: $257/sqft
- Date on market: 2/7/2026
- Listing terms: Cash,Financing
Estimated market value
$779,800
$702,000 - $866,000
$3,192/mo
Price history
| Date | Event | Price |
|---|---|---|
| 2/7/2026 | Pending sale | $762,685$257/sqft |
Source:  East Central Iowa AOR as distributed by MLS GRID #153913 Report a problem East Central Iowa AOR as distributed by MLS GRID #153913 Report a problem | ||
Public tax history
Tax history is unavailable.
Monthly payment
Est. payment
Payment breakdown
Explore the cost of this home by adjusting the details. Changes won't be saved.Climate risks
Neighborhood: 52002
Nearby schools
GreatSchools rating
- 7/10John Kennedy Elementary SchoolGrades: PK-5Distance: 3.2 mi
- 7/10Eleanor Roosevelt Middle SchoolGrades: 6-8Distance: 2 mi
- 3/10Hempstead High SchoolGrades: 9-12Distance: 2.9 mi
Schools provided by the listing agent
- Elementary: Sageville
- Middle: Jefferson Jr High
- High: S. Hempstead
Source: East Central Iowa AOR as distributed by MLS GRID. This data may not be complete. We recommend contacting the local school district to confirm school assignments for this home.
- $220,0004 bd2 ba2k sqft2410 Asbury Hgts Pl, Dubuque, IA 52002Sold
- $31,700-- bd-- ba-- sqftZzzz, Dubuque, IA 52002Off Market
- $27,700-- bd-- ba-- sqftZzzz, Dubuque, IA 52002Off Market
- $380,000-- bd-- ba-- sqftZzzz, Dubuque, IA 52002Off Market
- $64,800-- bd-- ba-- sqftZzzz, Dubuque, IA 52002Off Market
- $1,005,2805 bd5 ba4.1k sqft14316 Keegan Ct, Dubuque, IA 52002Sold
- $485,0003 bd2 ba2k sqft3665 Vintage Ln, Dubuque, IA 52002New Construction
- $374,900-- bd-- ba-- sqft2394 Tiffany Ct, Dubuque, IA 52002Off Market
- $1,500,0005 bd6 ba4.9k sqftLOT 28 Elly Rose Ct, Dubuque, IA 52002New Construction
A local agent can set up tours, give advice and negotiate with sellers.
Similar homes
- $545,0004 bd4 ba2.7k sqft2289 Wedgewood Dr, Dubuque, IA 52002For Sale
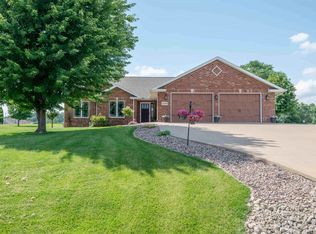
 MLS ID #155180, Dianne Granger, KW Elite powered by KW 1Advantage. East Central Iowa AOR as distributed by MLS GRID
 - $719,9005 bd3 ba3.1k sqft14368 Keegan Ct, Dubuque, IA 52002New Construction
 MLS ID #154191, The Adams Team ., Remax Advantage. East Central Iowa AOR as distributed by MLS GRID
 - $849,0005 bd3 ba3.5k sqft2182 Seippel Rd, Dubuque, IA 52002For Sale
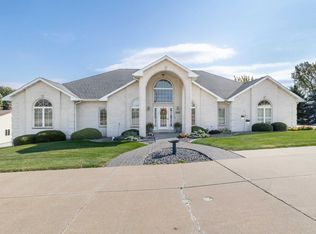 MLS ID #153252, Thomas Sitzmann, Realty Pros LTD.. East Central Iowa AOR as distributed by MLS GRID
 - $509,0004 bd4 ba3.5k sqft2271 Indy Dr, Dubuque, IA 52002For Sale
 MLS ID #155121, The Adams Team ., Remax Advantage. East Central Iowa AOR as distributed by MLS GRID
 - $439,9004 bd3 ba2.3k sqft6100 Lynbrook Dr, Asbury, IA 52002New ConstructionMLS ID #155223, Ashley Erschen, Remax Advantage. East Central Iowa AOR as distributed by MLS GRID
- $629,9004 bd3 ba2.9k sqft2282 Helle Dr, Asbury, IA 52002New ConstructionMLS ID #154851, June Krohn-Swift, Key City Realty. East Central Iowa AOR as distributed by MLS GRID
- $749,0004 bd4 ba3.9k sqft890 W 3rd St, Dubuque, IA 52001For SaleMLS ID #154260, Thomas Kelzer, River Run Realty LLC. East Central Iowa AOR as distributed by MLS GRID
- $469,0003 bd2 ba2k sqft4501 Ewing Dr, Dubuque, IA 52002New ConstructionMLS ID #153407, Dawn Ellis, Equity Real Estate Group LLC. East Central Iowa AOR as distributed by MLS GRID
- $487,5003 bd2 ba2k sqft3676 Vintage Ln, Dubuque, IA 52002New ConstructionMLS ID #153448, Dawn Ellis, Equity Real Estate Group LLC. East Central Iowa AOR as distributed by MLS GRID
- $949,0004 bd4 ba3.4k sqft700 Sunset Rdg, Dubuque, IA 52003For Sale By Owner
- $779,9005 bd4 ba3.3k sqft1374 Cedar Trail Dr, Dubuque, IA 52003New ConstructionMLS ID #154729, Madeline Evans, Exchange Brokers. East Central Iowa AOR as distributed by MLS GRID
- $525,0005 bd4 ba3.5k sqft12275 Kingston Way, Dubuque, IA 52001For SaleMLS ID #155031, Sandra Kirkendall, Century 21 Signature Real Estate. East Central Iowa AOR as distributed by MLS GRID
- $415,0004 bd3 ba2.8k sqft2266 Antler Ridge Dr, Dubuque, IA 52002For SaleMLS ID #154037, Scherr Real Estate Team, Ruhl & Ruhl Realtors. East Central Iowa AOR as distributed by MLS GRID
- $485,0003 bd2 ba2k sqft3665 Vintage Ln, Dubuque, IA 52002New ConstructionMLS ID #153417, Dawn Ellis, Equity Real Estate Group LLC. East Central Iowa AOR as distributed by MLS GRID
- $449,0002 bd2 ba1.6k sqft3669 Vintage Ln, Dubuque, IA 52002New ConstructionMLS ID #153412, Dawn Ellis, Equity Real Estate Group LLC. East Central Iowa AOR as distributed by MLS GRID
- $550,0003 bd3 ba2.9k sqft8423 Southern Hills Ct, Dubuque, IA 52003For SaleMLS ID #155185, Jared Levy, eXp Realty, LLC. East Central Iowa AOR as distributed by MLS GRID
- $495,0004 bd3 ba3.2k sqft1430 S Grandview Ave, Dubuque, IA 52003For SaleMLS ID #154852, Brenda Charlson, Remax Advantage. East Central Iowa AOR as distributed by MLS GRID
- $675,0003 bd2 ba1.8k sqft8311 Hidden Valley Rd, Dubuque, IA 52003For SaleMLS ID #154858, Jesse Meyer, Peoples Company. East Central Iowa AOR as distributed by MLS GRID
- $540,0003 bd2 ba2k sqft3674 Lasso Ct, Dubuque, IA 52002New ConstructionMLS ID #154691, Dawn Ellis, Equity Real Estate Group LLC. East Central Iowa AOR as distributed by MLS GRID
- $495,0003 bd3 ba2.3k sqft3697 Lasso Ct, Dubuque, IA 52002New ConstructionMLS ID #153906, Dawn Ellis, Equity Real Estate Group LLC. East Central Iowa AOR as distributed by MLS GRID
