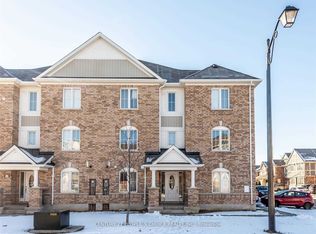
POWER OF SALE!!! Beautifully Upgraded End Unit, Freehold Townhouse In Desirable Hawthorne Village. Open Concept Living W/ Upgraded Kitchen, Spacious Living Room W/ W/O Balcony & Lots Of Natural Light. Energy Star Rated Townhouse With Nest Thermostat. Ground Floor Office W/ Access Door To Garage. Master Bedroom Ensuite And Walk-In Closet. Oak Hardwood On Main Floor & All Staircases. Can Park 2 Full Cars In Driveway, No Sidewalk! Close To All Amenities.
For sale
C$819,900
1617 Gainer Cres, Milton, ON L9T 8X9
3beds
3baths
Townhouse
Built in ----
1,176 Square Feet Lot
$-- Zestimate®
C$--/sqft
C$-- HOA
What's special
Open concept livingUpgraded kitchenLots of natural lightNest thermostatGround floor officeAccess door to garageMaster bedroom ensuite
- 160 days |
- 7 |
- 0 |
Zillow last checked:
Listing updated:
Listed by:
RE/MAX REAL ESTATE CENTRE INC.
Source: TRREB,MLS®#: W12754056 Originating MLS®#: Toronto Regional Real Estate Board
Originating MLS®#: Toronto Regional Real Estate BoardFacts & features
Interior
Bedrooms & bathrooms
- Bedrooms: 3
- Bathrooms: 3
Primary bedroom
- Description: Primary Bedroom
- Level: Second
- Area: 150 Square Meters
- Area source: Other
- Dimensions: 10.00 x 15.00
Bedroom
- Description: Bedroom
- Level: Second
- Area: 89.18 Square Meters
- Area source: Other
- Dimensions: 9.80 x 9.10
Bedroom 2
- Description: Bedroom 2
- Level: Second
- Area: 90 Square Meters
- Area source: Other
- Dimensions: 10.00 x 9.00
Dining room
- Description: Dining Room
- Level: Main
- Area: 130 Square Meters
- Area source: Other
- Dimensions: 10.00 x 13.00
Great room
- Description: Great Room
- Level: Main
- Area: 135.2 Square Meters
- Area source: Other
- Dimensions: 10.40 x 13.00
Kitchen
- Description: Kitchen
- Level: Main
- Area: 153.86 Square Meters
- Area source: Other
- Dimensions: 9.80 x 15.70
Heating
- Forced Air, Gas
Cooling
- Central Air
Features
- None
- Basement: None
- Has fireplace: No
Interior area
- Living area range: < 700 null
Property
Parking
- Total spaces: 2
- Parking features: Available
- Has attached garage: Yes
Features
- Stories: 3
- Pool features: None
Lot
- Size: 1,176 Square Feet
- Features: Library, Park, Place Of Worship, School
Construction
Type & style
- Home type: Townhouse
- Property subtype: Townhouse
- Attached to another structure: Yes
Materials
- Brick
- Foundation: Poured Concrete
- Roof: Asphalt Shingle
Utilities & green energy
- Sewer: Septic
Community & HOA
Location
- Region: Milton
Financial & listing details
- Annual tax amount: C$3,195
- Date on market: 2/3/2026
RE/MAX REAL ESTATE CENTRE INC.
RE/MAX REAL ESTATE CENTRE INC.
By pressing Contact Agent, you agree that the real estate professional identified above may call/text you about your search, which may involve use of automated means and pre-recorded/artificial voices. You don't need to consent as a condition of buying any property, goods, or services. Message/data rates may apply. You also agree to our Terms of Use. Zillow does not endorse any real estate professionals. We may share information about your recent and future site activity with your agent to help them understand what you're looking for in a home.
Price history
Price history is unavailable.
Public tax history
Tax history is unavailable.
Climate risks
Neighborhood: Clarke
Nearby schools
GreatSchools rating
No schools nearby
We couldn't find any schools near this home.
- C$810,0003 bd3 ba-- sqft1621 Gainer Cres, Milton, ON L9T8X9For Sale

- C$2,9504 bd3 ba-- sqft1531 Gainer Cres, Milton, ON L9T8Y3For Rent
- C$788,0003 bd3 ba-- sqft1550 Gainer Cres, Milton, ON L9T8Y3For Sale

- C$1,249,9004 bd4 ba-- sqft369 Cedar Hedge Rd, Milton, ON L9T8Y4For Sale

- C$1,290,0007 bd4 ba-- sqft353 Cedar Hedge Rd, Milton, ON L9T8Y4For Sale
- C$810,0003 bd3 ba1.3k sqft402 Baverstock Cres, Milton, ON L9T5L1Sold
- C$1,171,2505 bd4 ba2k sqft305 Trudeau Dr, Milton, ON L9T8Y7Sold
- C$1,250,0004 bd4 ba2.2k sqft1550 Tough Gate, Milton, ON L9T8Y7Sold
Similar homes
- C$810,0003 bd3 ba-- sqft1621 Gainer Cres, Milton, ON L9T 8X9For SaleMLS ID #W13538830, EXP REALTY. TRREB
- C$799,9003 bd3 ba-- sqft101 Lemieux Ct, Milton, ON L9E 1E9For Sale
 MLS ID #W13162970, RE/MAX ESCARPMENT REALTY INC.. TRREB
 - C$838,8003 bd2 ba-- sqft246 Septimus Hts, Milton, ON L9T 8N6For Sale
 MLS ID #W12931936, DANMAR EMPIRE REAL ESTATE CORP.. TRREB
 - C$874,9004 bd4 ba-- sqft202 Magurn Gate, Milton, ON L9T 7B4For Sale
 MLS ID #W13511982, RIGHT AT HOME REALTY INC.. TRREB
 - C$899,9004 bd4 ba-- sqft462 Sheaffe Pl, Milton, ON L9E 1K1For SaleMLS ID #W13507586, ROYAL LEPAGE FLOWER CITY REALTY. TRREB
- C$899,9004 bd3 ba-- sqft1546 Rose Way, Milton, ON L9E 1V8For SaleMLS ID #W13484382, SPECTRUM REALTY SERVICES INC.. TRREB
- C$899,0003 bd3 ba-- sqft329 Gooding Cres, Milton, ON L9E 0A9For SaleMLS ID #W13016398, ROYAL LEPAGE REAL ESTATE SERVICES LTD.. TRREB
- C$888,0003 bd3 ba-- sqft3769 Nightstar Dr, Mississauga, ON L5M 8A5For SaleMLS ID #W13464776, RE/MAX EXPERTS. TRREB
- C$764,9993 bd4 ba-- sqft24 Pennycross Cres, Brampton, ON L7A 4M1For SaleMLS ID #W13541398, ROYAL LEPAGE VISION REALTY. TRREB
- C$709,0003 bd3 ba-- sqft84 Melmar St, Brampton, ON L7A 5K8For SaleMLS ID #W13546242, SAVE MAX REAL ESTATE INC.. TRREB
- C$829,0003 bd4 ba-- sqft50 Edinburgh Dr #70, Brampton, ON L6Y 1N9For SaleMLS ID #W13525158, KINGSWAY REAL ESTATE. TRREB
- C$800,0003 bd3 ba-- sqft92 Sewells Ln, Brampton, ON L7A 2Z7For SaleMLS ID #W13550882, CENTURY 21 HERITAGE GROUP LTD.. TRREB
- C$829,0004 bd4 ba-- sqft50 Edinburgh Dr #41, Brampton, ON L6Y 1N9New ConstructionMLS ID #W13525156, KINGSWAY REAL ESTATE. TRREB
- C$899,9004 bd5 ba-- sqft152 Remembrance Rd, Brampton, ON L7A 4X1For SaleMLS ID #W13533912, THE AGENCY. TRREB
- C$764,9004 bd4 ba-- sqft17 Cedarland Rd, Brampton, ON L6Y 6E6For SaleMLS ID #W13551196, HOMELIFE REAL ESTATE CENTRE INC.. TRREB
- C$789,0004 bd-- ba1.8k sqft23 Sail Rd, Brampton, ON L7A 4W7For SaleMLS ID #40843825, Sandeep Gosain, Salesperson, Re/Max REALTY SERVICES INC M. ITSO
- C$673,9002 bd2 ba-- sqft495 McJannett Ave, Milton, ON L9T 7V4For SaleMLS ID #W12837992, ROYAL LEPAGE FLOWER CITY REALTY. TRREB
- C$809,0004 bd4 ba-- sqft93 Stewardship Rd, Brampton, ON L7A 4W8For SaleMLS ID #W13213700, CENTURY 21 PEOPLE`S CHOICE REALTY INC.. TRREB
- C$789,9003 bd3 ba-- sqft138 Tianalee Cres, Brampton, ON L7A 2K8For SaleMLS ID #W13471528, HOMELIFE SILVERCITY REALTY INC.. TRREB
- C$759,9993 bd3 ba-- sqft118 Finegan Cir, Brampton, ON L7A 4Z9For SaleMLS ID #W13470192, CENTURY 21 PEOPLE`S CHOICE REALTY INC.. TRREB
