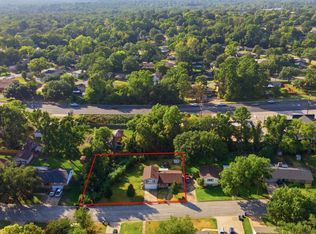
Step into timeless elegance with this beautifully updated 3-bedroom, 2-bathroom home that perfectly blends comfort and style. Thoughtfully designed with a split floor plan, the spacious master suite offers privacy and tranquility, while the generously sized guest rooms are ideal for family or visitors. A stunning wall of windows in the living room floods the space with natural light and frames beautiful views of the shaded, tree-lined backyard. The formal dining room sets the stage for unforgettable holidays and lively gatherings. All bedrooms feature walk-in closets, offering ample storage and space to unwind. The master bathroom has dual closets and a layout designed for relaxation. Enjoy brand new wood flooring and fresh paint throughout most of the home, creating a warm and inviting atmosphere. This is more than a house — it’s a place to call home. Schedule your tour today and fall in love with every detail.
Pending
$325,000
1617 McAllen St, Henderson, TX 75654
3beds
2,138sqft
Single Family Residence
Built in 1987
0.27 Acres Lot
$308,200 Zestimate®
$152/sqft
$-- HOA
What's special
Fresh paintShaded tree-lined backyardSplit floor planBrand new wood flooringFormal dining roomStunning wall of windowsSpacious master suite
- 368 days
- 62
- 2
Zillow last checked:
Listing updated:
Listed by:
Kacy D Kersh 903-658-0380,
East Texas Preferred Properties, LLC - Kilgore
Source: LGVBOARD,MLS#: 20256958
Facts & features
Interior
Bedrooms & bathrooms
- Bedrooms: 3
- Bathrooms: 2
- Full bathrooms: 2
Rooms
- Room types: Den, 1 Living Area
Bedroom
- Features: Separate walk-In Closets
Dining room
- Features: Separate Formal Dining
Heating
- Central Gas
Cooling
- Central Electric
Appliances
- Included: Electric Oven, Electric Cooktop, Dishwasher, Disposal, Gas Water Heater
- Laundry: Laundry Room, Washer Hookup
Features
- High Ceilings, Ceiling Fan(s), Ceiling Fans, High Speed Internet, Eat-in Kitchen
- Flooring: Vinyl
- Windows: Shutters
- Number of fireplaces: 1
- Fireplace features: Gas Log
Interior area
- Total interior livable area: 2,138 sqft
Property
Parking
- Total spaces: 2
- Parking features: Garage, Garage Faces Side, Attached, Rear/Side Entry, Circular Driveway
- Attached garage spaces: 2
- Has uncovered spaces: Yes
Features
- Levels: One
- Stories: 1
- Patio & porch: Covered
- Exterior features: Auto Sprinkler
- Pool features: None
- Fencing: Wood
Lot
- Size: 0.27 Acres
- Features: Landscaped
Details
- Additional structures: None
- Parcel number: 41603
Construction
Type & style
- Home type: SingleFamily
- Architectural style: Traditional
- Property subtype: Single Family Residence
Materials
- Brick
- Foundation: Slab
- Roof: Composition,Ridge Vent
Condition
- Year built: 1987
Utilities & green energy
- Gas: Gas
- Sewer: Public Sewer
- Water: Public Water, City
- Utilities for property: Electricity Available
Green energy
- Energy generation: Wind
Community & HOA
Location
- Region: Henderson
Financial & listing details
- Price per square foot: $152/sqft
- Tax assessed value: $261,920
- Annual tax amount: $668
- Price range: $325K - $325K
- Date on market: 10/10/2025
- Listing terms: Cash,FHA,Conventional,VA Loan,USDA Loan
- Exclusions: None
Estimated market value
$308,200
$293,000 - $324,000
$1,979/mo
Price history
| Date | Event | Price |
|---|---|---|
| 9/25/2026 | Pending sale | $325,000$152/sqft |
Source:  LGVBOARD #20256958 Report a problem LGVBOARD #20256958 Report a problem | ||
| 2/18/2026 | Price change | $325,000-5.8%$152/sqft |
Source: LGVBOARD #20256958 Report a problem | ||
| 10/10/2025 | Listed for sale | $345,000$161/sqft |
Source: LGVBOARD #20256958 Report a problem | ||
Public tax history
| Year | Property taxes | Tax assessment |
|---|---|---|
| 2025 | $4,979 +440.9% | $261,920 +38.4% |
| 2024 | $920 | $189,260 +10.9% |
| 2023 | -- | $170,690 -19.1% |
| 2022 | -- | $211,010 +10% |
| 2021 | -- | $191,830 -5.3% |
| 2020 | -- | $202,580 |
| 2019 | -- | $202,580 |
| 2018 | -- | $202,580 |
| 2017 | -- | $202,580 |
| 2016 | -- | $202,580 |
| 2015 | -- | $202,580 +7% |
| 2014 | -- | $189,330 |
| 2013 | -- | $189,330 +6.1% |
| 2012 | -- | $178,430 |
| 2011 | -- | $178,430 |
| 2010 | -- | $178,430 |
| 2009 | -- | $178,430 |
| 2008 | -- | $178,430 |
| 2007 | -- | -- |
Find assessor info on the county website
Monthly payment
Est. payment
Payment breakdown
Explore the cost of this home by adjusting the details. Changes won't be saved.Climate risks
Neighborhood: 75654
Nearby schools
Schools provided by the listing agent
- District: HISD
Source: LGVBOARD. This data may not be complete. We recommend contacting the local school district to confirm school assignments for this home.
Similar homes
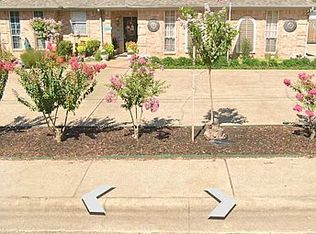

- $315,0003 bd2 ba2k sqft1302 Collins St, Henderson, TX 75654For Sale
 MLS ID #20266516, Kacy D Kersh, East Texas Preferred Properties, LLC - Kilgore. LGVBOARD
 - $235,0003 bd2 ba1.7k sqft1200 Slaydon St, Henderson, TX 75654For Sale
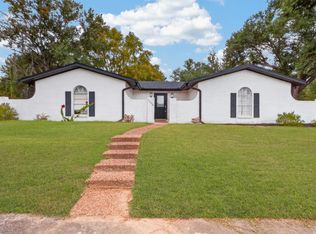 MLS ID #20267055, Ben Norris, Norris Real Estate. LGVBOARD
 - $289,0003 bd2 ba1.9k sqft311 Shawnee Trl, Henderson, TX 75654For Sale
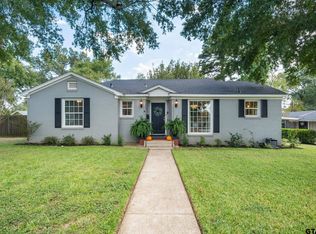 MLS ID #26013403, David Kurtz, Dwell Realty. GTARMLS
 - $295,0003 bd2 ba1.9k sqft1508 Rayford Rd, Henderson, TX 75654For Sale
 MLS ID #26012245, Kayla Riggs, Keller Williams Realty-Tyler. GTARMLS
