Upcoming featured home in the 2026 Fall Festival of Homes! This 2,300 plus square foot Eagle plan offers main floor living and features 4 spacious bedrooms and 3 bathrooms, including a luxurious primary suite with a large ensuite bathroom and walk-in closet. The open-concept layout connects the great room, dining area, and kitchen — perfect for entertaining and everyday living. The kitchen includes a center island and walk-in pantry for ample storage. Upstairs, enjoy the flexibility of a bonus loft/family room plus an additional full bathroom, ideal for a media space, playroom, home office or fourth bedroom. This home also comes with a covered front porch, rear patio and an oversized 4-car garage with RV parking, giving you plenty of room for vehicles, toys, and storage. Located at the end of a quiet cul-de-sac in Spokane Valley.
Active
$699,900
1617 N Garvin Ct, Spokane Valley, WA 99016
4beds
3baths
--sqft
Single Family Residence
Built in 2026
7,841 Square Feet Lot
$695,800 Zestimate®
$--/sqft
$-- HOA
What's special
Rear patioWalk-in closetLuxurious primary suiteLarge ensuite bathroomGreat roomQuiet cul-de-sacCovered front porch
- 38 days
- 189
- 19
Zillow last checked:
Listing updated:
Listed by:
Zac Scott 509-868-5244,
Avalon 24 Real Estate,
Andrew Graham 509-899-1774,
Avalon 24 Real Estate
Source: SMLS as distributed by MLS GRID,MLS#: 202621735
Facts & features
Interior
Bedrooms & bathrooms
- Bedrooms: 4
- Bathrooms: 3
First floor
- Level: First
Other
- Level: Second
Heating
- Natural Gas, Forced Air
Cooling
- Central Air
Features
- Hard Surface Counters
- Windows: Vinyl Frames
- Basement: Slab,None
- Number of fireplaces: 1
- Fireplace features: Gas
Property
Parking
- Total spaces: 4
- Parking features: Attached, RV Access/Parking, Oversized
- Garage spaces: 4
Features
- Levels: One and One Half
- Stories: 2
- Has view: Yes
- View description: Territorial
Lot
- Size: 7,841 Square Feet
- Features: Level
Details
- Parcel number: 55073.4014
Construction
Type & style
- Home type: SingleFamily
- Architectural style: Ranch
- Property subtype: Single Family Residence
Materials
- Masonite
- Roof: Composition
Condition
- New construction: Yes
- Year built: 2026
Community & HOA
Community
- Subdivision: Sam's Ranch
Location
- Region: Spokane Valley
Financial & listing details
- Tax assessed value: $115,000
- Annual tax amount: $1,220
- Date on market: 7/29/2026
- Listing terms: FHA,VA Loan,Conventional,Cash
- Road surface type: Paved
Estimated market value
$695,800
$661,000 - $731,000
$2,529/mo
Price history
| Date | Event | Price |
|---|---|---|
| 7/29/2026 | Listed for sale | $699,900 |
Source:  SMLS as distributed by MLS GRID #202621735 Report a problem SMLS as distributed by MLS GRID #202621735 Report a problem | ||
| 7/22/2026 | Listing removed | $699,900+599.9% |
Source: SMLS as distributed by MLS GRID #202524599 Report a problem | ||
| 5/15/2026 | Sold | $100,000-85.7% |
Source: Public Record Report a problem | ||
| 9/25/2025 | Listed for sale | $699,900 |
Source: SMLS as distributed by MLS GRID #202524599 Report a problem | ||
Public tax history
| Year | Property taxes | Tax assessment |
|---|---|---|
| 2025 | $1,220 +9.7% | $115,000 +9.5% |
| 2024 | $1,112 +435.6% | $105,000 +414.7% |
| 2023 | $208 | $20,400 |
Find assessor info on the county website
Monthly payment
Est. payment
Payment breakdown
Explore the cost of this home by adjusting the details. Changes won't be saved.Climate risks
Neighborhood: 99016
Nearby schools
Schools provided by the listing agent
- District: Central Valley
Source: SMLS as distributed by MLS GRID. This data may not be complete. We recommend contacting the local school district to confirm school assignments for this home.


Similar homes
- $515,7963 bd3 ba2.6k sqft18718 E Riverside Ct, Spokane Valley, WA 99016New Construction
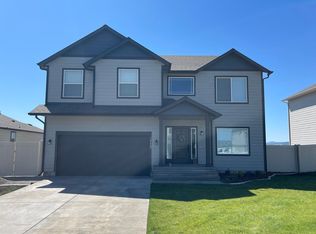 MLS ID #202516985, Mike Green, Coldwell Banker Schneidmiller Realty. SMLS as distributed by MLS GRID
 - $698,9003 bd2 ba1.8k sqft11005 E 36th Dr, Spokane Valley, WA 99206New Construction
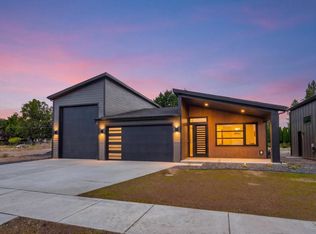 MLS ID #202615587, Kathryn Arrand, Coldwell Banker Schneidmiller Realty. SMLS as distributed by MLS GRID
 - $725,0004 bd3 ba3k sqft12708 E Desmet Ave, Spokane, WA 99216New Construction
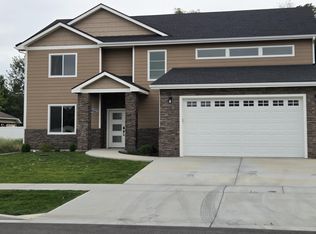 MLS ID #202615310, Kevin Saw, Kelly Right Real Estate of Spokane. SMLS as distributed by MLS GRID
 - $665,0005 bd4 ba3k sqft12703 E Desmet Ave, Spokane, WA 99216New Construction
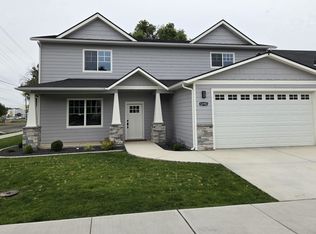 MLS ID #202615306, Kevin Saw, Kelly Right Real Estate of Spokane. SMLS as distributed by MLS GRID
