Spacious 4 bed/2.5 bath home overlooking Brookwood Golf Course located on a quiet cul-de-sac street in the Buchanan School District with recently updated exterior is a must see! Experience serene living in this sprawling ranch, where expansive windows in the Living, Dining, and Family rooms frame wonderful nature views of your private backyard and the adjacent golf course. This one owner home has been freshly painted, offers new flooring throughout, new stainless appliances, new bath fixtures and more! The basement awaits your finishing touches. Main floor laundry, fenced in backyard, attached 2 car garage and oversized driveway adds to the appeal. Convenient location! Minutes from downtown Buchanan and the 31 bypass providing easy access to Notre Dame. Only 90 min. to Chicago. Great as a full time or 2nd home. Check out the recent improvements today!
Active contingent
Price cut: $6K (7/6)
$349,000
16172 Brookwood Dr, Buchanan, MI 49107
4beds
2,208sqft
Single Family Residence
Built in 1967
0.43 Acres Lot
$334,700 Zestimate®
$158/sqft
$-- HOA
What's special
Overlooking brookwood golf courseFenced in backyardFreshly paintedQuiet cul-de-sac streetMain floor laundryOversized drivewayNew flooring throughout
- 169 days |
- 352 |
- 21 |
Zillow last checked:
Listing updated:
Listed by:
Kathleen L Virgil 269-449-1159,
@properties Christie's International R.E. 269-469-0700
Source: MichRIC,MLS#: 26007624
Facts & features
Interior
Bedrooms & bathrooms
- Bedrooms: 4
- Bathrooms: 3
- Full bathrooms: 2
- 1/2 bathrooms: 1
- Main level bedrooms: 4
Primary bedroom
- Level: Main
- Area: 154
- Dimensions: 14.00 x 11.00
Bedroom 2
- Level: Main
- Area: 154
- Dimensions: 14.00 x 11.00
Bedroom 3
- Level: Main
- Area: 132
- Dimensions: 11.00 x 12.00
Bedroom 4
- Level: Main
- Area: 110
- Dimensions: 11.00 x 10.00
Primary bathroom
- Level: Main
- Area: 80
- Dimensions: 10.00 x 8.00
Bathroom 2
- Level: Main
- Area: 40
- Dimensions: 8.00 x 5.00
Bathroom 3
- Level: Main
- Area: 16
- Dimensions: 4.00 x 4.00
Dining room
- Level: Main
- Area: 195
- Dimensions: 15.00 x 13.00
Family room
- Level: Main
- Area: 414
- Dimensions: 23.00 x 18.00
Kitchen
- Level: Main
- Area: 132
- Dimensions: 12.00 x 11.00
Laundry
- Level: Main
- Area: 30
- Dimensions: 5.00 x 6.00
Living room
- Level: Main
- Area: 299
- Dimensions: 23.00 x 13.00
Other
- Level: Basement
- Area: 726
- Dimensions: 22.00 x 33.00
Utility room
- Level: Basement
- Area: 418
- Dimensions: 22.00 x 19.00
Heating
- Forced Air
Cooling
- Central Air
Appliances
- Included: Dishwasher, Range
- Laundry: Electric Dryer Hookup, In Hall, Main Level, Washer Hookup
Features
- Flooring: Ceramic Tile
- Windows: Screens
- Basement: Crawl Space,Partial
- Number of fireplaces: 1
- Fireplace features: Family Room, Wood Burning
Interior area
- Total structure area: 2,208
- Total interior livable area: 2,208 sqft
- Finished area below ground: 0
Property
Parking
- Total spaces: 2
- Parking features: Garage Faces Front, Attached
- Garage spaces: 2
Accessibility
- Accessibility features: 36 Inch Entrance Door, 36' or + Hallway, Accessible Mn Flr Bedroom, Covered Entrance
Features
- Stories: 1
- Fencing: Chain Link
Lot
- Size: 0.43 Acres
- Dimensions: 126' x 150'
- Features: Level, Cul-De-Sac, Shrubs/Hedges
Details
- Parcel number: 110608500005002
Construction
Type & style
- Home type: SingleFamily
- Architectural style: Ranch
- Property subtype: Single Family Residence
Materials
- Wood Siding
- Roof: Composition,Shingle
Condition
- New construction: No
- Year built: 1967
Utilities & green energy
- Sewer: Public Sewer
- Water: Well
- Utilities for property: Phone Available, Natural Gas Available, Electricity Available, Cable Available, Natural Gas Connected
Community & HOA
Location
- Region: Buchanan
Financial & listing details
- Price per square foot: $158/sqft
- Tax assessed value: $82,417
- Annual tax amount: $1,861
- Date on market: 6/22/2026
- Listing terms: Cash,Conventional
- Electric utility on property: Yes
- Road surface type: Paved
Estimated market value
$334,700
$318,000 - $351,000
$2,703/mo
Price history
| Date | Event | Price |
|---|---|---|
| 7/28/2026 | Contingent | $349,000$158/sqft |
Source:  MichRIC #26007624 Report a problem MichRIC #26007624 Report a problem | ||
| 7/6/2026 | Price change | $349,000-1.7%$158/sqft |
Source: MichRIC #26007624 Report a problem | ||
| 5/13/2026 | Price change | $355,000-2.7%$161/sqft |
Source: MichRIC #26007624 Report a problem | ||
| 3/30/2026 | Price change | $365,000-3.7%$165/sqft |
Source: MichRIC #26007624 Report a problem | ||
| 3/2/2026 | Listed for sale | $379,000$172/sqft |
Source: MichRIC #26007624 Report a problem | ||
Public tax history
| Year | Property taxes | Tax assessment |
|---|---|---|
| 2025 | $1,861 +3% | $129,800 -11.9% |
| 2024 | $1,807 | $147,400 +40.9% |
| 2023 | -- | $104,600 +15.3% |
| 2022 | $1,700 | $90,700 +9.1% |
| 2021 | -- | $83,100 -1.2% |
| 2020 | $1,648 +0.7% | $84,100 +2.3% |
| 2019 | $1,638 +2.1% | $82,200 +12.4% |
| 2018 | $1,604 +0.6% | $73,100 +2.2% |
| 2017 | $1,595 +0% | $71,500 -9.5% |
| 2016 | $1,594 +25.3% | $79,000 +0.8% |
| 2015 | $1,272 | $78,400 +10.1% |
| 2014 | -- | $71,200 +14.5% |
| 2013 | -- | $62,200 -9.9% |
| 2012 | -- | $69,000 -12.7% |
| 2011 | -- | $79,000 -0.8% |
| 2010 | -- | $79,600 +9.6% |
| 2009 | -- | $72,600 +1.5% |
| 2008 | -- | $71,500 +5.9% |
| 2007 | -- | $67,500 +0.7% |
| 2006 | -- | $67,000 +0.8% |
| 2005 | -- | $66,500 +2.2% |
| 2004 | -- | $65,100 +0.8% |
| 2003 | -- | $64,600 -1.2% |
| 2002 | -- | $65,400 +4.6% |
| 2001 | -- | $62,500 |
Find assessor info on the county website
Monthly payment
Est. payment
Payment breakdown
Explore the cost of this home by adjusting the details. Changes won't be saved.Climate risks
Neighborhood: 49107
Nearby schools
GreatSchools rating
- 7/10Moccasin Elementary SchoolGrades: 2-4Distance: 1.2 mi
- 8/10Buchanan High SchoolGrades: 8-12Distance: 1.4 mi
- NAOttawa Elementary SchoolGrades: PK-1Distance: 1.8 mi
Schools provided by the listing agent
- High: Buchanan High School
Source: MichRIC. This data may not be complete. We recommend contacting the local school district to confirm school assignments for this home.
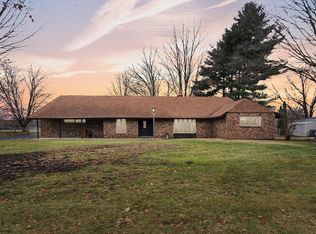
- $62,000-- bd-- ba-- sqftBrookwood Dr, Buchanan, MI 49107Off Market
- $293,4003 bd2 ba1.8k sqft16196 Brookwood Dr, Buchanan, MI 49107Off Market
- $250,8003 bd2 ba-- sqft16156 Brookwood Dr, Buchanan, MI 49107Off Market
- $243,8003 bd1 ba1.7k sqft206 S Hamilton Dr, Buchanan, MI 49107Off Market
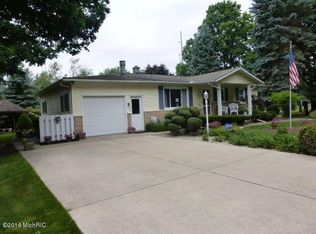
- $237,6003 bd1 ba1.1k sqft206 S Hamilton Dr, Buchanan, MI 49107Off Market
- $266,6003 bd2 ba2.9k sqft16214 Brookwood Dr, Buchanan, MI 49107Off Market
- $254,8003 bd2 ba1.4k sqft202 S Hamilton Dr, Buchanan, MI 49107Off Market
- $251,4002 bd2 ba1.2k sqft302 S Hamilton Dr, Buchanan, MI 49107Off Market
A local agent can set up tours, give advice and negotiate with sellers.
Similar homes
- $249,0003 bd2 ba2.2k sqft519 Claremont St, Buchanan, MI 49107For Sale

 MLS ID #26042611, Kathleen L Virgil, @properties Christie's International R.E.. MichRIC
 - $335,0003 bd3 ba2.1k sqft1114 Miami Rd, Niles, MI 49120For Sale
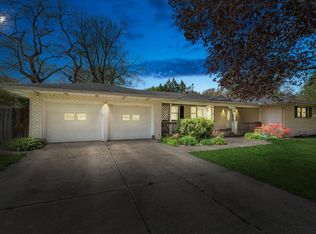 MLS ID #26018845, Tarah L Sheteron, Cressy & Everett Real Estate. MichRIC
 - $249,9002 bd1 ba1.2k sqft1582 Bakertown Rd, Buchanan, MI 49107For Sale
 MLS ID #26041401, Kelly Schaffer, Real Broker LLC. MichRIC
 - $350,0004 bd3 ba2.2k sqft1744 Kessler Blvd, South Bend, IN 46616For Sale
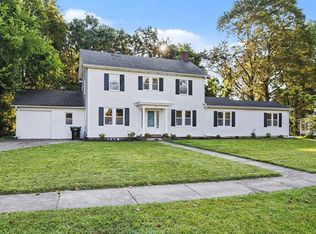 MLS ID #202630816, Stephanie Larimore, RE/MAX 100. IRMLS
 - $350,0004 bd3 ba2.2k sqft54405 Northern Ave, South Bend, IN 46635For SaleMLS ID #202628704, Tommy Kraemer, Coldwell Banker Real Estate Group. IRMLS
- $399,9003 bd2 ba1.7k sqft811 Tomahawk Ln, Niles, MI 49120For SaleMLS ID #26041026, Stephen Smith, Irish Realty. MichRIC
- $319,0003 bd3 ba1.7k sqft18322 Crownhill Dr, South Bend, IN 46637For SaleMLS ID #202633314, Kenny Kent, RE/MAX 100. IRMLS
- $350,0003 bd3 ba2.2k sqft23780 Julep Ct, South Bend, IN 46614For SaleMLS ID #202616731, Nicholas Scalise, Listing Leaders. IRMLS
- $354,9003 bd3 ba2.3k sqft15980 Homestead Trl, Granger, IN 46530For SaleMLS ID #202629472, Brianna N Merz, Weichert Rltrs-J.Dunfee&Assoc.. IRMLS
- $349,9003 bd2 ba2.1k sqft1824 Peachtree Ln, South Bend, IN 46617For SaleMLS ID #202627309, Beau Dunfee, Weichert Rltrs-J.Dunfee&Assoc.. IRMLS
- $244,9003 bd2 ba1.5k sqft24403 Rolling Oak Dr, South Bend, IN 46628For SaleMLS ID #202633386, Caleb Worm, Weichert Rltrs-J.Dunfee&Assoc.. IRMLS
- $299,9004 bd3 ba2.4k sqft52854 Francis St, South Bend, IN 46637For SaleMLS ID #202632639, Allison Miller, Century 21 Circle. IRMLS
- $349,9003 bd3 ba2.5k sqft214 W Ludlow St, Rolling Prairie, IN 46371For SaleMLS ID #202632895, Carolyn Crooks, Keller Williams Realty Group. IRMLS
- $349,9003 bd2 ba1.6k sqft57954 Pear Rd, South Bend, IN 46619For SaleMLS ID #202628487, Jennea Schirr, McKinnies Realty, LLC Elkhart. IRMLS
- $299,9004 bd2 ba1.5k sqft2816 Council Oak Dr, South Bend, IN 46628For SaleMLS ID #202633179, Nicholas Bickel, Weichert Rltrs-J.Dunfee&Assoc.. IRMLS
- $339,9004 bd3 ba2.3k sqft54623 Felicity Dr, Mishawaka, IN 46545For SaleMLS ID #202626242, Beau Dunfee, Weichert Rltrs-J.Dunfee&Assoc.. IRMLS
- $350,0005 bd3 ba2.3k sqft6247 Exeter Ct, South Bend, IN 46614For SaleMLS ID #202626384, Kelly Dyksen, Rooted Realty. IRMLS
- $285,0004 bd3 ba2.1k sqft8696 Maplewood Dr, Berrien Springs, MI 49103For SaleMLS ID #26036335, Douglas W Birkey, Cressy & Everett Real Estate. MichRIC
- $333,0004 bd2 ba2.4k sqft17370 Parker Dr, South Bend, IN 46635For SaleMLS ID #202613490, Tanya Penister, Michiana Realty LLC. IRMLS
- $324,9003 bd2 ba1.6k sqft57161 Clona Ct, South Bend, IN 46619For SaleMLS ID #202630767, Tony Lancaster, Snyder Strategy Realty Inc.. IRMLS
