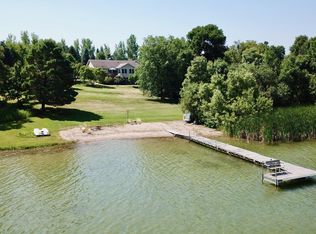
Stowed away on a quiet and enchanting Stowe Lake is a dream property awaiting its new proud owners. This majestic lakeshore is a true fairytale and the home tells a story of its own. A walk-out patio and main level walk-out deck provide multiple exterior relaxation and entertainment options. Inside you will find a large open concept upper level with a beautiful master suite complete with walk-in closet, shower and jacuzzi tub! Vaulted ceilings, amazing lake views and a large heated garage just add to this great package. With 183' of lakeshore fully irrigated yard and a sandy beach, you will not be able to find a better lake home at the price! Stowe Lake offers excellent fishing and recreation alike and to top this property off, the road adjacent to the driveway is tarred! Come check this stunner out as it works perfectly as a year around home or seasonal lake home for all ages with the gentle slope to the water!
Pending
$699,000
16188 Svend Ln NW, Evansville, MN 56326
3beds
3,026sqft
Single Family
Built in 1995
1.56 Acres Lot
$688,800 Zestimate®
$231/sqft
$-- HOA
What's special
Majestic lakeshoreWalk-out patioMain level walk-out deckAmazing lake viewsVaulted ceilingsBeautiful master suiteLarge heated garage
- 129 days |
- 31 |
- 0 |
Zillow last checked:
Listing updated:
Listed by:
Timothy E. Montgomery 612-701-5616,
DirectByOwner.com, Inc. / Montgomery & Associates Realty
Source: NorthstarMLS as distributed by MLS GRID,MLS#: 7058019
Facts & features
Interior
Bedrooms & bathrooms
- Bedrooms: 3
- Bathrooms: 3
- Full bathrooms: 1
- 3/4 bathrooms: 2
Bedroom
- Level: Main
- Area: 224 Square Feet
- Dimensions: 16x14
Bedroom 2
- Level: Lower
- Area: 130 Square Feet
- Dimensions: 13x10
Bedroom 3
- Level: Lower
- Area: 123.5 Square Feet
- Dimensions: 13x9.5
Bonus room
- Level: Lower
- Area: 80 Square Feet
- Dimensions: 10x8
Dining room
- Level: Main
- Area: 110 Square Feet
- Dimensions: 11x10
Family room
- Level: Lower
- Area: 350 Square Feet
- Dimensions: 25x14
Kitchen
- Level: Main
- Area: 143 Square Feet
- Dimensions: 13x11
Living room
- Level: Main
- Area: 350 Square Feet
- Dimensions: 25x14
Heating
- Forced Air, In-Floor Heating
Cooling
- Central Air
Appliances
- Included: Dishwasher, Dryer, Electric Water Heater, Microwave, Range, Refrigerator, Washer, Water Softener Owned
- Laundry: Electric Dryer Hookup, Laundry Room, Main Level, Sink, Washer Hookup
Features
- Basement: Finished,Full,Walk-Out Access
- Number of fireplaces: 1
- Fireplace features: Family Room, Gas
Interior area
- Total structure area: 3,158
- Total interior livable area: 3,026 sqft
- Finished area above ground: 1,774
- Finished area below ground: 1,252
Property
Parking
- Total spaces: 2
- Parking features: Attached, Asphalt, Heated Garage, Insulated Garage
- Attached garage spaces: 2
- Details: Garage Dimensions (30x28), Garage Door Height (7), Garage Door Width (9)
Accessibility
- Accessibility features: None
Features
- Levels: One
- Stories: 1
- Patio & porch: Deck, Front Porch, Patio, Porch
- Has view: Yes
- View description: East, South
- Waterfront features: Dock, Lake Front, Waterfront Elevation(4-10), Lake Bottom(Hard, Sand)
- Frontage length: Water Frontage: 183
Lot
- Size: 1.56 Acres
- Dimensions: 70 502 183 578
- Features: Accessible Shoreline, Irregular Lot, Tree Coverage - Medium
Details
- Additional structures: Storage Shed
- Foundation area: 1774
- Parcel number: 090090520
- Zoning description: Residential-Single Family
- Other equipment: Fuel Tank - Rented
Construction
Type & style
- Home type: SingleFamily
- Property subtype: Single Family
Materials
- Frame
- Roof: Age 8 Years or Less,Asphalt
Condition
- New construction: No
- Year built: 1995
Utilities & green energy
- Electric: Circuit Breakers, 200+ Amp Service, Power Company: Runestone Electric Company
- Gas: Propane
- Sewer: Private Sewer
- Water: Private
Community & HOA
Community
- Subdivision: Oak Shores
HOA
- Has HOA: No
Location
- Region: Evansville
Financial & listing details
- Price per square foot: $231/sqft
- Tax assessed value: $591,800
- Annual tax amount: $5,254
- Date on market: 4/19/2026
- Cumulative days on market: 85 days
- Road surface type: Paved
Estimated market value
$688,800
$654,000 - $723,000
$2,634/mo
Price history
| Date | Event | Price |
|---|---|---|
| 5/13/2026 | Pending sale | $699,000$231/sqft |
Source:  NorthstarMLS as distributed by MLS GRID #7058019 Report a problem NorthstarMLS as distributed by MLS GRID #7058019 Report a problem | ||
| 4/19/2026 | Listed for sale | $699,000+26.4%$231/sqft |
Source: NorthstarMLS as distributed by MLS GRID #7058019 Report a problem | ||
| 8/26/2021 | Sold | $553,000+14%$183/sqft |
Source: NorthstarMLS as distributed by MLS GRID #5767624 Report a problem | ||
| 6/8/2021 | Pending sale | $485,000$160/sqft |
Source:  Edina Realty #5767624 Report a problem Edina Realty #5767624 Report a problem | ||
| 6/4/2021 | Listed for sale | $485,000$160/sqft |
Source: Edina Realty #5767624 Report a problem | ||
Public tax history
| Year | Property taxes | Tax assessment |
|---|---|---|
| 2025 | $6,074 +6.2% | $591,800 -0.7% |
| 2024 | $5,720 +4.3% | $596,200 +14.7% |
| 2023 | $5,486 +7% | $520,000 +10.2% |
| 2022 | $5,126 +37.4% | $471,700 +18% |
| 2021 | $3,730 +1.1% | $399,900 +2.4% |
| 2020 | $3,688 +14.3% | $390,500 +1.7% |
| 2019 | $3,226 +9.4% | $384,000 +4.5% |
| 2018 | $2,948 +2.4% | $367,400 +7.6% |
| 2017 | $2,878 +4.3% | $341,400 +4.7% |
| 2016 | $2,760 -3% | $326,017 |
| 2015 | $2,846 | -- |
| 2014 | -- | $321,200 |
| 2013 | -- | -- |
| 2012 | -- | -- |
| 2011 | $3,460 0% | -- |
| 2010 | $3,461 | -- |
Find assessor info on the county website
Monthly payment
Est. payment
Payment breakdown
Explore the cost of this home by adjusting the details. Changes won't be saved.Climate risks
Neighborhood: 56326
Nearby schools
GreatSchools rating
- NABrandon ElementaryGrades: PK-1Distance: 2.3 mi
- 8/10Brandon-Evansville Middle SchoolGrades: 6-8Distance: 2.3 mi
- 8/10Brandon-Evansville High SchoolGrades: 9-12Distance: 2.3 mi
- $259,000-- bd-- ba400 sqft16216 Svend Ln NW, Evansville, MN 56326Off Market
- $420,800-- bd-- ba1.3k sqft16224 Svend Ln NW, Evansville, MN 56326Off Market
- $379,300-- bd-- ba816 sqft16130 Svend Ln NW, Evansville, MN 56326Off Market
- $451,1004 bd3 ba2.8k sqft16248 Svend Ln NW, Evansville, MN 56326Off Market
- $71,200-- bd-- ba-- sqft16280 Svend Ln NW, Evansville, MN 56326Off Market
- $385,0003 bd3 ba1.4k sqft16026 Svend Ln NW, Evansville, MN 56326Sold
- $30,300-- bd-- ba-- sqft16026 Svend Ln NW, Evansville, MN 56326Off Market
- $29,500-- bd-- ba-- sqft16306 Svend Ln NW, Evansville, MN 56326Off Market
A local agent can set up tours, give advice and negotiate with sellers.
Similar homes
- $679,9003 bd3 ba3.3k sqft8590 Sara Rd NW, Brandon, MN 56315For Sale

 MLS ID #7108998, Carl R Kvale, Kvale Real Estate. NorthstarMLS as distributed by MLS GRID
 - $599,0004 bd3 ba2.5k sqft8051 Big Chip Trl NW, Garfield, MN 56332For Sale
 MLS ID #7112903, Julie L Rambow, Randy Fischer Real Estate, Inc. NorthstarMLS as distributed by MLS GRID
 - $750,0005 bd3 ba2.8k sqft19343 Quartz Rd, Clitherall, MN 56524For Sale By Owner
- $699,9005 bd4 ba4k sqft4680 Cottontail Ln NW, Alexandria, MN 56308For Sale
 MLS ID #7054127, Sarah J Klimek, Counselor Realty Inc of Alex. NorthstarMLS as distributed by MLS GRID
 - $682,5003 bd4 ba2.9k sqft23877 County Road 21, Elbow Lake, MN 56531For SaleMLS ID #7074159, Timothy McCarte, Weichert, Realtors - Paulson Land Co. NorthstarMLS as distributed by MLS GRID
- $725,0003 bd3 ba3.2k sqft1966 Liberty Rd NE, Alexandria, MN 56308For SaleMLS ID #7053353, Joanna Hvezda, Real Estate by Jo, LLC. NorthstarMLS as distributed by MLS GRID
- $450,0003 bd3 ba1.7k sqft12923 Tanglewood Rd NW, Brandon, MN 56315For SaleMLS ID #7130991, Donald Rubner, Northstar Lakes Realty. NorthstarMLS as distributed by MLS GRID
- $390,0004 bd2 ba2.9k sqft10588 Chippewa Hts NW, Brandon, MN 56315For SaleMLS ID #7085864, Sandra K Jackson, Counselor Realty Inc of Alex. NorthstarMLS as distributed by MLS GRID
- $640,0004 bd2 ba2k sqft27392 Oak Point Rd, Elbow Lake, MN 56531For SaleMLS ID #7045120, Joshua Miller, Whitetail Properties Real Esta. NorthstarMLS as distributed by MLS GRID
- $674,9004 bd3 ba2.8k sqft3405 Pawnee Dr SE, Alexandria, MN 56308For SaleMLS ID #7119451, Justin Habel, Counselor Realty Inc of Alex. NorthstarMLS as distributed by MLS GRID
- $649,0004 bd4 ba3.5k sqft2441 Highland Trl SW, Alexandria, MN 56308For SaleMLS ID #7088934, Erin N. Olson, Coldwell Banker Crown Realtors. NorthstarMLS as distributed by MLS GRID
- $614,9003 bd2 ba2.6k sqft124 Bethesda St NW, Alexandria, MN 56308For SaleMLS ID #7079030, Christopher W Olson, RE/MAX Results. NorthstarMLS as distributed by MLS GRID
- $899,9002 bd2 ba3.1k sqft17200 Aaron Hts NW, Evansville, MN 56326New ConstructionMLS ID #7091613, Joanna Hvezda, Real Estate by Jo, LLC. NorthstarMLS as distributed by MLS GRID
- $799,0003 bd2 ba2.5k sqft16984 County Road 96 SW, Kensington, MN 56343For SaleMLS ID #7082706, Justin Habel, Counselor Realty Inc of Alex. NorthstarMLS as distributed by MLS GRID
- $799,0003 bd3 ba2.2k sqft4212 S Ida View Ct NW, Alexandria, MN 56308For SaleMLS ID #7121055, Thomas Wegner, Alex Brokers Realty, LLC. NorthstarMLS as distributed by MLS GRID
- $685,0002 bd3 ba3.1k sqft33625 160th St, Battle Lake, MN 56515For SaleMLS ID #7054653, Kara Nosal, Keller Williams Classic Rlty N. NorthstarMLS as distributed by MLS GRID
- $599,9005 bd4 ba2.9k sqft1608 E Lake Jessie Rd SE, Alexandria, MN 56308For SaleMLS ID #7120860, G.G. Thang, Kvale Real Estate. NorthstarMLS as distributed by MLS GRID
- $599,0004 bd4 ba2.6k sqft39843 N Clitherall Lake Rd, Clitherall, MN 56524For SaleMLS ID #7099867, Steven Young, Weichert, Realtors - Paulson Land Co. NorthstarMLS as distributed by MLS GRID
- $715,0005 bd3 ba3.4k sqft3123 Crestwood Dr NE, Alexandria, MN 56308For SaleMLS ID #7114066, Stuart Wood, Edina Realty, Inc.. NorthstarMLS as distributed by MLS GRID
- $719,0005 bd3 ba3.4k sqft5201 Colonial Ct NE, Alexandria, MN 56308For SaleMLS ID #7049335, Rychel Larson, Realty ONE Group Choice. NorthstarMLS as distributed by MLS GRID
