Welcome to this mid-century modern custom Arnold Morgan home. Known for distinct architectural character, the home features clean lines, high ceilings, and indoor-outdoor design elements. The interior centers around a mature Ficus tree beneath skylights, bringing natural greenery into the home's core. The step-up formal living room is anchored by a two-sided brick fireplace that connects the living and dining spaces. The updated kitchen features Quartz countertops, modern cabinetry, and high-end appliances. The spacious primary suite is downstairs with 3 secondary bedrooms and flex space upstairs. The backyard, accessible from the main living areas, has a shaded wood deck surrounded by mature trees. Zoned to highly rated Fort Bend ISD schools and located near Sugar Land Town Square and First Colony Mall with easy access to I-69/US-59. Come see what makes Sugar Land the No. 10 Best Place to Live in the U.S. (U.S. News & World Report)—Schedule your private showing today!
Pending
$575,000
1619 Overland Pass Dr, Sugar Land, TX 77478
4beds
3,369sqft
:
Get pre-qualified$4,139/mo
Single Family Residence
Built in 1980
10,092 Square Feet Lot
$564,100 Zestimate®
$171/sqft
$-- HOA
What's special
Two-sided brick fireplaceClean linesHigh ceilingsShaded wood deckQuartz countertopsSurrounded by mature treesIndoor-outdoor design elements
- 34 days |
- 410 |
- 21 |
Likely to sell faster than
Zillow last checked:
Listing updated:
Listed by:
Rubina Syed TREC #0595938 832-816-6222,
HomeSmart
Source: HAR,MLS#: 14006775
Facts & features
Interior
Bedrooms & bathrooms
- Bedrooms: 4
- Bathrooms: 4
- Full bathrooms: 3
- 1/2 bathrooms: 1
Rooms
- Room types: Family Room
Primary bathroom
- Features: Bidet, Primary Bath: Double Sinks, Primary Bath: Soaking Tub
Kitchen
- Features: Island w/ Cooktop, Kitchen open to Family Room, Pantry
Heating
- Natural Gas
Cooling
- Ceiling Fan(s), Electric
Appliances
- Included: Disposal, Electric Oven, Microwave, Gas Cooktop, Dishwasher
- Laundry: Electric Dryer Hookup
Features
- 2 Staircases, Formal Entry/Foyer, High Ceilings, Vaulted Ceiling, 1 Bedroom Down - Not Primary BR, Primary Bed - 1st Floor, Sitting Area
- Flooring: Tile, Vinyl, Wood
- Number of fireplaces: 1
- Fireplace features: Gas Log
Interior area
- Total structure area: 3,369
- Total interior livable area: 3,369 sqft
Property
Parking
- Total spaces: 2
- Parking features: Attached
- Attached garage spaces: 2
Accessibility
- Accessibility features: Accessible Approach with Ramp
Features
- Stories: 2
- Patio & porch: Covered, Patio/Deck
- Exterior features: Sprinkler System
- Fencing: Full
Lot
- Size: 10,092 Square Feet
- Features: Subdivided, 0 Up To 1/4 Acre
Details
- Parcel number: 7700010050110907
Construction
Type & style
- Home type: SingleFamily
- Architectural style: Contemporary,Other
- Property subtype: Single Family Residence
Materials
- Cement Siding, Stucco
- Foundation: Slab
- Roof: Composition
Condition
- New construction: No
- Year built: 1980
Details
- Builder name: Arnold Morgan
Utilities & green energy
- Water: Water District
Green energy
- Energy efficient items: Thermostat
Community & HOA
Community
- Features: Subdivision Tennis Court
- Subdivision: Sugarwood
HOA
- Has HOA: Yes
- Amenities included: Jogging Path, Pool, Tennis Court(s), Trail(s)
Location
- Region: Sugar Land
Financial & listing details
- Price per square foot: $171/sqft
- Tax assessed value: $417,077
- Annual tax amount: $8,157
- Date on market: 6/20/2026
Estimated market value
$564,100
$536,000 - $592,000
$3,673/mo
Price history
| Date | Event | Price |
|---|---|---|
| 7/10/2026 | Pending sale | $575,000$171/sqft |
Source:  HAR #14006775 Report a problem HAR #14006775 Report a problem | ||
| 6/20/2026 | Listed for sale | $575,000+60.4%$171/sqft |
Source: HAR #14006775 Report a problem | ||
| 5/19/2008 | Listing removed | $358,500$106/sqft |
Source: Homes & Land Report a problem | ||
| 4/18/2008 | Listed for sale | $358,500$106/sqft |
Source: Homes & Land Report a problem | ||
Public tax history
| Year | Property taxes | Tax assessment |
|---|---|---|
| 2025 | $4,711 -28% | $417,077 -3.5% |
| 2024 | $6,546 +8.8% | $432,272 +8.8% |
| 2023 | $6,016 -0.4% | $397,375 +10% |
| 2022 | $6,038 +3% | $361,250 +10% |
| 2021 | $5,863 -1% | $328,410 +0.1% |
| 2020 | $5,920 +8.8% | $328,090 +10% |
| 2019 | $5,439 -5.1% | $298,260 -2.7% |
| 2018 | $5,729 +3.3% | $306,460 -0.1% |
| 2017 | $5,548 | $306,680 +10% |
| 2016 | $5,548 +16% | $278,800 +10% |
| 2015 | $4,783 +6.9% | $253,450 +10% |
| 2014 | $4,475 | $230,410 +2.4% |
| 2013 | -- | $225,080 -1.1% |
| 2012 | -- | $227,640 -12% |
| 2011 | -- | $258,800 |
| 2010 | -- | $258,800 +5.3% |
| 2009 | -- | $245,880 +9.4% |
| 2008 | -- | $224,830 +10% |
| 2007 | -- | $204,390 +3.2% |
| 2006 | -- | $198,110 -5.5% |
| 2005 | -- | $209,530 +1% |
| 2004 | -- | $207,430 |
| 2003 | -- | -- |
| 2002 | -- | -- |
| 2001 | -- | -- |
| 2000 | -- | -- |
Find assessor info on the county website
Monthly payment
Est. payment
Payment breakdown
Explore the cost of this home by adjusting the details. Changes won't be saved.Climate risks
Neighborhood: Sugarwood
Nearby schools
GreatSchools rating
- 7/10Highlands Elementary SchoolGrades: PK-5Distance: 0.5 mi
- 8/10Dulles Middle SchoolGrades: 6-8Distance: 1.8 mi
- 7/10Dulles High SchoolGrades: 9-12Distance: 1.7 mi
Schools provided by the listing agent
- Elementary: Highlands Elementary School (Fort Bend)
- Middle: Dulles Middle School
- High: Dulles High School
Source: HAR. This data may not be complete. We recommend contacting the local school district to confirm school assignments for this home.
- $428,8004 bd3 ba2.5k sqft1611 Overland Pass Dr, Sugar Land, TX 77478Off Market
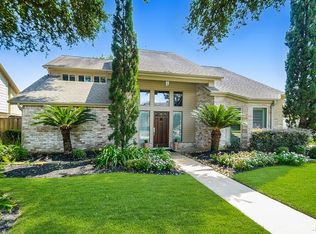
- $435,4003 bd3 ba2.7k sqft1627 Overland Pass Dr, Sugar Land, TX 77478Off Market

- $425,7003 bd2 ba3k sqft2723 Fieldstone St, Sugar Land, TX 77478Off Market
- $499,300-- bd2 ba3.4k sqft1607 Overland Pass Dr, Sugar Land, TX 77478Off Market
- $388,700-- bd-- ba1 sqft2727 Fieldstone St, Sugar Land, TX 77478Off Market
- $398,7004 bd2 ba2.3k sqft2721 Fieldstone St, Sugar Land, TX 77478Off Market
- $741,1004 bd3 ba4.2k sqft1699 Overland Pass Dr, Sugar Land, TX 77478Off Market
- $520,2003 bd3 ba3.1k sqft1618 Overland Pass Dr, Sugar Land, TX 77478Off Market
A local agent can set up tours, give advice and negotiate with sellers.
Similar homes
- $610,0004 bd4 ba3.8k sqft426 Longview Dr, Sugar Land, TX 77478For Sale
 MLS ID #25132320, Norberto Lopez, Keller Williams Signature. HAR
 - $555,0004 bd3 ba3.4k sqft906 Venice St, Sugar Land, TX 77478For Sale
 MLS ID #38488643, Audra O'Neal, ONTX Realty Partners. HAR
 - $525,0004 bd4 ba3.2k sqft2011 Richland Ct, Sugar Land, TX 77478For Sale
 MLS ID #3655453, Uzma Kamal, Keller Williams Realty Metropolitan. HAR
 - $449,9004 bd4 ba2.8k sqft3210 Deer Creek Dr, Sugar Land, TX 77478For Sale
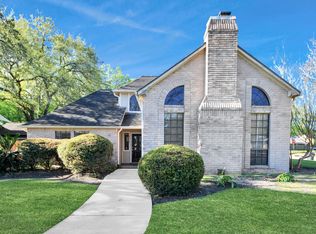 MLS ID #2000482, Ikenna Ejekam, JLA Realty. HAR
 - $649,9004 bd4 ba3.6k sqft3702 Belle Grove Ln, Sugar Land, TX 77479For SaleMLS ID #98740110, Joyce Tang, Adila Realty LLC. HAR
- $449,0005 bd3 ba2.8k sqft3030 Broadmoor Dr, Sugar Land, TX 77478For SaleMLS ID #59766010, CW Ross, Keller Williams Realty Southwest. HAR
- $484,9004 bd3 ba2.5k sqft118 Mill Trail Dr, Sugar Land, TX 77498For SaleMLS ID #30273552, Shana Hill, Evan S. Howell, Inc.. HAR
- $479,0004 bd4 ba3.4k sqft4323 Magnolia Ln, Sugar Land, TX 77478For SaleMLS ID #76548781, Li-ching Chen, Pillar Realty & Associates. HAR
- $680,0004 bd4 ba3.2k sqft16703 Chestnut Meadow Ct, Sugar Land, TX 77479For SaleMLS ID #27166965, Sammy Younis, RE/MAX Southwest. HAR
- $620,0005 bd4 ba3.6k sqft19 Oakmere Pl, Sugar Land, TX 77479For SaleMLS ID #38726593, Brandy Zimos, Keller Williams Realty Southwest. HAR
- $560,0005 bd4 ba4.1k sqft3323 El Dorado Blvd, Missouri City, TX 77459For SaleMLS ID #15407472, Patty Newton, RE/MAX Fine Properties. HAR
- $600,0004 bd4 ba4.4k sqft8302 Candlegreen Ln, Houston, TX 77071For SaleMLS ID #88755097, Kaleb Monroe, Real Broker, LLC. HAR
- $719,9004 bd4 ba3.5k sqft19 Ambleside Crescent Dr, Sugar Land, TX 77479For SaleMLS ID #60442434, Patty Newton, RE/MAX Fine Properties. HAR
- $600,0004 bd3 ba2.7k sqft12421 Roy Rd #105, Brookside Village, TX 77581For SaleMLS ID #9017961, Nicole McMullen, Orchard Brokerage. HAR
- $614,9005 bd5 ba3.8k sqft7722 Moondance Ln, Houston, TX 77071For SaleMLS ID #47457710, Avigayil Helprin, Primary Properties LLC. HAR
- $575,0004 bd4 ba3.4k sqft3507 Erin Ct, Missouri City, TX 77459For SaleMLS ID #19670869, Jared Turner, Turner Mangum,LLC. HAR
- $499,0005 bd4 ba3.4k sqft2806 Town Gate Ct, Missouri City, TX 77459For SaleMLS ID #18875940, Ana Remperas, Keller Williams Premier Realty. HAR
- $529,0004 bd4 ba3.2k sqft1914 Kingsmill Ln, Richmond, TX 77406For SaleMLS ID #20589499, Maria Orozco-Chavez, Walzel Properties - Corporate Office. HAR
- $450,0005 bd4 ba3.1k sqft4115 Cedar Bend Dr, Missouri City, TX 77459For SaleMLS ID #28203157, Alexandra Hampson, Hampson Properties. HAR
- $485,0004 bd4 ba3.7k sqft3014 La Quinta Dr, Missouri City, TX 77459For SaleMLS ID #10343139, DeAinna Husband, Opulence Realty, LLC. HAR
