Welcome to a beautiful, freshly painted townhouse in sought-after Fairway Club! This is an amazing location directly across from the pond and walking path. You'll enjoy serene nature views right in your front yard! As you enter the welcoming foyer area you will see the abundant natural light from the the windows in the two story space. A spacious combined living room and dining room also has soaring ceilings with skylights plus a full wall of windows for more natural light. There is a see through gas fireplace in the living room that also opens to the family room with a sliding glass door to your private patio. Kitchen is open to family room with white cabinets and SS appliances plus a handy first floor laundry/mud room and entrance to the two car attached garage. The second floor features a spacious loft overlooking the living area below providing additional living space. There is a lovely master bedroom suite with a cathedral ceiling and plenty of walk in closet space. The master bath has a double vanity, Kohler whirlpool tub and separate shower. Second bedroom has an east exposure and an adjacent full bath. Living/dining room, loft, stairway and primary bedroom have lovely "new" carpeting. There is a full unfinished basement for plenty of storage or to be finished for more entertaining space. Central air 2020, hot water heater 2023. Just a short walk or drive to the Burr Ridge Village Center with loads of shopping and dining. Award winning Pleasantdale schools and the popular Walker Park are nearby.
Contingent
$529,000
162 Fairway Dr, La Grange, IL 60525
2beds
2,124sqft
:
Get pre-qualified$4,379/mo
Townhouse, Single Family Residence
Built in 1998
2,772 Square Feet Lot
$-- Zestimate®
$249/sqft
$434/mo HOA
What's special
Soaring ceilings with skylightsBeautiful freshly painted townhouseTwo car attached garagePrivate patioWelcoming foyer area
- 31 days |
- 192 |
- 1 |
Zillow last checked:
Listing updated:
Listed by:
Sheila Henning (708)712-9912,
RE/MAX Premier
Source: MRED as distributed by MLS GRID,MLS#: 12670784
Facts & features
Interior
Bedrooms & bathrooms
- Bedrooms: 2
- Bathrooms: 3
- Full bathrooms: 2
- 1/2 bathrooms: 1
Rooms
- Room types: Loft
Primary bedroom
- Features: Flooring (Carpet), Window Treatments (Blinds), Bathroom (Full)
- Level: Second
- Area: 208 Square Feet
- Dimensions: 16X13
Bedroom 2
- Features: Flooring (Carpet), Window Treatments (Blinds)
- Level: Second
- Area: 143 Square Feet
- Dimensions: 13X11
Dining room
- Features: Flooring (Carpet)
- Level: Main
- Area: 182 Square Feet
- Dimensions: 14X13
Family room
- Features: Flooring (Hardwood), Window Treatments (Curtains/Drapes)
- Level: Main
- Area: 238 Square Feet
- Dimensions: 17X14
Kitchen
- Features: Flooring (Hardwood)
- Level: Main
- Area: 126 Square Feet
- Dimensions: 14X9
Laundry
- Features: Flooring (Hardwood)
- Level: Main
- Area: 36 Square Feet
- Dimensions: 6X6
Living room
- Features: Flooring (Carpet)
- Level: Main
- Area: 182 Square Feet
- Dimensions: 14X13
Loft
- Features: Flooring (Carpet)
- Level: Second
- Area: 204 Square Feet
- Dimensions: 17X12
Heating
- Natural Gas, Forced Air
Cooling
- Central Air
Appliances
- Included: Range, Microwave, Dishwasher, Refrigerator, Washer, Dryer, Disposal, Humidifier
- Laundry: Electric Dryer Hookup, Sink
Features
- Cathedral Ceiling(s)
- Windows: Skylight(s)
- Basement: Unfinished,Full
- Number of fireplaces: 1
- Fireplace features: Double Sided, Gas Log, Family Room, Living Room
Interior area
- Total structure area: 0
- Total interior livable area: 2,124 sqft
Property
Parking
- Total spaces: 2
- Parking features: Asphalt, Yes, Garage Owned, Attached, Garage
- Attached garage spaces: 2
Accessibility
- Accessibility features: No Disability Access
Features
- Patio & porch: Patio
- Has view: Yes
- View description: Front of Property
- Has water view: Yes
- Water view: Front of Property
Lot
- Size: 2,772 Square Feet
- Dimensions: 28x99
Details
- Parcel number: 18293001460000
- Special conditions: None
- Other equipment: Ceiling Fan(s), Sump Pump
Construction
Type & style
- Home type: Townhouse
- Property subtype: Townhouse, Single Family Residence
Materials
- Brick, Cedar
- Foundation: Concrete Perimeter
- Roof: Asphalt
Condition
- New construction: No
- Year built: 1998
Details
- Builder model: Biltmore
Utilities & green energy
- Sewer: Public Sewer
- Water: Lake Michigan
Community & HOA
Community
- Security: Security System
HOA
- Has HOA: Yes
- Services included: Insurance, Exterior Maintenance, Lawn Care, Snow Removal
- HOA fee: $434 monthly
Location
- Region: La Grange
Financial & listing details
- Price per square foot: $249/sqft
- Tax assessed value: $430,000
- Annual tax amount: $2,793
- Date on market: 6/30/2026
- Ownership: Fee Simple w/ HO Assn.
Estimated market value
Not available
Estimated sales range
Not available
Not available
Price history
| Date | Event | Price |
|---|---|---|
| 7/7/2026 | Contingent | $529,000$249/sqft |
Source:  MRED as distributed by MLS GRID #12670784 Report a problem MRED as distributed by MLS GRID #12670784 Report a problem | ||
| 6/30/2026 | Listed for sale | $529,000+69%$249/sqft |
Source: MRED as distributed by MLS GRID #12670784 Report a problem | ||
| 12/22/1998 | Sold | $313,000$147/sqft |
Source: Public Record Report a problem | ||
Public tax history
| Year | Property taxes | Tax assessment |
|---|---|---|
| 2024 | -- | $43,000 +0% |
| 2023 | $2,750 -64.1% | $42,999 +14.7% |
| 2022 | $7,662 +143.4% | $37,489 |
| 2021 | $3,147 +7.7% | $37,489 |
| 2020 | $2,922 -10.7% | $37,489 +5.4% |
| 2019 | $3,273 -1.8% | $35,567 |
| 2018 | $3,332 +3.9% | $35,567 |
| 2017 | $3,207 -25.5% | $35,567 +6.1% |
| 2016 | $4,306 +5.3% | $33,525 |
| 2015 | $4,088 +8% | $33,525 |
| 2014 | $3,786 +3.3% | $33,525 +19.7% |
| 2013 | $3,665 +6.7% | $28,011 |
| 2012 | $3,433 +4.2% | $28,011 |
| 2011 | $3,296 +27.4% | $28,011 -18.8% |
| 2010 | $2,587 +2.8% | $34,501 |
| 2009 | $2,517 -3.7% | $34,501 -7% |
| 2008 | $2,614 -4.6% | $37,097 +3.1% |
| 2007 | $2,740 -4.6% | $35,984 |
| 2006 | $2,871 +2.3% | $35,984 -1.4% |
| 2005 | $2,808 -14.6% | $36,496 +34.5% |
| 2004 | $3,288 -4.9% | $27,127 |
| 2003 | $3,455 +2.4% | $27,127 |
| 2002 | $3,374 | $27,127 +9.1% |
| 2001 | -- | $24,857 |
Find assessor info on the county website
Monthly payment
Est. payment
Payment breakdown
Explore the cost of this home by adjusting the details. Changes won't be saved.Climate risks
Neighborhood: 60525
Nearby schools
GreatSchools rating
- 9/10Pleasantdale Middle SchoolGrades: 5-8Distance: 0.4 mi
- 10/10Lyons Twp High SchoolGrades: 9-12Distance: 4.3 mi
- 9/10Pleasantdale Elementary SchoolGrades: PK-4Distance: 0.5 mi
Schools provided by the listing agent
- Elementary: Pleasantdale Elementary School
- Middle: Pleasantdale Middle School
- High: Lyons Twp High School
- District: 107
Source: MRED as distributed by MLS GRID. This data may not be complete. We recommend contacting the local school district to confirm school assignments for this home.
- $520,8002 bd2 ba2k sqft160 Fairway Dr, La Grange, IL 60525Off Market
- $518,4002 bd2 ba2.1k sqft164 Fairway Dr, La Grange, IL 60525Off Market
- $534,9003 bd3 ba1.7k sqft166 Fairway Dr, La Grange, IL 60525Off Market
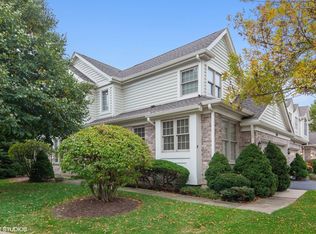
- $475,0004 bd4 ba1.7k sqft158 Fairway Dr, La Grange, IL 60525Sold

- $591,7003 bd3 ba2.1k sqft156 Fairway Dr, La Grange, IL 60525Off Market
- $552,6002 bd2 ba2.1k sqft154 Fairway Dr, La Grange, IL 60525Off Market
- $534,4002 bd2 ba2k sqft152 Fairway Dr, La Grange, IL 60525Off Market
- $654,2003 bd4 ba2k sqft168 Fairway Dr, La Grange, IL 60525Off Market
A local agent can set up tours, give advice and negotiate with sellers.
Similar homes
- $509,0002 bd3 ba1.7k sqft128 Fairway Dr, La Grange, IL 60525Active
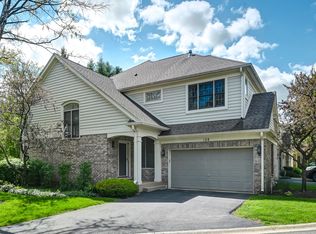 MLS ID #12704317, Linda Feinstein, ABR,AHWD,CRS,CSC,GRI,PSA,SFR,SRES, Compass. MRED as distributed by MLS GRID
 - $550,0003 bd4 ba2.2k sqft2605 Oxford Ct, Darien, IL 60561New
 MLS ID #12715870, Magdalena Meers, Spring Realty. MRED as distributed by MLS GRID
 - $674,9003 bd3 ba2.9k sqft8035 Wolf Rd, La Grange, IL 60525Active
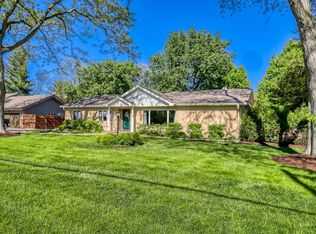 MLS ID #12645424, Laraine Hanson, Laraine Hanson. MRED as distributed by MLS GRID
 - $545,0004 bd4 ba2.9k sqft2255 Durand Dr, Downers Grove, IL 60515Active
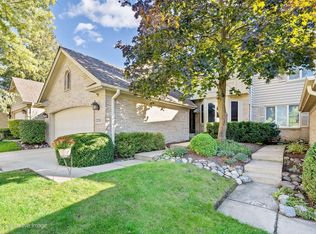 MLS ID #12656793, Patty Wardlow, @properties Christies International Real Estate. MRED as distributed by MLS GRID
 - $500,0002 bd3 ba2k sqft1401 Burr Oak Rd APT 303B, Hinsdale, IL 60521ActiveMLS ID #12693232, Marty Dunne, Berkshire Hathaway HomeServices Chicago. MRED as distributed by MLS GRID
- $525,0004 bd2 ba1.7k sqft3839 Grove Ave, Brookfield, IL 60513ActiveMLS ID #12715508, Marty Dunne, Berkshire Hathaway HomeServices Chicago. MRED as distributed by MLS GRID
- $499,0003 bd3 ba2.4k sqft32 Kyle Ct #32, Willowbrook, IL 60527ActiveMLS ID #12612547, Katherine Karvelas, @properties Christie's International Real Estate. MRED as distributed by MLS GRID
- $499,9004 bd3 ba2k sqft11S560 Whittington Ln, Naperville, IL 60564NewMLS ID #12717226, Marie Simandl, Platinum Partners Realtors. MRED as distributed by MLS GRID
- $535,0002 bd2 ba1.7k sqft14530 131st St, Lemont, IL 60439ActiveMLS ID #12654124, Cathy Litoborski, ABR,CNC,CRS, Realty Executives Elite. MRED as distributed by MLS GRID
- $410,0003 bd2 ba2.3k sqft2320 Chasewood Dr, Downers Grove, IL 60515ActiveMLS ID #12710521, Linda Ryan, ABR,CNC,CSC, @properties Christie's International Real Estate. MRED as distributed by MLS GRID
- $539,9993 bd3 ba2.8k sqft21753 Cappel Ln, Frankfort, IL 60423ActiveMLS ID #12688830, Taressa Leonardo, Village Realty, Inc.. MRED as distributed by MLS GRID
- $750,0003 bd4 ba2.5k sqft11256 W Alexandria Ln, Westchester, IL 60154NewMLS ID #12718958, Marty Dunne, Berkshire Hathaway HomeServices Chicago. MRED as distributed by MLS GRID
- $529,9003 bd4 ba2.9k sqft640 Walnut Oaks Dr, Roselle, IL 60172Re-activatedMLS ID #12711533, Hayat Chaouki, Vylla Home. MRED as distributed by MLS GRID
- $585,0002 bd2 ba1.6k sqft1140 Old Mill Rd #405, Hinsdale, IL 60521ActiveMLS ID #12695074, Joan McInerney, Coldwell Banker Realty. MRED as distributed by MLS GRID
- $499,0002 bd3 ba2k sqft834 Shandrew Dr, Naperville, IL 60540ActiveMLS ID #12685582, Kim Preusch, CSC, @properties Christies International Real Estate. MRED as distributed by MLS GRID
- $477,4004 bd3 ba2.4k sqft150 Winston Dr, Bolingbrook, IL 60440Price ChangeMLS ID #12696202, James Young, Exit Strategy Realty. MRED as distributed by MLS GRID
- $588,0002 bd4 ba2k sqft4256 Stableford Ln, Naperville, IL 60564ActiveMLS ID #12706932, Linda Feinstein, ABR,AHWD,CRS,CSC,GRI,PSA,SFR,SRES, Compass. MRED as distributed by MLS GRID
- $549,5003 bd3 ba1.5k sqft589 Inverness Rd, Lisle, IL 60532For Sale By Owner
- $650,0004 bd3 ba2.2k sqft228 Brooklea Ct, Naperville, IL 60565ActiveMLS ID #12684755, Kim Preusch, CSC, @properties Christies International Real Estate. MRED as distributed by MLS GRID
- $589,0004 bd4 ba2.9k sqft8885 Dryden St, Woodridge, IL 60517ActiveMLS ID #12702088, Mike Musa, Keller Williams Preferred Rlty. MRED as distributed by MLS GRID
